LOCATION, LOCATION!! Welcome home to this spacious, meticulously maintained four-bedroom property in a desirable location. Situated on a quiet cul-de-sac with no through traffic, the home offers a private backyard with no rear neighbors and ample space for relaxing and entertaining. The professionally finished basement provides 480 additional square feet of recreation and entertainment space; the basement furniture and pool table are available for purchase. A one-year-old furnace and newer water heater offer added peace of mind. The formal living room can also serve as an office or flexible-use space, while the family room features a cozy gas fireplace and an attractive wall unit available for purchase. The generously sized kitchen includes an island, newer appliances, abundant storage, and two large pantries. A nearby laundry room and half bath provide easy access to the backyard and garage. Upstairs, the expansive primary suite features a soaking tub, two separate vanities, and a well-organized walk-in closet. The garage has a recessed area that neatly accommodates the included workbench and storage, while a backyard shed provides even more storage. Sliding doors from the kitchen lead to a spacious patio and backyard with plenty of room for a grill and outdoor furniture. Schedule your showing today!
Active
$459,900
4045 Underbrush Trl, Liverpool, NY 13090
4beds
2,366sqft
Single Family Residence
Built in 2003
0.25 Acres Lot
$-- Zestimate®
$194/sqft
$-- HOA
What's special
Newer appliances
- 2 days
- 716
- 63
Zillow last checked:
Listing updated:
Listed by:
Integrated Real Estate Ser LLC 315-522-3194,
Kathy Jobson 315-751-7002
Source: NYSAMLSs,MLS#: S1721531 Originating MLS: Syracuse
Originating MLS: SyracuseFacts & features
Interior
Bedrooms & bathrooms
- Bedrooms: 4
- Bathrooms: 3
- Full bathrooms: 2
- 1/2 bathrooms: 1
- Main level bathrooms: 1
Heating
- Gas, Forced Air
Cooling
- Central Air
Appliances
- Included: Dryer, Dishwasher, Electric Cooktop, Electric Oven, Electric Range, Free-Standing Range, Disposal, Gas Water Heater, Microwave, Oven, Refrigerator, Washer
- Laundry: Main Level
Features
- Ceiling Fan(s), Separate/Formal Dining Room, Entrance Foyer, Eat-in Kitchen, Separate/Formal Living Room, Kitchen Island, Pantry, Sliding Glass Door(s), Programmable Thermostat
- Flooring: Carpet, Ceramic Tile, Hardwood, Luxury Vinyl, Varies
- Doors: Sliding Doors
- Windows: Thermal Windows
- Basement: Full,Partially Finished
- Number of fireplaces: 1
Interior area
- Total structure area: 2,366
- Total interior livable area: 2,366 sqft
Video & virtual tour
Property
Parking
- Total spaces: 2
- Parking features: Attached, Electricity, Garage, Workshop in Garage, Driveway, Garage Door Opener
- Attached garage spaces: 2
Features
- Levels: Two
- Stories: 2
- Patio & porch: Covered, Patio, Porch
- Exterior features: Blacktop Driveway, Patio
Lot
- Size: 0.25 Acres
- Dimensions: 71 x 154
- Features: Irregular Lot, Near Public Transit, Residential Lot
Details
- Additional structures: Shed(s), Storage
- Parcel number: 31248905500000150230000000
- Special conditions: Standard
Construction
Type & style
- Home type: SingleFamily
- Architectural style: Colonial
- Property subtype: Single Family Residence
Materials
- Vinyl Siding, Copper Plumbing
- Foundation: Poured
- Roof: Asphalt,Shingle
Condition
- Resale
- Year built: 2003
Utilities & green energy
- Electric: Circuit Breakers
- Sewer: Connected
- Water: Connected, Public
- Utilities for property: Cable Available, Electricity Connected, High Speed Internet Available, Sewer Connected, Water Connected
Community & HOA
Location
- Region: Liverpool
Financial & listing details
- Price per square foot: $194/sqft
- Tax assessed value: $9,800
- Annual tax amount: $11,204
- Date on market: 10/15/2026
- Listing terms: Cash,Conventional,FHA,VA Loan
Estimated market value
Not available
Estimated sales range
Not available
Not available
Price history
| Date | Event | Price |
|---|---|---|
| 10/15/2026 | Listed for sale | $459,900+119%$194/sqft |
Source:  NYSAMLSs #S1721531 Report a problem NYSAMLSs #S1721531 Report a problem | ||
| 10/18/2005 | Sold | $210,000+22.6%$89/sqft |
Source: Public Record Report a problem | ||
| 7/1/2003 | Sold | $171,220$72/sqft |
Source: Public Record Report a problem | ||
Public tax history
| Year | Property taxes | Tax assessment |
|---|---|---|
| 2025 | -- | $9,800 |
| 2024 | -- | $9,800 |
| 2023 | -- | $9,800 |
| 2022 | -- | $9,800 |
| 2021 | -- | $9,800 |
| 2020 | -- | $9,800 |
| 2019 | -- | $9,800 |
| 2018 | -- | $9,800 |
| 2017 | $8,530 +197.2% | $9,800 |
| 2016 | $2,870 | $9,800 |
| 2015 | -- | $9,800 |
| 2014 | -- | $9,800 |
| 2013 | -- | $9,800 |
| 2012 | -- | $9,800 |
| 2011 | -- | $9,800 |
| 2010 | -- | $9,800 |
| 2009 | -- | $9,800 |
| 2008 | -- | $9,800 |
| 2007 | -- | $9,800 |
| 2006 | -- | $9,800 |
| 2005 | -- | $9,800 |
| 2004 | -- | $9,800 +880% |
| 2003 | -- | $1,000 |
Find assessor info on the county website
Monthly payment
Climate risks
Neighborhood: 13090
Nearby schools
Schools provided by the listing agent
- District: Liverpool
Source: NYSAMLSs. This data may not be complete. We recommend contacting the local school district to confirm school assignments for this home.
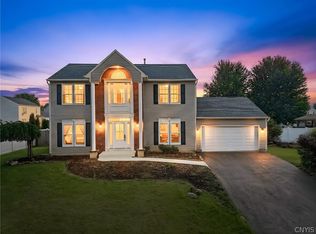
- $433,8004 bd2 ba2.2k sqft4043 Underbrush Trl, Liverpool, NY 13090Off Market
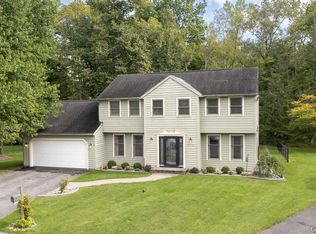
- $455,4004 bd2 ba2.2k sqft4047 Underbrush Trl, Liverpool, NY 13090Off Market

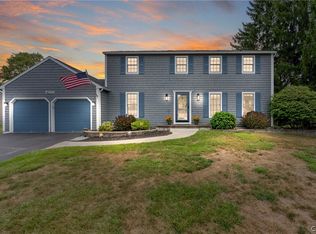
- $410,5003 bd3 ba1.8k sqft4041 Underbrush Trl, Liverpool, NY 13090Off Market
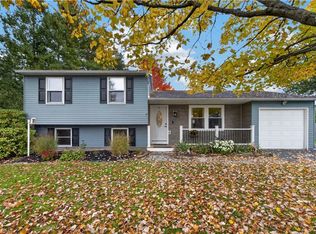
- $509,4004 bd2 ba2.7k sqft4049 Underbrush Trl, Liverpool, NY 13090Off Market
Similar homes
- $489,0004 bd3 ba2.1k sqft8252 Dampier Cir, Liverpool, NY 13090For Sale
 MLS ID #S1717155, Robert Zaccaria, Listing by: Finger Lakes Sothebys Intl.. NYSAMLSs
 - $415,0004 bd3 ba2k sqft3736 Black Brant Dr, Liverpool, NY 13090For Sale
 MLS ID #S1711557, Gregory C Ramin, Listing by: Coldwell Banker Prime Prop,Inc. NYSAMLSs
 - $429,9004 bd3 ba2.4k sqft4233 Halfmoon Cir, Liverpool, NY 13090For Sale
 MLS ID #S1704910, Anna Phillips, Listing by: Hunt Real Estate ERA. NYSAMLSs
 - $298,0003 bd2 ba1.5k sqft8312 Falcon Dr, Liverpool, NY 13090For Sale
 MLS ID #S1721925, Valerie Ferguson, Listing by: Hunt Real Estate ERA. NYSAMLSs
 - $429,0003 bd3 ba1.7k sqft3135 Samantha Dr, Baldwinsville, NY 13027For SaleMLS ID #S1714239, Maureen Miles, Listing by: HHC Realty. NYSAMLSs
- $398,0004 bd3 ba2.5k sqft4114 Metauro Dr, Liverpool, NY 13090For SaleMLS ID #S1707737, Mary F Licata, Listing by: Hunt Real Estate ERA. NYSAMLSs
- $429,9004 bd3 ba1.8k sqft203 Riverdale Rd, Liverpool, NY 13090For SaleMLS ID #S1718010, Michael Tucci, Listing by: MyTown Realty LLC. NYSAMLSs
- $319,9003 bd2 ba1.4k sqft8221 Coconut Tree Dr, Liverpool, NY 13090For SaleMLS ID #S1722152, Greg Wakeman, Listing by: Hunt Real Estate Era. NYSAMLSs
- $339,9003 bd2 ba2.1k sqft7672 Dominion Pkwy, Liverpool, NY 13090For SaleMLS ID #S1721732, Jeffrey J MacBain, Listing by: Hunt Real Estate ERA. NYSAMLSs
- $425,0003 bd3 ba2.2k sqft7007 Lehman St, Clay, NY 13041For SaleMLS ID #S1717997, Kathleen Hammond, Listing by: Berkshire Hathaway CNY Realty. NYSAMLSs
- $389,9003 bd3 ba1.7k sqft8192 Rizzo Dr, Clay, NY 13041For SaleMLS ID #S1721872, Kelly Suzanne Hall, Listing by: eXp Realty. NYSAMLSs
- $479,9993 bd4 ba2.2k sqft8493 Melo Cir, Clay, NY 13041For SaleMLS ID #S1717998, Kimberly Tretowicz, Listing by: HHC Realty. NYSAMLSs
- $435,0003 bd3 ba2.4k sqft3425 Linda Ln, Baldwinsville, NY 13027For SaleMLS ID #S1715584, Gwenn E McDonald, Listing by: Around Syracuse Realty. NYSAMLSs
- $459,9003 bd2 ba1.9k sqft4701 Weller Hall Pl, Clay, NY 13041For SaleMLS ID #S1713219, Deborah Burr, Listing by: Coldwell Banker Prime Prop,Inc. NYSAMLSs
- $550,0004 bd3 ba2.3k sqft106 Zodiac Cir, Liverpool, NY 13090For SaleMLS ID #S1691577, Larry Echols, Listing by: RE/MAX Masters. NYSAMLSs
- $370,0005 bd4 ba2.2k sqft5335 Jillian Ln, Brewerton, NY 13029For SaleMLS ID #S1722202, Chip Hodgkins, Listing by: Hunt Real Estate ERA. NYSAMLSs
- $349,9004 bd3 ba2k sqft8009 Thyme Cir, Liverpool, NY 13090For SaleMLS ID #S1702718, Brionna Skakal, Listing by: Acropolis Realty Group LLC. NYSAMLSs
- $298,0004 bd3 ba1.8k sqft8086 Princess Path, Liverpool, NY 13090For SaleMLS ID #S1718383, Lauren DeGilormo, Listing by: Coldwell Banker Prime Prop,Inc. NYSAMLSs
- $485,0004 bd2 ba2.3k sqft19 River Runne, Pennellville, NY 13132For SaleMLS ID #S1709360, Holly Kane, Listing by: Coldwell Banker Prime Prop,Inc. NYSAMLSs
- $475,0003 bd2 ba2.6k sqft153-55 County Route 57, Phoenix, NY 13135For SaleMLS ID #S1716462, Valerie Ferguson, Listing by: Hunt Real Estate ERA. NYSAMLSs
