Negotiations start 10-5-26 @ Noon. This meticulously updated 1,875 sq ft, 4-bedroom, 2.5-bath colonial is completely turnkey and visually stunning from the inside out. With a gorgeous exterior and extensive high-end mechanical and cosmetic updates already completed, this home is an absolute 10-out-of-10 and one of the premier properties to hit the market this year.
Luxurious Main Level
Step through the leaded-glass door w/sidelights into an open-concept main floor boasting upgraded (LVP) flooring + recessed lighting throughout. Living room features bay window + hidden TV stand. cut outs directly into the extensively remodeled (2022) chef’s kitchen. This culinary dream features quartz countertops, a massive breakfast bar, pendant lighting, stainless steel appliances, a built-in microwave, an exhaust hood, and a full wall of cabinetry dedicated to a stunning coffee bar w/open shelving. Family room w/stacked-stone gas fireplace + half-bath +Slider to 3 Seasons Room. Step out onto the gorgeous patio surrounding a pristine in-ground pool equipped with a brand-new 27mm liner+heater+pump. all fully enclosed by custom vinyl privacy fencing. Shed w/steel shelving.
Upstairs, gorgeous hardwoods in hall+ all four generously sized bedrooms, each equipped with ceiling fans and ample closet space. The primary suite w/ built-in armoires, drawers, and a Samsung Frame TV. "Parade of Homes" style primary en-suite, w/Wet room! Soaking tub, stand-up shower, custom quartz vanity + tile floors. Main bath w/white vanity, backlit mirror, and a tiled Jacuzzi tub.
Entertaining continues in the finished basement, featuring porcelain tile floors, a media area with surround sound, built-in cabinetry, recessed lighting. Dedicated storage room, and new washer and dryer. Garage Epoxy flooring (2025), dual Tesla EV chargers, massive built-in cabinetry + freezer and refrigerator.
Other Mechanical Updates:
2025: Custom driveway paved
2024: Brand new roof installed
2022: all-new stainless steel appliance
2021: New hot water tank
This pristine home combines high-end luxury with absolute peace of mind. All the heavy lifting has been done—all you have to do is move in!
Pending
Price cut: $30K (10/24)
$399,900
203 Riverdale Rd, Liverpool, NY 13090
4beds
1,875sqft
Single Family Residence
Built in 1965
8,637 Square Feet Lot
$-- Zestimate®
$213/sqft
$-- HOA
What's special
New washer and dryerCustom vinyl privacy fencingDual tesla ev chargersBuilt-in microwaveStainless steel appliancesSoaking tubGorgeous exterior
- 45 days
- 1,529
- 142
Zillow last checked:
Listing updated:
Listed by:
MyTown Realty LLC 315-497-6500,
Michael Tucci 315-497-6500
Source: NYSAMLSs,MLS#: S1718010 Originating MLS: Syracuse
Facts & features
Interior
Bedrooms & bathrooms
- Bedrooms: 4
- Bathrooms: 3
- Full bathrooms: 2
- 1/2 bathrooms: 1
- Main level bathrooms: 1
Heating
- Gas, Hot Water
Cooling
- Window Unit(s)
Appliances
- Included: Dishwasher, Exhaust Fan, Electric Oven, Electric Range, Free-Standing Range, Gas Water Heater, Microwave, Oven, Refrigerator, Range Hood, Washer
- Laundry: In Basement
Features
- Breakfast Bar, Ceiling Fan(s), Entrance Foyer, Eat-in Kitchen, Separate/Formal Living Room, Kitchen Island, Quartz Counters, Sliding Glass Door(s), Solid Surface Counters
- Flooring: Ceramic Tile, Hardwood, Luxury Vinyl, Varies
- Doors: Sliding Doors
- Basement: Full,Finished
- Number of fireplaces: 1
Interior area
- Total structure area: 1,875
- Total interior livable area: 1,875 sqft
Video & virtual tour
Property
Parking
- Total spaces: 2
- Parking features: Attached, Garage, Driveway, Garage Door Opener
- Attached garage spaces: 2
Features
- Levels: Two
- Stories: 2
- Patio & porch: Covered, Patio, Porch
- Exterior features: Blacktop Driveway, Enclosed Porch, Fully Fenced, Pool, Porch, Patio, TV Antenna
- Pool features: In Ground
- Fencing: Full
Lot
- Size: 8,637 Square Feet
- Dimensions: 72 x 120
- Features: Rectangular, Rectangular Lot, Residential Lot
Details
- Additional structures: Shed(s), Storage
- Parcel number: 31248909300000010140000000
- Special conditions: Standard
Construction
Type & style
- Home type: SingleFamily
- Architectural style: Colonial
- Property subtype: Single Family Residence
Materials
- Vinyl Siding, Copper Plumbing
- Foundation: Block
- Roof: Asphalt,Architectural,Shingle
Condition
- Resale
- Year built: 1965
Utilities & green energy
- Electric: Circuit Breakers
- Sewer: Connected
- Water: Connected, Public
- Utilities for property: Cable Available, Electricity Connected, High Speed Internet Available, Sewer Connected, Water Connected
Community & HOA
Location
- Region: Liverpool
Financial & listing details
- Price per square foot: $213/sqft
- Tax assessed value: $7,000
- Annual tax amount: $8,196
- Date on market: 9/28/2026
- Cumulative days on market: 31 days
- Listing terms: Cash,Conventional,FHA,VA Loan
Estimated market value
Not available
Estimated sales range
Not available
Not available
Price history
| Date | Event | Price |
|---|---|---|
| 11/9/2026 | Pending sale | $399,900$213/sqft |
Source:  NYSAMLSs #S1718010 Report a problem | ||
| 10/29/2026 | Contingent | $399,900$213/sqft |
Source: NYSAMLSs #S1718010 Report a problem | ||
| 10/24/2026 | Price change | $399,900-7%$213/sqft |
Source: NYSAMLSs #S1718010 Report a problem | ||
| 10/5/2026 | Price change | $429,900-4.4%$229/sqft |
Source: NYSAMLSs #S1718010 Report a problem | ||
| 9/28/2026 | Listed for sale | $449,500+159.8%$240/sqft |
Source: NYSAMLSs #S1718010 Report a problem | ||
| 1/10/2014 | Sold | $173,000+3%$92/sqft |
Source: NYSAMLSs #S290283 Report a problem | ||
| 10/26/2013 | Price change | $167,900-1.2%$90/sqft |
Source: Coldwell Banker Prime Properties #S290283 Report a problem | ||
| 8/14/2013 | Price change | $169,900-2.9%$91/sqft |
Source: Coldwell Banker Prime Properties #S290283 Report a problem | ||
| 7/20/2013 | Price change | $174,900-1.7%$93/sqft |
Source: Coldwell Banker Prime Properties #S290283 Report a problem | ||
| 6/18/2013 | Price change | $177,900-1.1%$95/sqft |
Source: Coldwell Banker Prime Properties #S290283 Report a problem | ||
| 5/6/2013 | Listed for sale | $179,900+9%$96/sqft |
Source: Coldwell Banker Prime Properties #S290283 Report a problem | ||
| 7/12/2011 | Sold | $165,000-2.9%$88/sqft |
Source: Public Record Report a problem | ||
| 4/29/2011 | Listed for sale | $169,900$91/sqft |
Source: RE/MAX Realty Plus #S251638 Report a problem | ||
Public tax history
| Year | Property taxes | Tax assessment |
|---|---|---|
| 2025 | -- | $7,000 |
| 2024 | -- | $7,000 |
| 2023 | -- | $7,000 |
| 2022 | -- | $7,000 |
| 2021 | -- | $7,000 |
| 2020 | -- | $7,000 |
| 2019 | -- | $7,000 |
| 2018 | -- | $7,000 |
| 2017 | $6,020 +173% | $7,000 |
| 2016 | $2,205 | $7,000 |
| 2015 | -- | $7,000 |
| 2014 | -- | $7,000 |
| 2013 | -- | $7,000 |
| 2012 | -- | $7,000 |
| 2011 | -- | $7,000 |
| 2010 | -- | $7,000 |
| 2009 | -- | $7,000 |
| 2008 | -- | $7,000 |
| 2007 | -- | $7,000 |
| 2006 | -- | $7,000 |
| 2005 | -- | $7,000 |
| 2004 | -- | $7,000 |
| 2003 | -- | $7,000 |
| 2002 | -- | $7,000 |
| 2001 | -- | $7,000 +2.9% |
| 2000 | -- | $6,800 |
Find assessor info on the county website
Monthly payment
Climate risks
Neighborhood: 13090
Nearby schools
Schools provided by the listing agent
- Elementary: Elmcrest Elementary
- Middle: Liverpool Middle
- High: Liverpool High
- District: Liverpool
Source: NYSAMLSs. This data may not be complete. We recommend contacting the local school district to confirm school assignments for this home.

Similar homes
- $395,0004 bd3 ba1.9k sqft4990 Alexis Dr, Liverpool, NY 13090For Sale
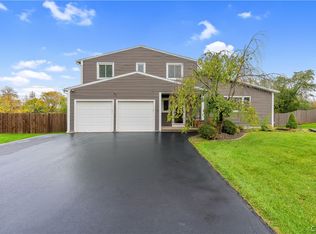
 MLS ID #S1725253, Michael P Jones, Listing by: Hunt Real Estate ERA. NYSAMLSs
- $--3 bd2 ba1.4k sqft14 Ilex Ln, Liverpool, NY 13090AuctionXome
- $349,9004 bd2 ba1.7k sqft4204 Halfmoon Cir, Liverpool, NY 13090For Sale
 MLS ID #S1717920, Lynn L Lenkiewicz, Listing by: Coldwell Banker Prime Prop,Inc. NYSAMLSs
- $399,0004 bd3 ba1.8k sqft7706 Black Willow, Liverpool, NY 13090For Sale
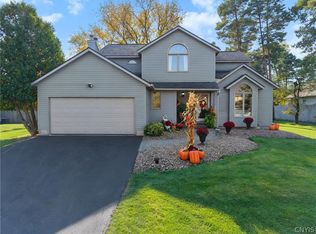 MLS ID #S1723646, Meghan Gould, Listing by: Hunt Real Estate ERA. NYSAMLSs
- $319,9003 bd2 ba1.5k sqft4305 Luna Crse, Liverpool, NY 13090For SaleMLS ID #S1728627, Kerrie Proud, Listing by: Howard Hanna Real Estate. NYSAMLSs
- $325,0004 bd3 ba2k sqft8009 Thyme Cir, Liverpool, NY 13090For SaleMLS ID #S1723606, Brionna Skakal, Listing by: Acropolis Realty Group LLC. NYSAMLSs
- $385,0004 bd3 ba1.9k sqft4904 Look Kinney Cir, Liverpool, NY 13088For SaleMLS ID #S1727026, Cheryl Dauer, Listing by: Coldwell Banker Prime Prop,Inc. NYSAMLSs
- $379,9004 bd3 ba2.3k sqft4238 Black Oak Cir, Liverpool, NY 13088For SaleMLS ID #S1724866, David Mazur, Listing by: Arquette & Associates,REALTORS. NYSAMLSs
- $469,0004 bd3 ba2.1k sqft8252 Dampier Cir, Liverpool, NY 13090For SaleMLS ID #S1717155, Robert Zaccaria, Listing by: Finger Lakes Sothebys Intl.. NYSAMLSs
- $309,9003 bd2 ba1.4k sqft12 Holly Ln, Liverpool, NY 13090For SaleMLS ID #S1721670, Stephanie Scriven, Listing by: Home With Us Realty Group, LLC. NYSAMLSs
- $279,9003 bd2 ba1.4k sqft4136 Reddeer Rd, Liverpool, NY 13090For SaleMLS ID #S1727275, Christopher B Phillips, Listing by: Coldwell Banker Prime Prop,Inc. NYSAMLSs
- $374,9994 bd2 ba1.7k sqft6953 Thomas Dr, Liverpool, NY 13088For SaleMLS ID #S1725634, John Anthony Galli, Listing by: Integrated Real Estate Ser LLC. NYSAMLSs
- $369,9005 bd3 ba2.2k sqft313 Garfield Ave, Liverpool, NY 13088For SaleMLS ID #R1719299, Ralph M. Harvey III, Listing by: Listwithfreedom.com. NYSAMLSs
- $319,9003 bd2 ba1.5k sqft8268 Cottonwood Ct, Liverpool, NY 13090For SaleMLS ID #S1725237, Elaine Sciortino, Listing by: Howard Hanna Real Estate. NYSAMLSs
- $339,9003 bd2 ba1.7k sqft8231 Coconut Tree Dr, Liverpool, NY 13090For SaleMLS ID #S1725041, Tracey S Kline, Listing by: 315 Realty Partners. NYSAMLSs
- $365,0005 bd4 ba1.9k sqft4941 Driftwood Dr, Liverpool, NY 13088For SaleMLS ID #S1726179, Amanda Rollins, Listing by: Scripa Group, LLC. NYSAMLSs
- $349,9003 bd2 ba1.4k sqft1182 Van Vleck Rd, Syracuse, NY 13209For SaleMLS ID #S1727906, Ryan Millard, Listing by: Coldwell Banker Prime Prop,Inc. NYSAMLSs
- $394,9004 bd3 ba1.8k sqft5426 Carina Cir, Clay, NY 13041For SaleMLS ID #S1724524, Cheryl Dauer, Listing by: Coldwell Banker Prime Prop,Inc. NYSAMLSs
- $550,0004 bd3 ba2.3k sqft106 Zodiac Cir, Liverpool, NY 13090For SaleMLS ID #S1691577, Larry Echols, Listing by: RE/MAX Masters. NYSAMLSs
