Nestled in the stunning Wildcreek neighborhood, welcome to 7672 Dominion. This charming Colonial offers 3 bedrooms, 1.5 bathrooms, and a comfortable layout with features that make it easy to feel at home. From the character of the kitchen to the added living space in the finished basement and the enjoyment of a heated in-ground swimming pool, this property has plenty to offer.
The kitchen features a combination of solid surface and butcher block countertops, bringing together a practical workspace and a touch of natural warmth. It's a welcoming space for preparing meals, enjoying your morning coffee, or catching up with friends. The home's traditional Colonial layout offers a timeless feel, with living spaces that can be personalized to suit your style and everyday needs.
Upstairs, three bedrooms provide comfortable spaces to unwind, recharge, or create a room that fits your lifestyle. The full bathroom and additional half bathroom offer everyday convenience, while the finished basement provides valuable extra living space. Whether you envision a cozy spot for movie nights, a place to enjoy your favorite hobbies, or simply a little extra room to spread out, there's plenty of opportunity to make the space your own.
Outside, the heated in-ground swimming pool is a wonderful feature to enjoy when warmer weather arrives. Picture relaxing poolside on a sunny afternoon, inviting friends over for a swim, or enjoying a quiet evening outdoors after a long day. It's an inviting setting for entertaining, unwinding, and making the most of the seasons.
Located within minutes of restaurants, shopping and entertainment, schedule your showing and don't miss your chance to make this special property your own!
Active
$339,900
7672 Dominion Pkwy, Liverpool, NY 13090
3beds
2,140sqft
Single Family Residence
Built in 1983
9,199 Square Feet Lot
$-- Zestimate®
$159/sqft
$-- HOA
What's special
Charming colonialTraditional colonial layoutFinished basementHeated in-ground swimming pool
- 13 hours
- 374
- 28
Zillow last checked:
Listing updated:
Listed by:
Hunt Real Estate ERA 315-699-3200,
Jeffrey J MacBain 315-699-3200
Source: NYSAMLSs,MLS#: S1721732 Originating MLS: Syracuse
Originating MLS: SyracuseFacts & features
Interior
Bedrooms & bathrooms
- Bedrooms: 3
- Bathrooms: 2
- Full bathrooms: 1
- 1/2 bathrooms: 1
- Main level bathrooms: 1
Heating
- Gas, Forced Air
Cooling
- Central Air
Appliances
- Included: Dryer, Dishwasher, Electric Water Heater, Gas Cooktop, Microwave, Refrigerator, Washer
- Laundry: In Basement
Features
- Breakfast Bar, Ceiling Fan(s), Den, Separate/Formal Dining Room, Entrance Foyer, Separate/Formal Living Room, Solid Surface Counters, Programmable Thermostat
- Flooring: Carpet, Hardwood, Laminate, Varies
- Basement: Partially Finished
- Number of fireplaces: 1
Interior area
- Total structure area: 2,140
- Total interior livable area: 2,140 sqft
- Finished area below ground: 576
Video & virtual tour
Property
Parking
- Total spaces: 2
- Parking features: Attached, Electricity, Garage, Driveway
- Attached garage spaces: 2
Features
- Levels: Two
- Stories: 2
- Patio & porch: Deck, Open, Patio, Porch
- Exterior features: Awning(s), Blacktop Driveway, Deck, Enclosed Porch, Fully Fenced, Pool, Porch, Patio
- Pool features: In Ground
- Fencing: Full
Lot
- Size: 9,199 Square Feet
- Dimensions: 80 x 115
- Features: Rectangular, Rectangular Lot, Residential Lot
Details
- Additional structures: Shed(s), Storage
- Parcel number: 31248908800000190040000000
- Special conditions: Standard
Construction
Type & style
- Home type: SingleFamily
- Architectural style: Colonial
- Property subtype: Single Family Residence
Materials
- Vinyl Siding, Copper Plumbing
- Foundation: Block
- Roof: Asphalt
Condition
- Resale
- Year built: 1983
Utilities & green energy
- Electric: Circuit Breakers
- Sewer: Connected
- Water: Connected, Public
- Utilities for property: Electricity Connected, High Speed Internet Available, Sewer Connected, Water Connected
Community & HOA
Community
- Security: Security System Owned
- Subdivision: Dominion Park Sec 1
Location
- Region: Liverpool
Financial & listing details
- Price per square foot: $159/sqft
- Tax assessed value: $6,500
- Annual tax amount: $6,979
- Date on market: 10/13/2026
- Listing terms: Cash,Conventional,FHA,VA Loan
Estimated market value
Not available
Estimated sales range
Not available
Not available
Price history
| Date | Event | Price |
|---|---|---|
| 10/14/2026 | Listed for sale | $339,900+41.6%$159/sqft |
Source:  NYSAMLSs #S1721732 Report a problem NYSAMLSs #S1721732 Report a problem | ||
| 9/17/2021 | Sold | $240,000+20%$112/sqft |
Source: NYSAMLSs #S1333587 Report a problem | ||
| 6/2/2021 | Pending sale | $200,000$93/sqft |
Source: NYSAMLSs #S1333587 Report a problem | ||
| 5/26/2021 | Listed for sale | $200,000+23.5%$93/sqft |
Source: NYSAMLSs #S1333587 Report a problem | ||
| 5/10/2013 | Sold | $162,000+2%$76/sqft |
Source: NYSAMLSs #S286157 Report a problem | ||
| 3/7/2013 | Listed for sale | $158,900$74/sqft |
Source: Hunt Real Estate ERA #s286157 Report a problem | ||
| 10/3/2012 | Listing removed | $158,900$74/sqft |
Source: Hunt Real Estate ERA #s279291 Report a problem | ||
| 9/13/2012 | Listed for sale | $158,900+75%$74/sqft |
Source: Hunt Real Estate ERA #s279291 Report a problem | ||
| 10/31/1997 | Sold | $90,800-1.8%$42/sqft |
Source: Public Record Report a problem | ||
| 6/27/1995 | Sold | $92,500$43/sqft |
Source: Public Record Report a problem | ||
Public tax history
| Year | Property taxes | Tax assessment |
|---|---|---|
| 2025 | -- | $6,500 |
| 2024 | -- | $6,500 |
| 2023 | -- | $6,500 |
| 2022 | -- | $6,500 |
| 2021 | -- | $6,500 |
| 2020 | -- | $6,500 |
| 2019 | -- | $6,500 |
| 2018 | -- | $6,500 |
| 2017 | $5,106 +124.5% | $6,500 |
| 2016 | $2,275 | $6,500 |
| 2015 | -- | $6,500 |
| 2014 | -- | $6,500 |
| 2013 | -- | $6,500 |
| 2012 | -- | $6,500 |
| 2011 | -- | $6,500 |
| 2010 | -- | $6,500 |
| 2009 | -- | $6,500 |
| 2008 | -- | $6,500 |
| 2007 | -- | $6,500 |
| 2006 | -- | $6,500 |
| 2005 | -- | $6,500 |
| 2004 | -- | $6,500 |
| 2003 | -- | $6,500 |
| 2002 | -- | $6,500 |
| 2001 | -- | $6,500 |
| 2000 | -- | $6,500 |
Find assessor info on the county website
Monthly payment
Climate risks
Neighborhood: 13090
Nearby schools
Schools provided by the listing agent
- Elementary: Allen Road Elementary
- High: Cicero-North Syracuse High
- District: North Syracuse
Source: NYSAMLSs. This data may not be complete. We recommend contacting the local school district to confirm school assignments for this home.

Similar homes
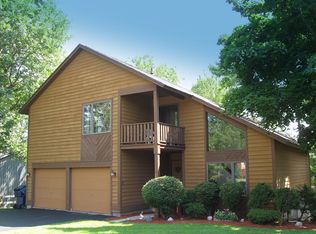
- $429,9003 bd4 ba2k sqft4945 Alfred Dr, Liverpool, NY 13090For Sale

 MLS ID #S1720829, Timothy Perkins, Listing by: Acropolis Realty Group LLC. NYSAMLSs
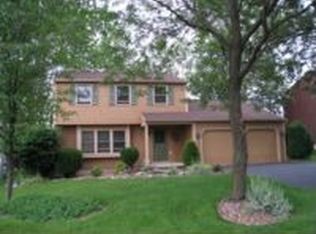
 - $299,9003 bd2 ba1.3k sqft5068 Hackberry Ln, Clay, NY 13041For Sale
 MLS ID #S1721904, Ashley Mann, Listing by: Acropolis Realty Group LLC. NYSAMLSs
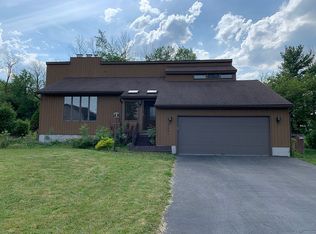
 - $339,9005 bd4 ba1.6k sqft4124 Mesa Ln, Liverpool, NY 13090For Sale
 MLS ID #S1717798, Habibeh Hassani, Listing by: Real Broker NY LLC. NYSAMLSs
 - $314,9003 bd2 ba1.7k sqft5006 Harvest Ln, Liverpool, NY 13088For Sale
 MLS ID #S1716695, David Schill, Listing by: Rooftop Realty Group LLC. NYSAMLSs
 - $349,9004 bd3 ba2k sqft8009 Thyme Cir, Liverpool, NY 13090For SaleMLS ID #S1702718, Brionna Skakal, Listing by: Acropolis Realty Group LLC. NYSAMLSs
- $389,9003 bd3 ba1.7k sqft8192 Rizzo Dr, Clay, NY 13041For SaleMLS ID #S1721872, Kelly Suzanne Hall, Listing by: eXp Realty. NYSAMLSs
- $304,9002 bd2 ba1.1k sqft5143 Black Hawk Cir, Liverpool, NY 13088For SaleMLS ID #S1721755, Tom Daviau, Listing by: Bettingers Best Choice Realty. NYSAMLSs
- $314,9004 bd2 ba1.6k sqft13 Inglesid Ln, Liverpool, NY 13090For SaleMLS ID #S1713456, Briana Payne, Listing by: Real Broker NY LLC. NYSAMLSs
- $298,0004 bd3 ba1.8k sqft8086 Princess Path, Liverpool, NY 13090For SaleMLS ID #S1718383, Lauren DeGilormo, Listing by: Coldwell Banker Prime Prop,Inc. NYSAMLSs
- $309,9002 bd2 ba1.2k sqft134 Braintree Dr, Liverpool, NY 13088For SaleMLS ID #S1721405, Teri Scheirer, Listing by: Hunt Real Estate ERA. NYSAMLSs
- $289,9004 bd2 ba1.7k sqft20 Oriole Path, Liverpool, NY 13090For SaleMLS ID #S1714788, Dianne B. Fecteau, Listing by: Berkshire Hathaway CNY Realty. NYSAMLSs
- $399,0006 bd2 ba1.9k sqft206 3rd St, Liverpool, NY 13088For SaleMLS ID #S1705346, Jane DeMarco, Listing by: Integrated Real Estate Ser LLC. NYSAMLSs
- $384,9004 bd3 ba2.1k sqft7505 Overland Dr, North Syracuse, NY 13212For SaleMLS ID #S1719438, Lynne Fiorini Corp, Listing by: Howard Hanna Real Estate. NYSAMLSs
- $289,9003 bd3 ba2.2k sqft715 2nd St, Liverpool, NY 13088For SaleMLS ID #S1720948, James E. Kirby, Listing by: Coldwell Banker Prime Prop,Inc. NYSAMLSs
- $349,9002 bd2 ba1.7k sqft6147 Palm Summit Cir, Cicero, NY 13039For SaleMLS ID #S1719851, Megan T Shatraw, Listing by: Hunt Real Estate ERA. NYSAMLSs
- $269,9003 bd2 ba1.1k sqft207 Juanita Dr, Liverpool, NY 13090For SaleMLS ID #S1720310, Renee Douglas Asterino, Listing by: Coldwell Banker Prime Prop,Inc. NYSAMLSs
- $299,9003 bd2 ba1.5k sqft6102 Gaspe Ln, Cicero, NY 13039For SaleMLS ID #S1721230, Kerrie Proud, Listing by: Howard Hanna Real Estate. NYSAMLSs
- $398,0004 bd3 ba2.5k sqft4114 Metauro Dr, Liverpool, NY 13090For SaleMLS ID #S1707737, Mary F Licata, Listing by: Hunt Real Estate ERA. NYSAMLSs
- $324,9004 bd2 ba1.5k sqft4816 Limestone Dr, Liverpool, NY 13088For SaleMLS ID #S1717230, Ryan Millard, Listing by: Coldwell Banker Prime Prop,Inc. NYSAMLSs
- $269,9004 bd2 ba1.3k sqft4924 Delconte Cir, Liverpool, NY 13088For SaleMLS ID #S1720474, Ginny Faunce, Listing by: North Country Realty Group. NYSAMLSs
