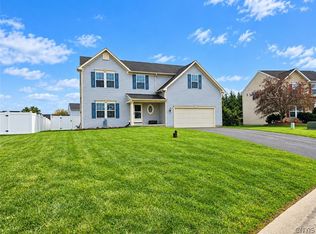
Welcome to this beautifully maintained 3-bedroom, 2½-bath Colonial offering spacious living areas, thoughtful updates, and an incredible backyard retreat. A welcoming two-story foyer opens to a versatile floor plan featuring a living room/dining room combination—perfect for entertaining—and a cozy family room with a gas fireplace. The entire first floor has been painted. The updated eat-in kitchen features new cabinetry, quartz countertops, new backsplash, and dishwasher. The island offers additional seating. The room off the kitchen is currently used as an office, but offers opportunity for a bedroom, hobby room, options endless. The slider off the kitchen opens to a spacious pretty patio. The second level offers three bedrooms. The primary suite is generously sized with a walk-in closet, double sink vanity, walk-in shower, ceramic floors, and a relaxing soaking tub. Two additional bedrooms provide flexibility, with one currently being used as a den. The full dry basement provides abundant storage. Major updates include updated kitchen, a new architectural shingle roof which comes with a transferable warranty, newer furnace and air conditioner. The exterior offers tasteful landscaping, a fully fenced yard, and a backyard designed for relaxing and entertaining, complete with a patio, firepit area and an inground swimming pool—your own private backyard getaway. This beautiful home is conveniently located to major highways, shopping, and your favorite restaurants. A must see! Delayed negotiations start Monday, October 19th at 10:00 am.
Pending
$425,000
7007 Lehman St, Clay, NY 13041
3beds
2,230sqft
Single Family Residence
Built in 2001
10,123 Square Feet Lot
$445,800 Zestimate®
$191/sqft
$-- HOA
What's special
Fully fenced yardFirepit areaVersatile floor planWalk-in closetDouble sink vanityRelaxing soaking tubNew cabinetry
- 12 days
- 1,584
- 128
Zillow last checked:
Listing updated:
Listed by:
Berkshire Hathaway CNY Realty 315-373-0440,
Kathleen Hammond 315-345-8733
Source: NYSAMLSs,MLS#: S1717997 Originating MLS: Syracuse
Facts & features
Interior
Bedrooms & bathrooms
- Bedrooms: 3
- Bathrooms: 3
- Full bathrooms: 2
- 1/2 bathrooms: 1
- Main level bathrooms: 1
Heating
- Gas, Forced Air
Cooling
- Central Air
Appliances
- Included: Dryer, Dishwasher, Electric Cooktop, Electric Oven, Electric Range, Disposal, Gas Water Heater, Microwave, Refrigerator, Washer
- Laundry: Upper Level
Features
- Ceiling Fan(s), Den, Entrance Foyer, Eat-in Kitchen, Home Office, Jetted Tub, Kitchen Island, Living/Dining Room, Pantry, Quartz Counters, Sliding Glass Door(s), Window Treatments, Bath in Primary Bedroom, Programmable Thermostat
- Flooring: Carpet, Ceramic Tile, Hardwood, Luxury Vinyl, Varies
- Doors: Sliding Doors
- Windows: Drapes
- Basement: Full,Sump Pump
- Number of fireplaces: 1
Interior area
- Total structure area: 2,230
- Total interior livable area: 2,230 sqft
Video & virtual tour
Property
Parking
- Total spaces: 2
- Parking features: Attached, Electricity, Garage, Garage Door Opener
- Attached garage spaces: 2
Features
- Levels: Two
- Stories: 2
- Patio & porch: Open, Patio, Porch
- Exterior features: Blacktop Driveway, Fully Fenced, Pool, Patio
- Pool features: In Ground
- Fencing: Full
Lot
- Size: 10,123 Square Feet
- Dimensions: 75 x 135
- Features: Rectangular, Rectangular Lot, Residential Lot
Details
- Parcel number: 31248907800000230080000000
- Special conditions: Standard
Construction
Type & style
- Home type: SingleFamily
- Architectural style: Colonial
- Property subtype: Single Family Residence
Materials
- Vinyl Siding, Copper Plumbing, PEX Plumbing
- Foundation: Block
- Roof: Architectural,Shingle
Condition
- Resale
- Year built: 2001
Utilities & green energy
- Electric: Circuit Breakers
- Sewer: Connected
- Water: Connected, Public
- Utilities for property: Cable Available, Electricity Available, Electricity Connected, High Speed Internet Available, Sewer Connected, Water Connected
Green energy
- Water conservation: Dual Flush Toilet
Community & HOA
Community
- Subdivision: Cedar Hollow
Location
- Region: Clay
Financial & listing details
- Price per square foot: $191/sqft
- Tax assessed value: $10,800
- Annual tax amount: $10,959
- Date on market: 10/14/2026
- Cumulative days on market: 8 days
- Listing terms: Cash,Conventional,FHA,VA Loan
Estimated market value
$445,800
$424,000 - $468,000
$3,355/mo
Price history
| Date | Event | Price |
|---|---|---|
| 10/20/2026 | Pending sale | $425,000$191/sqft |
Source: BHHS broker feed #S1717997 Report a problem | ||
| 10/19/2026 | Contingent | $425,000$191/sqft |
Source:  NYSAMLSs #S1717997 Report a problem | ||
| 10/14/2026 | Listed for sale | $425,000+54%$191/sqft |
Source: NYSAMLSs #S1717997 Report a problem | ||
| 9/9/2020 | Sold | $276,000+4.2%$124/sqft |
Source: NYSAMLSs #S1275068 Report a problem | ||
| 7/9/2020 | Price change | $265,000+6%$119/sqft |
Source: Coldwell Banker Prime Properti #S1275068 Report a problem | ||
| 7/3/2020 | Pending sale | $249,900$112/sqft |
Source: Coldwell Banker Prime Properti #S1275068 Report a problem | ||
| 6/30/2020 | Listed for sale | $249,900+78.4%$112/sqft |
Source: Coldwell Banker Prime Properti #S1275068 Report a problem | ||
| 11/26/2001 | Sold | $140,098$63/sqft |
Source: Public Record Report a problem | ||
Public tax history
| Year | Property taxes | Tax assessment |
|---|---|---|
| 2025 | -- | $10,800 |
| 2024 | -- | $10,800 |
| 2023 | -- | $10,800 |
| 2022 | -- | $10,800 |
| 2021 | -- | $10,800 +28.6% |
| 2020 | -- | $8,400 |
| 2019 | -- | $8,400 |
| 2018 | -- | $8,400 |
| 2017 | $3,890 +43.9% | $8,400 |
| 2016 | $2,703 | $8,400 |
| 2015 | -- | $8,400 |
| 2014 | -- | $8,400 |
| 2013 | -- | $8,400 |
| 2012 | -- | $8,400 |
| 2011 | -- | $8,400 |
| 2010 | -- | $8,400 |
| 2009 | -- | $8,400 |
| 2008 | -- | $8,400 |
| 2007 | -- | $8,400 |
| 2006 | -- | $8,400 |
| 2005 | -- | $8,400 |
| 2004 | -- | $8,400 |
| 2003 | -- | $8,400 |
| 2002 | -- | $8,400 +1300% |
| 2001 | -- | $600 |
| 2000 | -- | $600 |
Find assessor info on the county website
Monthly payment
Climate risks
Neighborhood: 13041
Nearby schools
Schools provided by the listing agent
- District: North Syracuse
Source: NYSAMLSs. This data may not be complete. We recommend contacting the local school district to confirm school assignments for this home.

Similar homes
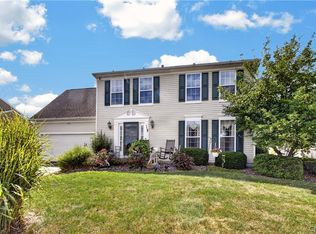
- $394,9004 bd3 ba1.8k sqft5426 Carina Cir, Clay, NY 13041For Sale

 MLS ID #S1724524, Cheryl Dauer, Listing by: Coldwell Banker Prime Prop,Inc. NYSAMLSs
- $399,0004 bd3 ba2.9k sqft5555 Perth Crse, Clay, NY 13041For Sale
 MLS ID #S1720702, Tammy Culligan, Listing by: Howard Hanna Real Estate. NYSAMLSs
- $438,9004 bd2 ba2.2k sqft5212 Harriet Fisher Dr, Clay, NY 13041For Sale
 MLS ID #S1708087, Lesa Cacciola, Listing by: American 1st Properties. NYSAMLSs
- $375,9003 bd3 ba1.7k sqft8192 Rizzo Dr, Clay, NY 13041For Sale
 MLS ID #S1721872, Kelly Suzanne Hall, Listing by: eXp Realty. NYSAMLSs
- $389,9004 bd3 ba2k sqft5494 Ravensthorpe Way, Clay, NY 13041For SaleMLS ID #S1715150, Joseph DeMauro, Listing by: Integrated Real Estate Ser LLC. NYSAMLSs
- $259,0003 bd2 ba1.5k sqft8052 Spruce Hill Dr, Clay, NY 13041For SaleMLS ID #S1724057, Mark Bellucci, Listing by: Acropolis Realty Group LLC. NYSAMLSs
- $479,9004 bd3 ba2.4k sqft8582 McNamara Dr, Clay, NY 13041For SaleMLS ID #S1723953, Renee Douglas Asterino, Listing by: Coldwell Banker Prime Prop,Inc. NYSAMLSs
- $289,0003 bd2 ba1.2k sqft8162 Adamello Cir, Clay, NY 13041For SaleMLS ID #S1721834, Lee Anne Hoppins, Listing by: Hunt Real Estate ERA. NYSAMLSs
- $459,9003 bd2 ba1.9k sqft4701 Weller Hall Pl, Clay, NY 13041For SaleMLS ID #S1713219, Deborah Burr, Listing by: Coldwell Banker Prime Prop,Inc. NYSAMLSs
- $279,9003 bd2 ba1.4k sqft5406 Fortuna Pkwy, Clay, NY 13041For SaleMLS ID #S1723908, David Duskee, Listing by: Hunt Real Estate ERA. NYSAMLSs
- $450,0003 bd3 ba2.2k sqft8307 Summit Cedar Ln, Liverpool, NY 13090For SaleMLS ID #S1722601, Noreen M Chalk, Listing by: HHC Realty. NYSAMLSs
- $389,0004 bd3 ba2.3k sqft4238 Black Oak Cir, Liverpool, NY 13088For SaleMLS ID #S1724866, David Mazur, Listing by: Arquette & Associates,REALTORS. NYSAMLSs
- $479,9993 bd4 ba2.2k sqft8493 Melo Cir, Clay, NY 13041For SaleMLS ID #S1717998, Kimberly Tretowicz, Listing by: HHC Realty. NYSAMLSs
- $349,9003 bd3 ba1.9k sqft8618 Nazareth Dr, Cicero, NY 13039For SaleMLS ID #S1724233, Barbara V Ciricillo, Listing by: Coldwell Banker Prime Prop,Inc. NYSAMLSs
- $400,0004 bd2 ba2.7k sqft4966 State Route 31, Clay, NY 13041For SaleMLS ID #S1518329, Cheryl Dauer, Listing by: Coldwell Banker Prime Prop,Inc. NYSAMLSs
- $350,0003 bd1 ba1.6k sqft5774 S Bay Rd, Cicero, NY 13039For SaleMLS ID #S1724562, Stacey DiLauro, Listing by: Coldwell Banker Prime Prop,Inc. NYSAMLSs
- $525,0005 bd4 ba2.5k sqft4445 Duany Ave, Clay, NY 13041For SaleMLS ID #S1722555, Ryan Yamini, Listing by: Hunt Real Estate ERA. NYSAMLSs
- $444,9004 bd3 ba2.3k sqft4045 Underbrush Trl, Liverpool, NY 13090For SaleMLS ID #S1721531, Kathy Jobson, Listing by: Integrated Real Estate Ser LLC. NYSAMLSs
- $469,9003 bd2 ba1.9k sqft8616 Osborne Dr, Cicero, NY 13039For SaleMLS ID #S1721343, MariRae Dopke, Listing by: Hunt Real Estate ERA. NYSAMLSs
- $519,0003 bd4 ba2.2k sqft4453 Duany Ave, Clay, NY 13041For SaleMLS ID #S1719300, Maria Fong Sheehan, Listing by: Berkshire Hathaway CNY Realty. NYSAMLSs
