Welcome to this spacious four bedroom, two and a half bath Colonial in the established Castle Nova neighborhood of Liverpool. Proudly cared for by the original owners since it was built, this home offers a wonderful combination of space, traditional character, and opportunity for its next chapter.
Inside, you’ll find generously sized rooms throughout, with plenty of room. The second floor features four spacious bedrooms, including a primary suite with its own private bath and walk in closet.
Step outside to the backyard patio, offering a great spot for relaxing, grilling, or enjoying warmer months. An attached two-car garage offers plenty of space for vehicles, storage, tools, and convenience, with easy access directly into the home. Some important updates have already been completed, including a new roof in 2025, and hot water heater in 2023.
Located in a quiet neighborhood, this longtime home has been enjoyed and cared for over the years and is ready for its next owners to make it their own. Bring your ideas and personal style and discover the potential this spacious Colonial has to offer.
Active
$298,000
8086 Princess Path, Liverpool, NY 13090
4beds
1,852sqft
Single Family Residence
Built in 1979
9,679 Square Feet Lot
$307,900 Zestimate®
$161/sqft
$-- HOA
What's special
Attached two-car garageBackyard patioWalk in closetGenerously sized rooms throughoutSpacious four bedroom
- 2 days
- 1,174
- 66
Zillow last checked:
Listing updated:
Listed by:
Coldwell Banker Prime Prop,Inc 315-622-0161,
Lauren DeGilormo 315-372-9857
Source: NYSAMLSs,MLS#: S1718383 Originating MLS: Syracuse
Originating MLS: SyracuseFacts & features
Interior
Bedrooms & bathrooms
- Bedrooms: 4
- Bathrooms: 3
- Full bathrooms: 2
- 1/2 bathrooms: 1
- Main level bathrooms: 1
Heating
- Electric, Gas, Baseboard, Forced Air
Appliances
- Included: Dishwasher, Exhaust Fan, Electric Oven, Electric Range, Disposal, Gas Water Heater, Refrigerator, Range Hood
- Laundry: In Basement
Features
- Eat-in Kitchen, Separate/Formal Living Room, Main Level Primary, Primary Suite, Programmable Thermostat
- Flooring: Carpet, Varies, Vinyl
- Windows: Storm Window(s)
- Basement: Full,Sump Pump
- Has fireplace: No
Interior area
- Total structure area: 1,852
- Total interior livable area: 1,852 sqft
Video & virtual tour
Property
Parking
- Total spaces: 2
- Parking features: Attached, Garage, Garage Door Opener
- Attached garage spaces: 2
Features
- Levels: Two
- Stories: 2
- Patio & porch: Patio
- Exterior features: Blacktop Driveway, Patio
Lot
- Size: 9,679 Square Feet
- Dimensions: 80 x 121
- Features: Near Public Transit, Rectangular, Rectangular Lot, Residential Lot
Details
- Parcel number: 31248908100000360080000000
- Special conditions: Standard
Construction
Type & style
- Home type: SingleFamily
- Architectural style: Colonial
- Property subtype: Single Family Residence
Materials
- Aluminum Siding, Block, Frame, Concrete
- Foundation: Block
- Roof: Asphalt
Condition
- Resale
- Year built: 1979
Utilities & green energy
- Electric: Circuit Breakers
- Sewer: Connected
- Water: Connected, Public
- Utilities for property: Electricity Connected, High Speed Internet Available, Sewer Connected, Water Connected
Community & HOA
Location
- Region: Liverpool
Financial & listing details
- Price per square foot: $161/sqft
- Tax assessed value: $5,800
- Annual tax amount: $7,014
- Date on market: 9/29/2026
- Listing terms: Cash,Conventional,FHA,VA Loan
Estimated market value
$307,900
$274,000 - $339,000
$3,002/mo
Price history
| Date | Event | Price |
|---|---|---|
| 9/29/2026 | Listed for sale | $298,000$161/sqft |
Source:  NYSAMLSs #S1718383 Report a problem NYSAMLSs #S1718383 Report a problem | ||
Public tax history
| Year | Property taxes | Tax assessment |
|---|---|---|
| 2025 | -- | $5,800 |
| 2024 | -- | $5,800 |
| 2023 | -- | $5,800 |
| 2022 | -- | $5,800 |
| 2021 | -- | $5,800 |
| 2020 | -- | $5,800 |
| 2019 | -- | $5,800 |
| 2018 | -- | $5,800 |
| 2017 | $5,044 +149.7% | $5,800 |
| 2016 | $2,020 | $5,800 |
| 2015 | -- | $5,800 |
| 2014 | -- | $5,800 |
| 2013 | -- | $5,800 |
| 2012 | -- | $5,800 |
| 2011 | -- | $5,800 |
| 2010 | -- | $5,800 |
| 2009 | -- | $5,800 |
| 2008 | -- | $5,800 |
| 2007 | -- | $5,800 |
| 2006 | -- | $5,800 |
| 2005 | -- | $5,800 |
| 2004 | -- | $5,800 |
| 2003 | -- | $5,800 |
| 2002 | -- | $5,800 |
| 2001 | -- | $5,800 |
| 2000 | -- | $5,800 |
Find assessor info on the county website
Monthly payment
Climate risks
Neighborhood: 13090
Nearby schools
Schools provided by the listing agent
- Elementary: Elmcrest Elementary
- High: Liverpool High
- District: Liverpool
Source: NYSAMLSs. This data may not be complete. We recommend contacting the local school district to confirm school assignments for this home.
Similar homes
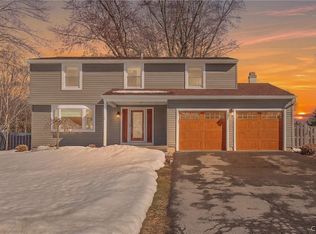
- $259,9004 bd2 ba1.5k sqft18 Huckleberry Ln, Liverpool, NY 13090For Sale

 MLS ID #S1718050, Gina Burrows, Listing by: Howard Hanna Real Estate. NYSAMLSs
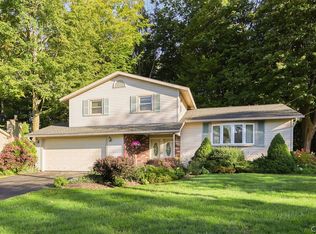
 - $274,9003 bd2 ba1.1k sqft7512 Elmcrest Rd, Liverpool, NY 13090For Sale
 MLS ID #S1718091, Michele A. Dischiave, Listing by: Coldwell Banker Prime Prop,Inc. NYSAMLSs
 - $295,0003 bd2 ba1.5k sqft7733 New Hope W, Liverpool, NY 13090For Sale
 MLS ID #S1716988, Karen E Whalen, Listing by: Keller Williams Syracuse. NYSAMLSs
 - $295,0003 bd2 ba1.5k sqft7739 Deerfield Rd, Liverpool, NY 13090For Sale
 MLS ID #S1717153, Barbara V Ciricillo, Listing by: Coldwell Banker Prime Prop,Inc. NYSAMLSs
 - $294,9004 bd2 ba976 sqft126 River Park Dr, Liverpool, NY 13090For SaleMLS ID #S1716794, Stephanie Scriven, Listing by: Home With Us Realty Group, LLC. NYSAMLSs
- $299,9003 bd2 ba1.5k sqft4775 Black Oak Dr, Liverpool, NY 13088For SaleMLS ID #S1708393, Kathleen M Franco, Listing by: Coldwell Banker Prime Prop,Inc. NYSAMLSs
- $349,9004 bd3 ba2k sqft8009 Thyme Cir, Liverpool, NY 13090For SaleMLS ID #S1702718, Brionna Skakal, Listing by: Acropolis Realty Group LLC. NYSAMLSs
- $299,9003 bd2 ba1.7k sqft4270 Old Meadow Rd, Clay, NY 13041For SaleMLS ID #S1717074, James Burnham, Listing by: Coldwell Banker Prime Prop,Inc. NYSAMLSs
- $399,9003 bd3 ba2.1k sqft4105 Buttonwood Trl, Liverpool, NY 13090For SaleMLS ID #S1717728, Holly Kane, Listing by: Coldwell Banker Prime Prop,Inc. NYSAMLSs
- $275,0003 bd2 ba1.3k sqft4114 Wetzel Rd, Liverpool, NY 13090For SaleMLS ID #S1716853, Andrew Alpern, Listing by: Oak Tree Real Estate. NYSAMLSs
- $299,0003 bd3 ba1.9k sqft301 Catherine St, North Syracuse, NY 13212For SaleMLS ID #S1716005, Nello J. Mastracco, Listing by: Bell Home Team. NYSAMLSs
- $339,9005 bd4 ba1.6k sqft4124 Mesa Ln, Liverpool, NY 13090For SaleMLS ID #S1717798, Habibeh Hassani, Listing by: Real Broker NY LLC. NYSAMLSs
- $314,9004 bd2 ba1.6k sqft13 Inglesid Ln, Liverpool, NY 13090For SaleMLS ID #S1713456, Briana Payne, Listing by: Real Broker NY LLC. NYSAMLSs
- $349,9004 bd3 ba1.9k sqft8130 Crimson Cir, Clay, NY 13041For SaleMLS ID #S1717529, Renee Senn, Listing by: GRG Gloria Realty Group. NYSAMLSs
- $274,9005 bd2 ba1.5k sqft110 Green Acres Dr, Liverpool, NY 13090For SaleMLS ID #S1715830, Joyce Cardone, Listing by: Rooftop Realty Group LLC. NYSAMLSs
- $315,0004 bd2 ba1.9k sqft115 Standish Dr, Syracuse, NY 13212For SaleMLS ID #S1716234, Mark Vinette, Listing by: Howard Hanna Real Estate. NYSAMLSs
- $324,9004 bd2 ba1.5k sqft4816 Limestone Dr, Liverpool, NY 13088For SaleMLS ID #S1717230, Ryan Millard, Listing by: Coldwell Banker Prime Prop,Inc. NYSAMLSs
- $299,9003 bd2 ba1.5k sqft106 Resseguie Dr, Syracuse, NY 13209For SaleMLS ID #S1718646, Thomas Tarry JR, Listing by: Move Real Estate. NYSAMLSs
- $264,9003 bd1 ba1.1k sqft8385 Zenith Dr, Baldwinsville, NY 13027For SaleMLS ID #S1718500, Stephanie Scriven, Listing by: Home With Us Realty Group, LLC. NYSAMLSs
- $239,5004 bd2 ba1.4k sqft5367 Bear Rd, North Syracuse, NY 13212For SaleMLS ID #S1714430, Jessica Hauberg Becker, Listing by: Hunt Real Estate ERA. NYSAMLSs
