Skip main navigation
Closed
  • $510,000

    7336 New State Rte #31, Baldwinsville, NY 13027

    4beds
    2,752sqft
    Single Family Residence
    Built in 1987
    1.89 Acres Lot
    $530,700 Zestimate®
    $185/sqft
    $3,114 Estimated rent

    Home value

    $530,700

    $494,000 - $573,000

    $3,114/mo

    Zestimate® history
    Loading
    Loading...

    Owner options

    List your home for rent

    $3,114/mo

    Rent Zestimate®

    Find your next renter with Zillow Rental Manager. Plus, with online applications, you can quickly screen prospective tenants – for free.

    Learn more

    $3,114/mo

    Rent Zestimate®

    Refinance and save

    $3,625/mo

    Est. payment

    Refinancing to a lower rate could help reduce your monthly payments and save thousands over the life of the loan.

    See today's rates

    $3,625/mo

    Est. payment

    Explore your selling options

    Work with a Zillow partner agent

    Leverage their expertise and Zillow's premium Showcase listings to get your home seen by more buyers.

    Get started

    List with your own agent

    Get your home in front of millions of buyers by listing it on Zillow.

    Learn how to do it

    Sell it yourself

    Take full control of how buyers see your home on Zillow by listing For Sale by Owner (FSBO).

    List your home

    What's special

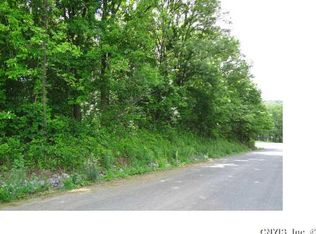
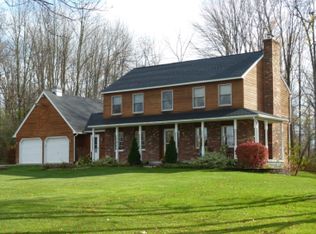
    Custom-Built Saltbox Colonial on 1.9 Private Acres- This stunning custom-built Saltbox Colonial blends timeless charm with modern comfort on a secluded 1.9 acre lot in the sought-after Baldwinsville School District. Elevated from the road and surrounded by nature, this home offers exceptional privacy, peaceful living, & room to roam. The backyard feels like your own slice of the Adirondacks—a private retreat that’s safe, spacious, & perfect for all ages. Spend warm days in the screened-in pool house or take a dip in the in-ground pool. The wooded backdrop is ideal for year-round wildlife watching. Inside, is a spectacular family room that features soaring 17 ft stained-wood ceilings & a wall of glass, creating a light-filled space perfect for relaxing or entertaining. Built with enduring craftsmanship, this home was designed to stand the test of time. The custom trim throughout is exceptional, & the built-ins in the first-floor office are crafted from rich hardwoods, typically seen in high-end custom homes. The kitchen is a true showstopper, with numerous updates, handmade cabinetry, a full brick masonry fireplace, & a cozy window seat. The layout flows effortlessly, making everyday living & special occasions equally enjoyable. There are four fireplaces adding warmth & classic colonial charm. From hardwood floors to built-in details, every element was hand-crafted by a master carpenter to ensure beauty for years to come. A welcoming foyer greets guests, with views of a split back staircase that opens to a dramatic sitting area off the kitchen. The primary bedroom is a peaceful retreat with it's own brick-accented gas fireplace. The primary bathroom has a JACUZZI tub with beautiful storage cabinets & a newly tiled shower. The second-floor bedrooms are spacious and full of natural light. The main bathroom has been stylishly updated. The mudroom includes custom built-ins with a large laundry area. Designed for comfort, privacy, & enjoying the outdoors, this one-of-a-kind Colonial offers the freedom to live just the way you want. The outbuilding workshop is HEATED! NO SHOWINGS UNTIL FRIDAY 9/26/2025 9AM. PER SELLER-576 SQFT MORE THAN ORIGINAL TAX RECORDS at 2752.

    Zillow last checked:

    Listing updated:

    Listed by:

    Gregory C Ramin 315-622-0161,

    Coldwell Banker Prime Prop,Inc

    Bought with:

    Tracy Kermes, 10301222289

    Howard Hanna Real Estate

    Source: NYSAMLSs,MLS#: S1631577MLS LogoOriginating MLS: Syracuse

    Facts & features

    Interior

    Bedrooms & bathrooms
    • Bedrooms: 4
    • Bathrooms: 3
    • Full bathrooms: 2
    • 1/2 bathrooms: 1
    • Main level bathrooms: 1
    • Main level bedrooms: 1
    Heating
    • Propane, Forced Air, Wall Furnace
    Appliances
    • Included: Dryer, Dishwasher, Electric Oven, Electric Range, Electric Water Heater, Microwave, Refrigerator, Washer, Water Purifier Owned, Water Softener Owned
    • Laundry: In Basement, Main Level
    Features
    • Breakfast Bar, Den, Separate/Formal Dining Room, Eat-in Kitchen, French Door(s)/Atrium Door(s), Separate/Formal Living Room, Granite Counters, Great Room, Home Office, Hot Tub/Spa, Country Kitchen, Kitchen Island, Pantry, See Remarks, Sliding Glass Door(s), Solid Surface Counters, Bar, Natural Woodwork, Bedroom on Main Level, In-Law Floorplan, Workshop
    • Flooring: Carpet, Ceramic Tile, Hardwood, Tile, Varies
    • Doors: Sliding Doors
    • Basement: Full,Walk-Out Access,Sump Pump
    • Number of fireplaces: 4
    Interior area
    • Total structure area: 2,752
    • Total interior livable area: 2,752 sqft

    Property

    Parking
    • Total spaces: 2
    • Parking features: Attached, Garage, Storage, Workshop in Garage, Driveway, Other
    • Attached garage spaces: 2
    Accessibility
    • Accessibility features: Accessibility Features
    Features
    • Patio & porch: Deck, Patio
    • Exterior features: Deck, Enclosed Porch, Gravel Driveway, Pool, Porch, Patio, Private Yard, See Remarks
    • Pool features: In Ground
    • Has spa: Yes
    • Spa features: Hot Tub
    Lot
    • Size: 1.89 Acres
    • Dimensions: 180 x 590
    • Features: Greenbelt, Other, Rectangular, Rectangular Lot, See Remarks, Wooded
    Details
    • Additional structures: Barn(s), Outbuilding, Pool House, Shed(s), Storage
    • Parcel number: 31568905000000010260020000
    • Special conditions: Standard

    Construction

    Type & style
    • Home type: SingleFamily
    • Architectural style: Colonial,Other,See Remarks
    • Property subtype: Single Family Residence
    Materials
    • Blown-In Insulation, Cedar, Frame, Wood Siding, Copper Plumbing
    • Foundation: Block
    • Roof: Asphalt,Architectural,Shingle
    Condition
    • Resale
    • Year built: 1987
    Details
    • Builder model: SALTBOX COLONIAL

    Utilities & green energy

    • Electric: Circuit Breakers
    • Sewer: Septic Tank
    • Water: Well
    • Utilities for property: Cable Available, High Speed Internet Available

    Community & neighborhood

    Community
    • Community features: Trails/Paths
    Location
    • Region: Baldwinsville
    • Subdivision: Abbott Property

    Other

    Other facts
    • Listing terms: Cash,Conventional,VA Loan

    Price history

    DateEventPrice
    1/3/2026Sold$510,000+2%$185/sqft
    Source: NYSAMLSs #S1631577 Report a problem
    10/4/2025Pending sale$499,900$182/sqft
    Source: NYSAMLSs #S1631577 Report a problem
    10/3/2025Contingent$499,900$182/sqft
    Source: NYSAMLSs #S1631577 Report a problem
    9/23/2025Listed for sale$499,900+447.8%$182/sqft
    Source: NYSAMLSs #S1631577 Report a problem
    5/24/2004Sold$91,250$33/sqft
    Source: Agent Provided Report a problem

    Public tax history

    YearProperty taxesTax assessment
    2025-- $280,500
    2024-- $280,500
    2023-- $280,500
    2022-- $280,500 +22%
    2021-- $230,000 +4.3%
    2020-- $220,500 +5%
    2019-- $210,000 +5%
    2018-- $200,000
    2017$6,412 +183.4%$200,000
    2016$2,263 $200,000
    2015-- $200,000
    2014-- $200,000
    2013-- $200,000
    2012-- $200,000
    2011-- $200,000
    2010-- $200,000
    2009-- $200,000 +2.6%
    2008-- $195,000 +5.4%
    2007-- $185,000 +5.7%
    2006-- $175,000 +6.1%
    2005-- $165,000 +8.3%
    2004-- $152,300
    2003-- $152,300
    2002-- $152,300 +5.4%
    2001-- $144,500
    2000-- $144,500

    Find assessor info on the county website

    Neighborhood: 13027

    Nearby schools

    GreatSchools rating
    Schools provided by the listing agent
    • Middle: Theodore R Durgee Junior High
    • High: Charles W Baker High
    • District: Baldwinsville

    Source: NYSAMLSs. This data may not be complete. We recommend contacting the local school district to confirm school assignments for this home.

    Sell for more on Zillow
    Get a Zillow Showcase℠ listing at no additional cost and you could sell for .
    $530,700
    2% more
    +$10,614
    With Zillow Showcase(estimated)
    $541,314