Brand new section of Treybrook in the Baldwinsville School District! Conveniently located to I-690 for an easy commute! Many lots to choose from! Build our Ashton floor plan on any home site and customize finishes to your liking! 4 bedrooms, 2.5 baths, spacious open floor plan with 9' ceilings on the main level, White cabinetry, granite countertops, LVT flooring, GE appliances & more! Move in Summer 2027!
Active
$493,900
139 Lexi Ln, Van Buren, NY 13027
4beds
2,506sqft
Single Family Residence
Built in 2027
0.51 Acres Lot
$-- Zestimate®
$197/sqft
$-- HOA
What's special
Spacious open floor planLvt flooringGranite countertopsGe appliancesWhite cabinetry
- 4 days |
- 568 |
- 36 |
Zillow last checked:
Listing updated:
Listed by:
Integrated Real Estate Ser LLC 315-522-3194,
Eric O'Mara 315-522-3194
Source: NYSAMLSs,MLS#: S1702436 Originating MLS: Syracuse
Originating MLS: SyracuseFacts & features
Interior
Bedrooms & bathrooms
- Bedrooms: 4
- Bathrooms: 3
- Full bathrooms: 2
- 1/2 bathrooms: 1
- Main level bathrooms: 1
Heating
- Gas, Forced Air
Appliances
- Included: Dishwasher, Electric Water Heater, Disposal, Gas Oven, Gas Range, Microwave
- Laundry: Upper Level
Features
- Eat-in Kitchen, Granite Counters, Great Room, Home Office, Kitchen Island, Sliding Glass Door(s), Walk-In Pantry, Loft, Bath in Primary Bedroom
- Flooring: Luxury Vinyl
- Doors: Sliding Doors
- Windows: Thermal Windows
- Basement: Full,Sump Pump
- Number of fireplaces: 1
Interior area
- Total structure area: 2,506
- Total interior livable area: 2,506 sqft
Video & virtual tour
Property
Parking
- Total spaces: 2
- Parking features: Attached, Garage
- Attached garage spaces: 2
Features
- Levels: Two
- Stories: 2
- Exterior features: Gravel Driveway
Lot
- Size: 0.51 Acres
- Dimensions: 247 x 167
- Features: Pie Shaped Lot, Residential Lot
Details
- Parcel number: 00000000000000000000000
- Special conditions: Standard
Construction
Type & style
- Home type: SingleFamily
- Architectural style: Colonial
- Property subtype: Single Family Residence
Materials
- Blown-In Insulation, Other, Vinyl Siding, PEX Plumbing
- Foundation: Poured
- Roof: Asphalt,Shingle
Condition
- To Be Built
- New construction: Yes
- Year built: 2027
Details
- Builder model: The Ashton
Utilities & green energy
- Electric: Circuit Breakers
- Sewer: Connected
- Water: Connected, Public
- Utilities for property: Cable Available, Sewer Connected, Water Connected
Community & HOA
Community
- Subdivision: Treybrook
Location
- Region: Van Buren
Financial & listing details
- Price per square foot: $197/sqft
- Date on market: 8/8/2026
- Cumulative days on market: 8 days
- Listing terms: Cash,Conventional,VA Loan
Estimated market value
Not available
Estimated sales range
Not available
Not available
Price history
| Date | Event | Price |
|---|---|---|
| 8/11/2026 | Listed for sale | $493,900$197/sqft |
Source:  NYSAMLSs #S1702436 Report a problem NYSAMLSs #S1702436 Report a problem | ||
Public tax history
Tax history is unavailable.
Monthly payment
Climate risks
Neighborhood: Seneca Knolls
Nearby schools
GreatSchools rating
- 5/10Mae E Reynolds SchoolGrades: PK-5Distance: 1.4 mi
- 5/10Donald S Ray SchoolGrades: 6-7Distance: 2 mi
- 8/10Charles W Baker High SchoolGrades: 10-12Distance: 3.6 mi
Schools provided by the listing agent
- District: Baldwinsville
Source: NYSAMLSs. This data may not be complete. We recommend contacting the local school district to confirm school assignments for this home.
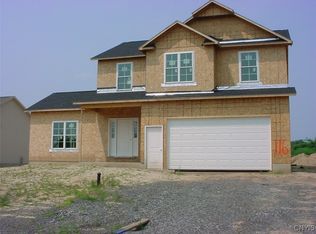
- $549,9004 bd3 ba2.2k sqft116 Bloomfield St, Van Buren, NY 13027Sold
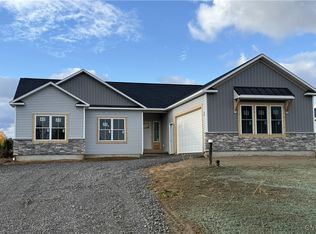
- $479,9003 bd2 ba1.5k sqft117 Bloomfield St, Van Buren, NY 13027Sold
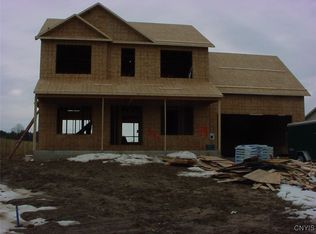
- $559,9004 bd3 ba2.2k sqft114 Bloomfield St, Baldwinsville, NY 13027New Construction
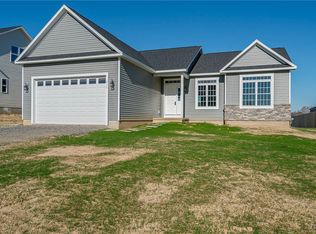
- $475,0003 bd2 ba1.6k sqft115 Bloomfield St, Baldwinsville, NY 13027Sold
- $774,5004 bd4 ba3.2k sqft205 Lexi Ln, Baldwinsville, NY 13027Off Market
- $517,2204 bd3 ba2.5k sqft203 Lexi Ln, Van Buren, NY 13027Pending
- $500,0003 bd3 ba2.2k sqft200 Lexi Ln, Van Buren, NY 13027Sold
- $424,9003 bd3 ba1.7k sqft205 Bloomfield St, Baldwinsville, NY 13027Pending
A local agent can set up tours, give advice and negotiate with sellers.
Similar homes
- $550,0003 bd3 ba2k sqft216 Lexi Ln, Baldwinsville, NY 13027New Construction
 MLS ID #S1701526, Gloria Barbano, Listing by: GRG Gloria Realty Group. NYSAMLSs
 - $504,9004 bd3 ba2.5k sqft2518 Mystical Way, Camillus, NY 13031New Construction
 MLS ID #S1702421, Eric O'Mara, Listing by: Integrated Real Estate Ser LLC. NYSAMLSs
 - $487,9004 bd3 ba2.5k sqft4711 Cooper Trade Pl, Clay, NY 13041New Construction
 MLS ID #S1702451, Eric O'Mara, Listing by: Integrated Real Estate Ser LLC. NYSAMLSs
 - $625,0003 bd2 ba2k sqftLOT 71 Stoney Pond Way, Lysander, NY 13027New Construction
 MLS ID #S1706554, Donna Wills, Listing by: Howard Hanna Real Estate. NYSAMLSs
 - $439,9003 bd3 ba1.8k sqft4325 Lazybrook Cir, Liverpool, NY 13088For SaleMLS ID #S1705723, Eric Maley, Listing by: Howard Hanna Real Estate. NYSAMLSs
- $449,9003 bd2 ba2.2k sqft9517 Longford Path, Brewerton, NY 13029For SaleMLS ID #S1704921, Roseanne Sutton, Listing by: Arquette & Associates,REALTORS. NYSAMLSs
- $495,0003 bd3 ba2.2k sqft4618 Setting Sun Ter, Syracuse, NY 13215For SaleMLS ID #S1704978, Alice Rinaldo, Listing by: Keller Williams Syracuse. NYSAMLSs
- $725,0003 bd3 ba2.5k sqft3295 Oak Brook Rd, Baldwinsville, NY 13027For SaleMLS ID #S1705459, Shelley Hoffman, Listing by: HHC Realty. NYSAMLSs
- $624,9004 bd3 ba2.2k sqft3429 Tall Tree Ln, Baldwinsville, NY 13027For SaleMLS ID #S1689352, Renee Douglas Asterino, Listing by: Coldwell Banker Prime Prop,Inc. NYSAMLSs
- $574,0005 bd4 ba3.6k sqft124 Coachmans Whip, Baldwinsville, NY 13027For SaleMLS ID #S1699515, Debra C Miller, Listing by: Coldwell Banker Prime Prop,Inc. NYSAMLSs
- $684,5004 bd3 ba2.3k sqft(Undisclosed Address), Lysander, NY 13027New ConstructionMLS ID #S1701162, Barbara V Ciricillo, Listing by: Coldwell Banker Prime Prop,Inc. NYSAMLSs
- $650,0003 bd2 ba1.6k sqft700 Kibby Rd, Baldwinsville, NY 13027For SaleMLS ID #S1706295, Michael Paduano, Listing by: Real Broker NY LLC. NYSAMLSs
- $399,0004 bd3 ba2k sqft8272 Wheatberry Way, Clay, NY 13041For SaleMLS ID #S1704267, Mark Taylor, Listing by: Keller Williams Northern New York. NYSAMLSs
- $449,9004 bd3 ba1.8k sqft4885 Lynnbrook Cir, Syracuse, NY 13215For SaleMLS ID #S1704673, Elizabeth Losty, Listing by: Hunt Real Estate Era. NYSAMLSs
- $479,0004 bd3 ba2.4k sqft2796 State Route 80, La Fayette, NY 13084For SaleMLS ID #S1703237, Lynn Pirro Burns, Listing by: Howard Hanna Real Estate. NYSAMLSs
- $475,0004 bd3 ba2.1k sqft21 State St, Phoenix, NY 13135For SaleMLS ID #S1672493, Tabitha Cleveland, Listing by: Keller Williams Syracuse. NYSAMLSs
- $489,0004 bd3 ba1.6k sqft6869 Stevens Rd, Jordan, NY 13080For SaleMLS ID #S1697261, Danielle Brough, Listing by: Hunt Real Estate ERA. NYSAMLSs
- $664,8403 bd3 ba2.1k sqftLOT 41 Giddings Trail Highland Meadows Trl, Lysander, NY 13027New ConstructionMLS ID #S1705359, Barbara V Ciricillo, Listing by: Coldwell Banker Prime Prop,Inc. NYSAMLSs
- $694,5004 bd3 ba2.3k sqftLOT 54 Giddings Trail Highland Meadows Trl, Lysander, NY 13027New ConstructionMLS ID #S1704983, Barbara V Ciricillo, Listing by: Coldwell Banker Prime Prop,Inc. NYSAMLSs
- $399,9003 bd3 ba1.6k sqft37 Waterfront Dr, Baldwinsville, NY 13027For SaleMLS ID #S1701435, Tammy Dybacz, Listing by: The Beach Real Estate Team. NYSAMLSs
