Skip main navigation
Closed
  • $764,600

    205 Lexi Ln, Baldwinsville, NY 13027

    4beds
    3,276sqft
    Single Family Residence
    Built in 2021
    0.63 Acres Lot
    $764,600 Zestimate®
    $233/sqft
    $3,907 Estimated rent

    Home value

    $764,600

    $719,000 - $810,000

    $3,907/mo

    Zestimate® history
    Loading
    Loading...

    Owner options

    List your home for rent

    $3,907/mo

    Rent Zestimate®

    Find your next renter with Zillow Rental Manager. Plus, with online applications, you can quickly screen prospective tenants – for free.

    Learn more

    $3,907/mo

    Rent Zestimate®

    Refinance and save

    $5,468/mo

    Est. payment

    Refinancing to a lower rate could help reduce your monthly payments and save thousands over the life of the loan.

    See today's rates

    $5,468/mo

    Est. payment

    Explore your selling options

    Work with a Zillow partner agent

    Leverage their expertise and Zillow's premium Showcase listings to get your home seen by more buyers.

    Get started

    List with your own agent

    Get your home in front of millions of buyers by listing it on Zillow.

    Learn how to do it

    Sell it yourself

    Take full control of how buyers see your home on Zillow by listing For Sale by Owner (FSBO).

    List your home

    What's special

    Gas fireplaceOffice spaceCovered deckGuest bedroomHall bathHuge walk-in closetDouble vanity

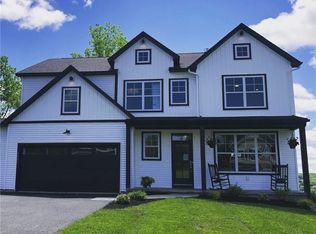
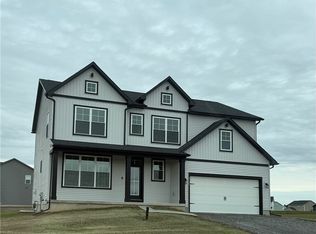
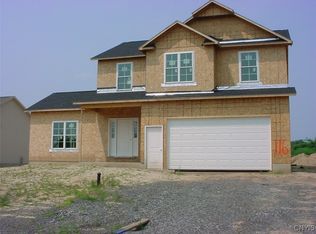
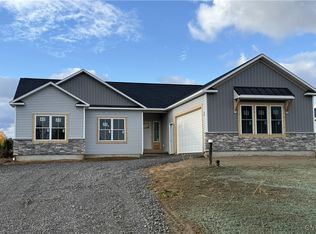
    Welcome Home! This spectacular 2021 Parade Home boasts over 3,200 square feet of living space, 4 (potentially 5) bedrooms and 4 full baths. Situated on just over a 1/2 acre lot in the desirable Baldwinsville school district, this custom built home has it all. The main level greets you with an abundance of natural light, highlighting the open concept floor plan. The large kitchen with tiered center island is perfect for entertaining and adjacent to dining area with access to the covered deck. Cozy up in the great room complete with gas fireplace and built-in shelving. On the main level you'll also find a guest bedroom, convenient full bath and large mudroom with closet and cubbies that lead to the oversized 2 car garage. Located on the second level, the spacious primary suite features large corner windows, huge walk-in closet and spa-like bath. You'll also find convenient 2nd laundry, 2 generously sized bedrooms and hall bath with double vanity. The finished walkout lower level is complete with office space, full bath, exercise room and family room with bar area. Sq/ft includes 800 sq/ft in finished basement per seller's plans. Don't miss the opportunity to make this home your own!

    This property is not currently displayed as for sale or rent on Zillow. This may be different from what's on other websites or public sources.

    Zillow last checked:

    Listing updated:

    Listed by:

    Haley R Grieb 315-944-7768,

    Kirnan Real Estate

    Bought with:

    David Duskee, 10401252202

    Hunt Real Estate ERA

    Source: NYSAMLSs,MLS#: S1472949MLS LogoOriginating MLS: Syracuse

    Facts & features

    Interior

    Bedrooms & bathrooms
    • Bedrooms: 4
    • Bathrooms: 4
    • Full bathrooms: 4
    • Main level bathrooms: 1
    • Main level bedrooms: 1
    Heating
    • Gas, Forced Air
    Cooling
    • Central Air
    Appliances
    • Included: Dishwasher, Gas Oven, Gas Range, Gas Water Heater, Microwave, Refrigerator
    • Laundry: Upper Level
    Features
    • Wet Bar, Ceiling Fan(s), Den, Entrance Foyer, Eat-in Kitchen, Separate/Formal Living Room, Kitchen Island, Pantry, Quartz Counters, Sliding Glass Door(s), Bedroom on Main Level, Convertible Bedroom, Bath in Primary Bedroom
    • Flooring: Carpet, Varies, Vinyl
    • Doors: Sliding Doors
    • Basement: Finished,Partially Finished,Walk-Out Access
    • Number of fireplaces: 1
    Interior area
    • Total structure area: 3,276
    • Total interior livable area: 3,276 sqft

    Property

    Parking
    • Total spaces: 2
    • Parking features: Attached, Electricity, Garage, Driveway, Garage Door Opener
    • Attached garage spaces: 2
    Features
    • Levels: Two
    • Stories: 2
    • Patio & porch: Deck, Patio
    • Exterior features: Blacktop Driveway, Deck, Fully Fenced, Patio
    • Fencing: Full
    Lot
    • Size: 0.63 Acres
    • Dimensions: 167 x 164
    • Features: Near Public Transit, Residential Lot
    Details
    • Parcel number: 31568906400000030310000000
    • Special conditions: Standard

    Construction

    Type & style
    • Home type: SingleFamily
    • Architectural style: Colonial
    • Property subtype: Single Family Residence
    Materials
    • Vinyl Siding
    • Foundation: Poured
    • Roof: Asphalt,Shingle
    Condition
    • Resale
    • Year built: 2021

    Utilities & green energy

    • Electric: Circuit Breakers
    • Sewer: Connected
    • Water: Connected, Public
    • Utilities for property: Cable Available, Sewer Connected, Water Connected

    Community & HOA

    Location
    • Region: Baldwinsville

    Financial & listing details

    • Price per square foot: $233/sqft
    • Tax assessed value: $514,080
    • Annual tax amount: $15,910
    • Date on market: 5/31/2023
    • Cumulative days on market: 6 days
    • Listing terms: Cash,Conventional,FHA,VA Loan

    Price history

    DateEventPrice
    8/14/2023Sold$670,000+1.5%$205/sqft
    Source: NYSAMLSs #S1472949 Report a problem
    6/7/2023Pending sale$659,900$201/sqft
    Source: NYSAMLSs #S1472949 Report a problem
    5/31/2023Listed for sale$659,900$201/sqft
    Source: NYSAMLSs #S1472949 Report a problem

    Public tax history

    Tax history is unavailable.

    Neighborhood: Seneca Knolls

    Nearby schools

    GreatSchools rating
    Schools provided by the listing agent
    • District: Baldwinsville

    Source: NYSAMLSs. This data may not be complete. We recommend contacting the local school district to confirm school assignments for this home.

    Sell for more on Zillow
    Get a Zillow Showcase℠ listing at no additional cost and you could sell for .
    $764,600
    2% more
    +$15,292
    With Zillow Showcase(estimated)
    $779,892