Cornerstone Homes presents our Ashton floor plan in Treybrook! This home is currently under construction. 4 bedrooms, 2.5 baths, white kitchen, large great room with gas fireplace, upstairs loft and 2nd floor laundry, spacious owners bedroom, bath & walk in closet!
Pending
$517,220
203 Lexi Ln, Van Buren, NY 13027
4beds
2,506sqft
Single Family Residence
Built in 2025
0.55 Acres Lot
$-- Zestimate®
$206/sqft
$-- HOA
What's special
Spacious owners bedroomWalk in closetWhite kitchen
- 395 days |
- 16 |
- 0 |
Zillow last checked:
Listing updated:
Listed by:
Integrated Real Estate Ser LLC 315-522-3194,
Todd Emmons 315-522-3194
Source: NYSAMLSs,MLS#: S1617364 Originating MLS: Syracuse
Originating MLS: SyracuseFacts & features
Interior
Bedrooms & bathrooms
- Bedrooms: 4
- Bathrooms: 3
- Full bathrooms: 2
- 1/2 bathrooms: 1
- Main level bathrooms: 1
Heating
- Gas, Forced Air
Appliances
- Included: Dishwasher, Exhaust Fan, Electric Water Heater, Disposal, Gas Oven, Gas Range, Range Hood
- Laundry: Upper Level
Features
- Eat-in Kitchen, Great Room, Home Office, Kitchen Island, Quartz Counters, Sliding Glass Door(s), Walk-In Pantry, Loft, Bath in Primary Bedroom
- Flooring: Carpet, Luxury Vinyl, Varies
- Doors: Sliding Doors
- Windows: Thermal Windows
- Basement: Full,Sump Pump
- Number of fireplaces: 1
Interior area
- Total structure area: 2,506
- Total interior livable area: 2,506 sqft
Property
Parking
- Total spaces: 2
- Parking features: Attached, Garage
- Attached garage spaces: 2
Features
- Levels: Two
- Stories: 2
- Patio & porch: Deck
- Exterior features: Deck, Gravel Driveway
Lot
- Size: 0.55 Acres
- Dimensions: 96 x 193
- Features: Rectangular, Rectangular Lot, Residential Lot
Details
- Parcel number: 000000000000000000000000000000000000
- Special conditions: Standard
Construction
Type & style
- Home type: SingleFamily
- Architectural style: Colonial
- Property subtype: Single Family Residence
Materials
- Other, Vinyl Siding, PEX Plumbing
- Foundation: Poured
- Roof: Asphalt,Shingle
Condition
- Under Construction
- New construction: Yes
- Year built: 2025
Details
- Builder model: Ashton
Utilities & green energy
- Sewer: Connected
- Water: Connected, Public
- Utilities for property: Cable Available, Sewer Connected, Water Connected
Community & HOA
Location
- Region: Van Buren
Financial & listing details
- Price per square foot: $206/sqft
- Date on market: 6/26/2025
- Cumulative days on market: 263 days
- Listing terms: Cash,Conventional
Estimated market value
Not available
Estimated sales range
Not available
Not available
Price history
| Date | Event | Price |
|---|---|---|
| 6/26/2025 | Pending sale | $517,220$206/sqft |
Source:  NYSAMLSs #S1617364 Report a problem NYSAMLSs #S1617364 Report a problem | ||
| 6/26/2025 | Listed for sale | $517,220$206/sqft |
Source: NYSAMLSs #S1617364 Report a problem | ||
Public tax history
Tax history is unavailable.
Monthly payment
Climate risks
Neighborhood: Seneca Knolls
Nearby schools
GreatSchools rating
- 5/10Mae E Reynolds SchoolGrades: PK-5Distance: 1.4 mi
- 5/10Donald S Ray SchoolGrades: 6-7Distance: 2.1 mi
- 8/10Charles W Baker High SchoolGrades: 10-12Distance: 3.7 mi
Schools provided by the listing agent
- District: Baldwinsville
Source: NYSAMLSs. This data may not be complete. We recommend contacting the local school district to confirm school assignments for this home.
- $670,0004 bd4 ba3.2k sqft205 Lexi Ln, Baldwinsville, NY 13027Sold

- $500,0003 bd3 ba2.2k sqft200 Lexi Ln, Van Buren, NY 13027Sold

- $549,9004 bd3 ba2.2k sqft116 Bloomfield St, Van Buren, NY 13027Sold
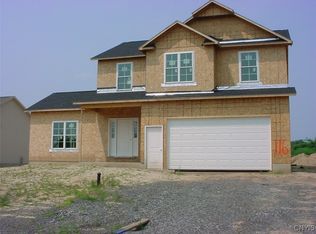
- $479,9003 bd2 ba1.5k sqft117 Bloomfield St, Van Buren, NY 13027Sold
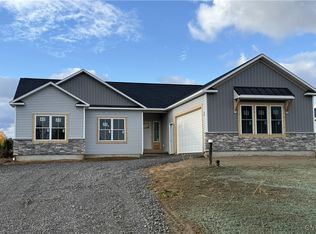
- $559,9004 bd3 ba2.2k sqft114 Bloomfield St, Baldwinsville, NY 13027New Construction
- $475,0003 bd2 ba1.6k sqft115 Bloomfield St, Baldwinsville, NY 13027Sold
- $550,0003 bd3 ba2k sqft216 Lexi Ln, Baldwinsville, NY 13027New Construction
- $511,4294 bd2 ba1.9k sqft212 Bloomfield St, Baldwinsville, NY 13027Off Market
A local agent can set up tours, give advice and negotiate with sellers.
Similar homes
- $550,0003 bd3 ba2k sqft216 Lexi Ln, Baldwinsville, NY 13027New Construction
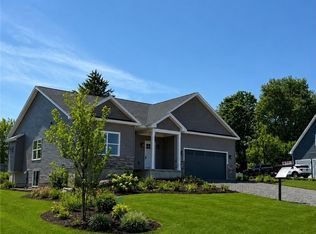
 MLS ID #S1701526, Gloria Barbano, Listing by: GRG Gloria Realty Group. NYSAMLSs
 - $524,9004 bd3 ba2.5k sqft7640 Merritt Dr, Baldwinsville, NY 13027For Sale
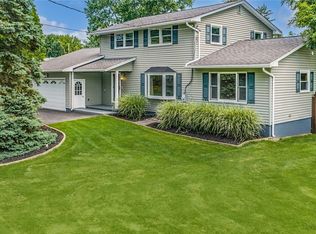 MLS ID #S1695124, Lisa Liddell, Listing by: Keller Williams Syracuse. NYSAMLSs
 - $549,0004 bd3 ba2.2k sqft7253 N Brickyard Rd, Baldwinsville, NY 13027For Sale
 MLS ID #S1693981, Joy Bush, Listing by: Howard Hanna Real Estate. NYSAMLSs
 - $450,0003 bd3 ba2.3k sqft3302 Stiles Rd, Syracuse, NY 13209For Sale
 MLS ID #R1697216, Laura E. Swogger, Listing by: Keller Williams Realty Greater Rochester. NYSAMLSs
 - $629,9004 bd3 ba2.9k sqft7618 Pico Ln, Baldwinsville, NY 13027For SaleMLS ID #S1697233, Lynn L Lenkiewicz, Listing by: Coldwell Banker Prime Prop,Inc. NYSAMLSs
- $274,9004 bd2 ba1.7k sqft3625 Doyle Rd, Baldwinsville, NY 13027For SaleMLS ID #S1699250, James Burnham, Listing by: Coldwell Banker Prime Prop,Inc. NYSAMLSs
- $489,0004 bd3 ba1.6k sqft6869 Stevens Rd, Jordan, NY 13080For SaleMLS ID #S1697261, Danielle Brough, Listing by: Hunt Real Estate ERA. NYSAMLSs
- $465,0004 bd4 ba3.1k sqft7719 Black Willow, Liverpool, NY 13090For SaleMLS ID #S1697914, Meghan Gould, Listing by: Hunt Real Estate ERA. NYSAMLSs
- $624,9004 bd3 ba2.2k sqft3429 Tall Tree Ln, Baldwinsville, NY 13027For SaleMLS ID #S1689352, Renee Douglas Asterino, Listing by: Coldwell Banker Prime Prop,Inc. NYSAMLSs
- $589,9004 bd3 ba2.3k sqft8046 Forest Ridge Timber Banks, Lysander, NY 13027New ConstructionMLS ID #S1686386, Michael P. Asterino, Listing by: Coldwell Banker Prime Prop,Inc. NYSAMLSs
- $--4 bd3 ba2.1k sqft9613 White Tail Path, Brewerton, NY 13029AuctionAuction.com 2
- $399,9003 bd3 ba1.4k sqft7895 Dewitt Dr, Baldwinsville, NY 13027For SaleMLS ID #S1696645, James Honsinger, Listing by: E.W. Baker Agency, Inc.. NYSAMLSs
- $516,0004 bd3 ba2.2k sqft8572 Josette Junction Rd, Cicero, NY 13039For SaleMLS ID #S1699029, Robert Joeckel, Listing by: Hunt Real Estate ERA. NYSAMLSs
- $499,9002 bd2 ba2.1k sqft3810 Lysander Rd, Cato, NY 13033For SaleMLS ID #S1701389, Diana M. Ingraham, Listing by: Excel, REALTORS. NYSAMLSs
- $379,9004 bd3 ba2.7k sqft7604-7610 Van Buren Rd, Baldwinsville, NY 13027For SaleMLS ID #S1687962, Mandy Saloski, Listing by: Inquire Realty. NYSAMLSs
- $625,0003 bd3 ba2k sqftLOT 72 Stoney Pond Way, Lysander, NY 13027New ConstructionMLS ID #S1687299, Donna Wills, Listing by: Howard Hanna Real Estate. NYSAMLSs
- $575,0004 bd3 ba2.3k sqft106 Zodiac Cir, Liverpool, NY 13090For SaleMLS ID #S1691577, Larry Echols, Listing by: RE/MAX Masters. NYSAMLSs
- $644,9004 bd3 ba2.2k sqft8034 Forest Ridge Ln, Lysander, NY 13027New ConstructionMLS ID #S1676151, Kevin Hanlon, Listing by: Coldwell Banker Prime Prop,Inc. NYSAMLSs
- $649,9004 bd3 ba2.3k sqft8030 Forest Ridge Timber Banks, Lysander, NY 13027New ConstructionMLS ID #S1686381, Michael P. Asterino, Listing by: Coldwell Banker Prime Prop,Inc. NYSAMLSs
- $753,0004 bd3 ba2.3k sqftLOT 80 Stoney Pond Way, Baldwinsville, NY 13027New ConstructionMLS ID #S1687277, Donna Wills, Listing by: Howard Hanna Real Estate. NYSAMLSs
