Here is a beautifully maintained 3 bed 2.1 bath ranch in the desirably Clinton Heights neighborhood. this home received a studs in renovation just about 15 years ago and has had meticulous care since. At that time there was a new roof, bathrooms, kitchen with a gorgeous French door onto one of the decks., Pella windows and doors with E-glass. There are gleaming hardwoods throughout, most impressive is the large living room with gas fireplace. During renovations, there was a new HVAC system added for the living floor, while maintaining the original boiler for heat in the basement level. The seller has Zero Draft come in and insulate the walls, added baffles and blown in in the attic. A/C serviced in April, working invisible fence and this home has motorized awning on one of the decks for afternoon shade. Back yard is west facing. The basement is mostly finished with a couple flex rooms that could be additional bedrooms since there is a second (actually 3) means of egress. This is a no excuses home and is absolutely ready for new owners just as it sits. Check out the photos and if it's one you need to see, contact YOUR Realtor for a private showing. Sellers reserve the right to accept an offer without notice or, to select a day/time for offers to be submitted. SQUARE FOOTAGE INCLUDED 1296SF IN THE FINISHED BASEMENT. 1456SF ON MAIN FLOOR, 1296 ON LOWER LEVER WALKOUT BASEMENT.
Under contract
$399,900
7895 Dewitt Dr, Baldwinsville, NY 13027
3beds
2,752sqft
Single Family Residence
Built in 1957
0.51 Acres Lot
$388,400 Zestimate®
$145/sqft
$-- HOA
What's special
New roofGleaming hardwoods throughout
- 51 days
- 1,642
- 94
Zillow last checked:
Listing updated:
Listed by:
E.W. Baker Agency, Inc. 315-635-1606,
James Honsinger 315-635-1606
Source: NYSAMLSs,MLS#: S1696645 Originating MLS: Syracuse
Originating MLS: SyracuseFacts & features
Interior
Bedrooms & bathrooms
- Bedrooms: 3
- Bathrooms: 3
- Full bathrooms: 2
- 1/2 bathrooms: 1
- Main level bathrooms: 2
- Main level bedrooms: 3
Heating
- Gas, Forced Air, Hot Water
Cooling
- Central Air
Appliances
- Included: Dishwasher, Electric Oven, Electric Range, Disposal, Gas Water Heater, Microwave, Refrigerator, Washer
- Laundry: In Basement
Features
- Ceiling Fan(s), Den, Separate/Formal Dining Room, Eat-in Kitchen, Separate/Formal Living Room, Kitchen Island, Pantry, Main Level Primary, Primary Suite
- Flooring: Ceramic Tile, Laminate, Varies
- Windows: Thermal Windows
- Basement: Full,Partially Finished,Walk-Out Access,Sump Pump
- Number of fireplaces: 2
Interior area
- Total structure area: 2,752
- Total interior livable area: 2,752 sqft
Video & virtual tour
Property
Parking
- Total spaces: 2
- Parking features: Attached, Garage, Driveway, Garage Door Opener
- Attached garage spaces: 2
Features
- Levels: One
- Stories: 1
- Patio & porch: Deck, Patio
- Exterior features: Blacktop Driveway, Deck, Patio
- Fencing: Pet Fence
Lot
- Size: 0.51 Acres
- Dimensions: 130 x 170
- Features: Other, Rectangular, Rectangular Lot, See Remarks
Details
- Additional structures: Shed(s), Storage
- Parcel number: 31368905900000030030000000
- Special conditions: Trust
Construction
Type & style
- Home type: SingleFamily
- Architectural style: Ranch
- Property subtype: Single Family Residence
Materials
- Blown-In Insulation, Brick, Shake Siding, Copper Plumbing, PEX Plumbing
- Foundation: Block
- Roof: Architectural,Shingle
Condition
- Resale
- Year built: 1957
Utilities & green energy
- Electric: Circuit Breakers
- Sewer: Septic Tank
- Water: Connected, Public
- Utilities for property: Cable Available, High Speed Internet Available, Water Connected
Community & HOA
Community
- Subdivision: Clinton Heights
Location
- Region: Baldwinsville
Financial & listing details
- Price per square foot: $145/sqft
- Tax assessed value: $239,904
- Annual tax amount: $7,297
- Date on market: 7/8/2026
- Cumulative days on market: 51 days
- Listing terms: Cash,Conventional,FHA,VA Loan
Estimated market value
$388,400
$369,000 - $408,000
$3,981/mo
Price history
| Date | Event | Price |
|---|---|---|
| 8/27/2026 | Contingent | $399,900$145/sqft |
Source:  NYSAMLSs #S1696645 Report a problem NYSAMLSs #S1696645 Report a problem | ||
| 7/8/2026 | Listed for sale | $399,900+128.6%$145/sqft |
Source: NYSAMLSs #S1696645 Report a problem | ||
| 2/1/2006 | Sold | $174,900$64/sqft |
Source: Public Record Report a problem | ||
Public tax history
| Year | Property taxes | Tax assessment |
|---|---|---|
| 2025 | -- | $239,904 |
| 2024 | -- | $239,904 |
| 2023 | -- | $239,904 |
| 2022 | -- | $239,904 +14.2% |
| 2021 | -- | $210,000 +7.4% |
| 2020 | -- | $195,500 +2.9% |
| 2019 | -- | $190,000 +5.8% |
| 2018 | -- | $179,600 |
| 2017 | $4,291 +207% | $179,600 |
| 2016 | $1,398 | $179,600 |
| 2015 | -- | $179,600 |
| 2014 | -- | $179,600 |
| 2013 | -- | $179,600 |
| 2012 | -- | $179,600 |
| 2011 | -- | $179,600 |
| 2010 | -- | $179,600 |
| 2009 | -- | $179,600 |
| 2008 | -- | $179,600 |
| 2007 | -- | $179,600 +2.7% |
| 2006 | -- | $174,900 +33.5% |
| 2005 | -- | $131,000 |
| 2004 | -- | $131,000 +14.4% |
| 2003 | -- | $114,500 +3% |
| 2002 | -- | $111,200 +3.9% |
| 2001 | -- | $107,000 |
| 2000 | -- | $107,000 |
Find assessor info on the county website
Monthly payment
Climate risks
Neighborhood: 13027
Nearby schools
Schools provided by the listing agent
- Elementary: Van Buren Elementary
- Middle: Theodore R Durgee Junior High
- High: Charles W Baker High
- District: Baldwinsville
Source: NYSAMLSs. This data may not be complete. We recommend contacting the local school district to confirm school assignments for this home.
- $335,7003 bd1 ba1.4k sqft7889 Dewitt Dr, Baldwinsville, NY 13027Off Market

- $431,0004 bd2 ba1.7k sqft7901 Dewitt Dr, Baldwinsville, NY 13027Off Market
- $422,9003 bd2 ba1.6k sqft7860 Restmoor Dr, Baldwinsville, NY 13027Off Market
- $462,2003 bd3 ba2.1k sqft7864 Restmoor Dr, Baldwinsville, NY 13027Off Market
Similar homes
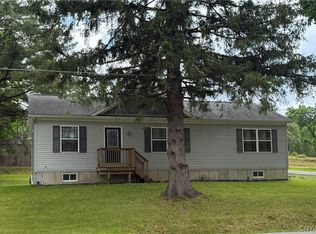
- $399,9903 bd2 ba1.4k sqft7124 New Rte #31, Baldwinsville, NY 13027For Sale
 MLS ID #S1685623, Katherine Blaisdell, Listing by: Inquire Realty. NYSAMLSs
 - $229,9003 bd2 ba1.5k sqft85 Tappan St, Baldwinsville, NY 13027For Sale
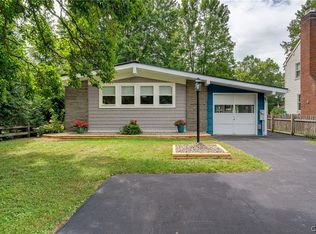 MLS ID #S1709036, Denise Van Patten, Listing by: Berkshire Hathaway CNY Realty. NYSAMLSs
 - $329,9004 bd3 ba2.1k sqft4 Comstock Rd, Baldwinsville, NY 13027For Sale
 MLS ID #S1702473, Donna Wills, Listing by: Howard Hanna Real Estate. NYSAMLSs
 - $379,9003 bd4 ba2.3k sqft4059 Sweet Gum Ln, Liverpool, NY 13090For Sale
 MLS ID #S1704449, Samantha A Burney, Listing by: Howard Hanna Real Estate. NYSAMLSs
 - $249,9004 bd3 ba1.7k sqft122 Smokey Hollow Rd, Baldwinsville, NY 13027For SaleMLS ID #R1709331, Seth C. Skelly, Listing by: Wine Trail Properties, LLC. NYSAMLSs
- $450,0003 bd3 ba2.3k sqft3302 Stiles Rd, Syracuse, NY 13209For SaleMLS ID #R1697216, Laura E. Swogger, Listing by: Keller Williams Realty Greater Rochester. NYSAMLSs
- $274,9003 bd2 ba1.5k sqft8218 Speach Dr, Baldwinsville, NY 13027For SaleMLS ID #S1690195, Nicole Donlin, Listing by: Howard Hanna Real Estate. NYSAMLSs
- $375,0004 bd4 ba2.7k sqft4040 Winterpark Dr, Liverpool, NY 13090For SaleMLS ID #S1703240, Mary E Phillips, Listing by: NextHome CNY Realty. NYSAMLSs
- $324,9003 bd3 ba1.9k sqft2422 Warners Rd, Warners, NY 13164For SaleMLS ID #S1706543, Anthony Osborne, Listing by: Coldwell Banker Prime Prop,Inc. NYSAMLSs
- $409,9003 bd3 ba2.1k sqft43 Heritage Cir, Syracuse, NY 13209For SaleMLS ID #S1708692, David J. Manzano Sr., Listing by: MyTown Realty LLC. NYSAMLSs
- $410,0003 bd3 ba2.6k sqft5303 Onondaga Rd, Camillus, NY 13031For SaleMLS ID #S1703682, Diane Geelan, Listing by: Hunt Real Estate ERA. NYSAMLSs
- $369,9004 bd3 ba2k sqft8009 Thyme Cir, Liverpool, NY 13090For SaleMLS ID #S1702718, Brionna Skakal, Listing by: Acropolis Realty Group LLC. NYSAMLSs
- $395,0004 bd3 ba2.6k sqft505 N Orchard Rd, Solvay, NY 13209For SaleMLS ID #S1694607, Matthew Salvagno, Listing by: Hunt Real Estate ERA. NYSAMLSs
- $374,9003 bd3 ba2.1k sqft9430 Hawkeye Dr, Brewerton, NY 13029For SaleMLS ID #S1704232, Harmony Hunneyman-Byrnes, Listing by: Keller Williams Syracuse. NYSAMLSs
- $349,9004 bd2 ba1.5k sqft205 Sizzano Trl, Syracuse, NY 13209For SaleMLS ID #S1708893, Kathryn G Woodruff, Listing by: WEICHERT, REALTORS-TBG. NYSAMLSs
- $380,0003 bd2 ba1.7k sqft20 Bowen St, Auburn, NY 13021For SaleMLS ID #R1710421, Stacey M. Evans, Listing by: Evans Realty CNY LLC. NYSAMLSs
- $329,9003 bd2 ba2.2k sqft3500 Franklin Street Rd, Auburn, NY 13021For SaleMLS ID #S1709705, Mary E Phillips, Listing by: NextHome CNY Realty. NYSAMLSs
- $279,9004 bd2 ba1.9k sqft4128 Willowbrook Dr, Liverpool, NY 13090For SaleMLS ID #S1710007, Kevin A. Neuser, Listing by: Howard Hanna Real Estate. NYSAMLSs
- $425,0005 bd2 ba2.3k sqft10606 State Route 34, Cato, NY 13166For SaleMLS ID #S1703919, Crystal Currier, Listing by: Howard Hanna Real Estate. NYSAMLSs
- $399,9004 bd3 ba2.1k sqft105 Bradford Pkwy, Syracuse, NY 13224For SaleMLS ID #S1703687, Larry Echols, Listing by: RE/MAX Masters. NYSAMLSs
