Looking for a home with an Adirondack feel without having to take the drive? This unique home has the privacy of country living without having to go to the country. Full of character and charm, this distinctive home features soaring ceilings, warm natural wood accents, and an inviting design that blends the timeless appeal of a mountain retreat with the convenience of suburban living. Whether you're relaxing by the fire, entertaining family and friends, or enjoying the peaceful surrounding, this home offers a lifestyle that's anything but ordinary. Step outside to experience to experience your very own nature trail or sit and relax on the expansive deck with a view of your waterfall and tranquil koi pond. NEW PRICE IMPROVEMENT.
This home has been thoughtfully maintained and enhanced this home with many upgrades
Including:
Newly remodeled main floor bathroom 2024, furnace 2023, water heater 2022, gutters and heat cables 2024, outdoor lighting and electricity to name a few.
Wood floors throughout, Cedar loft, beautiful new closet doors, the finished basement has so many options. Let your imagination take over.
Minutes from Fairmount, Western Lights, OCC and Upstate Community Hospital.
Active
Price cut: $20.1K (9/18)
$389,900
5303 Onondaga Rd, Camillus, NY 13031
3beds
2,663sqft
Single Family Residence
Built in 1975
0.46 Acres Lot
$385,800 Zestimate®
$146/sqft
$-- HOA
What's special
Cedar loftExpansive deckSoaring ceilingsBeautiful new closet doorsNature trailInviting designWarm natural wood accents
- 46 days
- 2,023
- 158
Zillow last checked:
Listing updated:
Listed by:
Hunt Real Estate ERA 315-699-3200,
Diane Geelan 315-699-3200
Source: NYSAMLSs,MLS#: S1703682 Originating MLS: Syracuse
Originating MLS: SyracuseFacts & features
Interior
Bedrooms & bathrooms
- Bedrooms: 3
- Bathrooms: 3
- Full bathrooms: 2
- 1/2 bathrooms: 1
- Main level bathrooms: 1
- Main level bedrooms: 1
Loft
- Level: Second
Heating
- Gas, Forced Air
Cooling
- Central Air, Window Unit(s), Wall Unit(s)
Appliances
- Included: Convection Oven, Double Oven, Dryer, Dishwasher, Electric Cooktop, Gas Water Heater, Microwave, Refrigerator, Washer
- Laundry: In Basement
Features
- Ceiling Fan(s), Cathedral Ceiling(s), Eat-in Kitchen, Living/Dining Room, Pull Down Attic Stairs, Sliding Glass Door(s), Solid Surface Counters, Natural Woodwork, Bedroom on Main Level, Bath in Primary Bedroom, Programmable Thermostat
- Flooring: Hardwood, Laminate, Varies
- Doors: Sliding Doors
- Basement: Full,Finished
- Attic: Pull Down Stairs
- Number of fireplaces: 2
Interior area
- Total structure area: 2,663
- Total interior livable area: 2,663 sqft
- Finished area below ground: 480
Video & virtual tour
Property
Parking
- Total spaces: 2
- Parking features: Attached, Underground, Garage, Driveway, Garage Door Opener
- Attached garage spaces: 2
Accessibility
- Accessibility features: Accessible Doors
Features
- Patio & porch: Deck, Patio, Porch, Screened
- Exterior features: Blacktop Driveway, Deck, Porch, Patio
Lot
- Size: 0.46 Acres
- Dimensions: 100 x 200
- Features: Near Public Transit, Rectangular, Rectangular Lot, Wooded
Details
- Additional structures: Shed(s), Storage
- Parcel number: 31420000300000040240000000
- Special conditions: Standard
Construction
Type & style
- Home type: SingleFamily
- Architectural style: A-Frame,Colonial
- Property subtype: Single Family Residence
Materials
- Frame, Wood Siding
- Foundation: Block
- Roof: Asphalt,Shingle
Condition
- Resale
- Year built: 1975
Utilities & green energy
- Sewer: Septic Tank
- Water: Connected, Public
- Utilities for property: Cable Available, Electricity Connected, High Speed Internet Available, Water Connected
Green energy
- Energy efficient items: Appliances
Community & HOA
Community
- Security: Security System Leased
Location
- Region: Camillus
Financial & listing details
- Price per square foot: $146/sqft
- Tax assessed value: $241,000
- Annual tax amount: $9,139
- Date on market: 8/6/2026
- Cumulative days on market: 38 days
- Listing terms: Cash,Conventional,FHA,VA Loan
Estimated market value
$385,800
$367,000 - $405,000
$3,373/mo
Price history
| Date | Event | Price |
|---|---|---|
| 9/18/2026 | Price change | $389,900-4.9%$146/sqft |
Source:  NYSAMLSs #S1703682 Report a problem NYSAMLSs #S1703682 Report a problem | ||
| 9/11/2026 | Listed for sale | $410,000$154/sqft |
Source: NYSAMLSs #S1703682 Report a problem | ||
| 8/31/2026 | Contingent | $410,000$154/sqft |
Source: NYSAMLSs #S1703682 Report a problem | ||
| 8/7/2026 | Listed for sale | $410,000+22.4%$154/sqft |
Source: NYSAMLSs #S1703682 Report a problem | ||
| 3/11/2022 | Sold | $335,000+4.7%$126/sqft |
Source: NYSAMLSs #S1386449 Report a problem | ||
| 1/31/2022 | Pending sale | $320,000$120/sqft |
Source: NYSAMLSs #S1386449 Report a problem | ||
| 1/27/2022 | Listed for sale | $320,000+18.5%$120/sqft |
Source: NYSAMLSs #S1386449 Report a problem | ||
| 12/2/2020 | Sold | $270,000-0.7%$101/sqft |
Source: NYSAMLSs #S1281549 Report a problem | ||
| 11/23/2020 | Pending sale | $272,000$102/sqft |
Source: HUNT Real Estate #S1281549 Report a problem | ||
| 10/24/2020 | Listed for sale | $272,000$102/sqft |
Source: Howard Hanna Real Estate #S1281549 Report a problem | ||
| 8/28/2020 | Pending sale | $272,000$102/sqft |
Source: Howard Hanna Real Estate #S1281549 Report a problem | ||
| 7/25/2020 | Listed for sale | $272,000+27.1%$102/sqft |
Source: Howard Hanna Real Estate #S1281549 Report a problem | ||
| 8/20/2015 | Sold | $214,000-6.9%$80/sqft |
Source: NYSAMLSs #S328813 Report a problem | ||
| 4/4/2015 | Listed for sale | $229,900+5.9%$86/sqft |
Source: Keller Williams - Syracuse #S328813 Report a problem | ||
| 8/25/2014 | Listing removed | $217,000$81/sqft |
Source: Coldwell Banker Prime Properties #S311787 Report a problem | ||
| 7/25/2014 | Price change | $217,000-8.4%$81/sqft |
Source: Coldwell Banker Prime Properties #S311787 Report a problem | ||
| 5/29/2014 | Listed for sale | $237,000+330.9%$89/sqft |
Source: Coldwell Banker Prime Properties #S311787 Report a problem | ||
| 4/27/2009 | Sold | $55,000-63.3%$21/sqft |
Source: Public Record Report a problem | ||
| 6/23/2003 | Sold | $150,000$56/sqft |
Source: Public Record Report a problem | ||
Public tax history
| Year | Property taxes | Tax assessment |
|---|---|---|
| 2025 | -- | $241,000 |
| 2024 | -- | $241,000 |
| 2023 | -- | $241,000 +23.6% |
| 2022 | -- | $195,000 |
| 2021 | -- | $195,000 |
| 2020 | -- | $195,000 |
| 2019 | -- | $195,000 |
| 2018 | -- | $195,000 |
| 2017 | $5,671 +225.6% | $195,000 |
| 2016 | $1,742 | $195,000 +15.7% |
| 2015 | -- | $168,600 |
| 2014 | -- | $168,600 |
| 2013 | -- | $168,600 |
| 2012 | -- | $168,600 |
| 2011 | -- | $168,600 |
| 2010 | -- | $168,600 |
| 2009 | -- | $168,600 |
| 2008 | -- | $168,600 +6% |
| 2007 | -- | $159,100 |
| 2006 | -- | $159,100 +4% |
| 2005 | -- | $153,000 |
| 2004 | -- | $153,000 +28.6% |
| 2003 | -- | $119,000 |
| 2002 | -- | $119,000 |
| 2001 | -- | $119,000 |
| 2000 | -- | $119,000 |
Find assessor info on the county website
Monthly payment
Climate risks
Neighborhood: 13031
Nearby schools
Schools provided by the listing agent
- District: West Genesee
Source: NYSAMLSs. This data may not be complete. We recommend contacting the local school district to confirm school assignments for this home.
Similar homes
- $389,0003 bd2 ba1.7k sqft100 Wallace Ave, Camillus, NY 13031For Sale
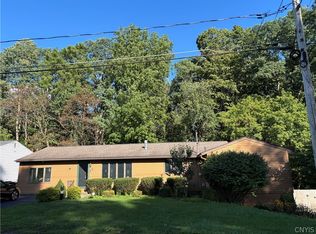
 MLS ID #S1713859, Diane M Brown, Listing by: Auburn Sherlock Homes R.E.. NYSAMLSs
 - $380,0004 bd3 ba2.6k sqft505 N Orchard Rd, Solvay, NY 13209For Sale
 MLS ID #S1714474, Matthew Salvagno, Listing by: Hunt Real Estate ERA. NYSAMLSs
 - $344,9004 bd2 ba1.5k sqft205 Sizzano Trl, Syracuse, NY 13209For Sale
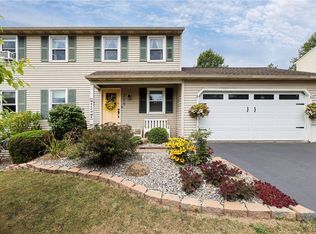 MLS ID #S1716548, Kathryn G Woodruff, Listing by: WEICHERT, REALTORS-TBG. NYSAMLSs
 - $349,9004 bd2 ba1.6k sqft118 Winding Way, Camillus, NY 13031For Sale
 MLS ID #S1701147, Thomas Kehoskie, Listing by: Independent Realty Group. NYSAMLSs
 - $329,9004 bd3 ba2.2k sqft102 Trent Ln, Camillus, NY 13031For SaleMLS ID #S1711988, Steven Barrett, Listing by: Divergence Realty Group LLC. NYSAMLSs
- $399,9003 bd4 ba1.7k sqft101 Lorian Dr, North Syracuse, NY 13212For SaleMLS ID #S1710630, Joyce Cardone, Listing by: Rooftop Realty Group LLC. NYSAMLSs
- $430,0004 bd2 ba2.3k sqft3223 W Seneca Tpke, Syracuse, NY 13215For SaleMLS ID #S1713179, Robert McTague, Listing by: Howard Hanna Real Estate. NYSAMLSs
- $369,9003 bd2 ba1.5k sqft107 Edwards Dr, Fayetteville, NY 13066For SaleMLS ID #S1713784, Kathryn MacDonald, Listing by: Oak Tree Real Estate. NYSAMLSs
- $340,0003 bd3 ba1.5k sqft204 Hornady Dr, Syracuse, NY 13209For SaleMLS ID #S1704793, Jacob Kippen, Listing by: Rooftop Realty Group LLC. NYSAMLSs
- $337,0004 bd2 ba2.1k sqft33 South St, Marcellus, NY 13108For SaleMLS ID #S1715836, Stephanie Scriven, Listing by: Home With Us Realty Group, LLC. NYSAMLSs
- $450,0004 bd2 ba2.3k sqft4942 W Seneca Tpke, Syracuse, NY 13215For SaleMLS ID #S1713608, Ashley Mann, Listing by: Acropolis Realty Group LLC. NYSAMLSs
- $370,0004 bd3 ba2.1k sqft105 Bradford Pkwy, Syracuse, NY 13224For SaleMLS ID #S1703687, Larry Echols, Listing by: RE/MAX Masters. NYSAMLSs
- $399,9004 bd2 ba2.2k sqft3601 Bonstead Rd, Clay, NY 13041For SaleMLS ID #S1712896, Katherine Clare Bell, Listing by: Bell Home Team. NYSAMLSs
- $264,9003 bd2 ba1.8k sqft15 Green St, Camillus, NY 13031For SaleMLS ID #S1708227, Brian D Murphy, Listing by: Acropolis Realty Group LLC. NYSAMLSs
- $419,0004 bd2 ba3.1k sqft102 Orrick Rd, Syracuse, NY 13214For SaleMLS ID #S1704271, Nancy B Hayman, Listing by: Howard Hanna Real Estate. NYSAMLSs
- $429,9004 bd3 ba2.4k sqft4233 Halfmoon Cir, Liverpool, NY 13090For SaleMLS ID #S1704910, Anna Phillips, Listing by: Hunt Real Estate ERA. NYSAMLSs
- $425,0005 bd2 ba2.2k sqft5006 Woodside Rd, Fayetteville, NY 13066For SaleMLS ID #S1706965, Teresa M Hoxie, Listing by: Howard Hanna Real Estate. NYSAMLSs
- $450,0003 bd3 ba2.3k sqft3302 Stiles Rd, Syracuse, NY 13209For SaleMLS ID #R1697216, Laura E. Swogger, Listing by: Keller Williams Realty Greater Rochester. NYSAMLSs
- $362,0004 bd2 ba2.5k sqft125 Jay St, Chittenango, NY 13037For SaleMLS ID #S1705291, Alice Rinaldo, Listing by: Keller Williams Syracuse. NYSAMLSs
- $475,0005 bd3 ba2.3k sqft101 Saturn Dr, Syracuse, NY 13205For SaleMLS ID #S1705016, Susan Li, Listing by: Coldwell Banker Prime Prop,Inc. NYSAMLSs
