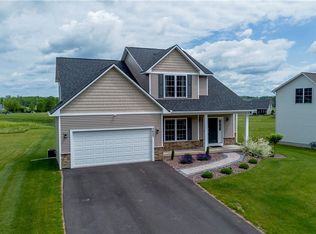
Why build when you can move right into this stunning, like-new JMG Colonial? From the moment you arrive and walk up the newly installed walkway, the charming covered front porch invites you to relax and unwind. Step inside to a welcoming foyer, where you'll find a private home office—perfect for remote work or easily converted into a 5th bedroom thanks to its closet. Continue into the heart of the home, featuring a bright, open floor plan that seamlessly connects the kitchen, great room, and dining area. The kitchen is a standout with light cabinetry, a spacious island with built-in storage, a microwave drawer, and seating for four—perfect for entertaining. The great room is both cozy and elegant, highlighted by a gas fireplace flanked by windows and a stylish shiplap accent wall. The dining area is filled with natural light and offers picturesque views of the expansive backyard, a peaceful pond, and the 11th hole of the golf course beyond. Just off the mudroom, you’ll find an oversized pantry, abundant closet space, and a separate laundry room complete with cabinetry and a sink for added convenience. Upstairs, the main bathroom features double sinks and quartz countertops. The flexible layout includes 3 additional bedrooms and a bonus room that can serve as a fourth bedroom or media room, workout room, or rec room. The luxurious primary suite is a true retreat, offering serene views of the pond and golf course. The spa-like bathroom features dual vanities with quartz countertops, a large “gym-style” shower, and a walk-in closet. The spacious bedroom also includes its own closet and plenty of natural light. Showings start 6/11/2026 @ 9:00 AM.
Active
$624,900
3429 Tall Tree Ln, Baldwinsville, NY 13027
4beds
2,200sqft
Single Family Residence
Built in 2023
0.43 Acres Lot
$-- Zestimate®
$284/sqft
$90/mo HOA
What's special
Peaceful pondPrivate home officeBright open floor planWelcoming foyerLuxurious primary suiteNewly installed walkwayOversized pantry
- 56 days |
- 709 |
- 22 |
Zillow last checked:
Listing updated:
Listed by:
Coldwell Banker Prime Prop,Inc 315-752-0320,
Renee Douglas Asterino 315-752-0320
Source: NYSAMLSs,MLS#: S1689352 Originating MLS: Syracuse
Originating MLS: SyracuseFacts & features
Interior
Bedrooms & bathrooms
- Bedrooms: 4
- Bathrooms: 3
- Full bathrooms: 2
- 1/2 bathrooms: 1
- Main level bathrooms: 1
Heating
- Gas, Forced Air
Cooling
- Central Air
Appliances
- Included: Dryer, Dishwasher, Exhaust Fan, Disposal, Gas Oven, Gas Range, Gas Water Heater, Microwave, Range Hood, Washer
- Laundry: Main Level
Features
- Breakfast Bar, Ceiling Fan(s), Den, Separate/Formal Dining Room, Entrance Foyer, Eat-in Kitchen, Great Room, Kitchen Island, Pantry, Quartz Counters, Sliding Glass Door(s), Bath in Primary Bedroom
- Flooring: Carpet, Ceramic Tile, Hardwood, Varies
- Doors: Sliding Doors
- Basement: Full,Sump Pump
- Number of fireplaces: 1
Interior area
- Total structure area: 2,200
- Total interior livable area: 2,200 sqft
Video & virtual tour
Property
Parking
- Total spaces: 2
- Parking features: Attached, Electricity, Garage, Garage Door Opener
- Attached garage spaces: 2
Features
- Levels: Two
- Stories: 2
- Patio & porch: Open, Porch
- Exterior features: Blacktop Driveway
Lot
- Size: 0.43 Acres
- Dimensions: 83 x 227
- Features: On Golf Course, Rectangular, Rectangular Lot, Residential Lot
Details
- Parcel number: 31368907200200050080000000
- Special conditions: Standard
Construction
Type & style
- Home type: SingleFamily
- Architectural style: Colonial
- Property subtype: Single Family Residence
Materials
- Blown-In Insulation, Stone, Vinyl Siding, PEX Plumbing
- Foundation: Block
- Roof: Architectural,Shingle
Condition
- Resale
- Year built: 2023
Details
- Builder model: JMG
Utilities & green energy
- Sewer: Connected
- Water: Connected, Public
- Utilities for property: Cable Available, Electricity Connected, Sewer Connected, Water Connected
Green energy
- Energy efficient items: Appliances, Windows
Community & HOA
Community
- Subdivision: Timber Banks Ph 4 Sec #3
HOA
- Amenities included: Other, See Remarks
- HOA fee: $271 quarterly
Location
- Region: Baldwinsville
Financial & listing details
- Price per square foot: $284/sqft
- Tax assessed value: $412,000
- Annual tax amount: $13,026
- Date on market: 6/10/2026
- Listing terms: Cash,Conventional,FHA,VA Loan
Estimated market value
Not available
Estimated sales range
Not available
Not available
Price history
| Date | Event | Price |
|---|---|---|
| 6/10/2026 | Listed for sale | $624,900$284/sqft |
Source:  NYSAMLSs #S1689352 Report a problem NYSAMLSs #S1689352 Report a problem | ||
Public tax history
Tax history is unavailable.
Monthly payment
Climate risks
Neighborhood: 13027
Nearby schools
GreatSchools rating
- 5/10L Pearl Palmer Elementary SchoolGrades: PK-5Distance: 0.8 mi
- 5/10Donald S Ray SchoolGrades: 6-7Distance: 2.9 mi
- 8/10Charles W Baker High SchoolGrades: 10-12Distance: 3.2 mi
Schools provided by the listing agent
- District: Baldwinsville
Source: NYSAMLSs. This data may not be complete. We recommend contacting the local school district to confirm school assignments for this home.
- $626,5003 bd3 ba2k sqft3427 Tall Tree Ln, Baldwinsville, NY 13027Sold
- $562,5002 bd2 ba1.6k sqft3430 Tall Tree Ln, Baldwinsville, NY 13027Off Market

- $510,5003 bd3 ba2k sqft8051 Forest Ridge Ln, Baldwinsville, NY 13027Sold
- $615,5004 bd3 ba2.2k sqft8013 Sedge Grass Road Ln, Lysander, NY 13027Sold

- $564,9004 bd3 ba2.1k sqft3434 Tall Tree Ln, Baldwinsville, NY 13027Sold
- $585,4003 bd2 ba1.8k sqft3419 Tall Tree Ln, Baldwinsville, NY 13027Off Market
- $649,9994 bd3 ba2.2k sqft8047 Forest Ridge Ln, Lysander, NY 13027New Construction
- $672,5005 bd3 ba2.5k sqft3418 Tall Tree Ln, Baldwinsville, NY 13027Off Market
A local agent can set up tours, give advice and negotiate with sellers.
Similar homes
- $649,9004 bd3 ba2.3k sqft8030 Forest Ridge Timber Banks, Lysander, NY 13027New Construction

 MLS ID #S1686381, Michael P. Asterino, Listing by: Coldwell Banker Prime Prop,Inc. NYSAMLSs
 - $644,9004 bd3 ba2.2k sqft8034 Forest Ridge Ln, Lysander, NY 13027New Construction
 MLS ID #S1676151, Kevin Hanlon, Listing by: Coldwell Banker Prime Prop,Inc. NYSAMLSs
 - $387,5003 bd3 ba2.3k sqft23 Commane Rd, Baldwinsville, NY 13027For Sale
 MLS ID #S1703858, James Honsinger, Listing by: E.W. Baker Agency, Inc.. NYSAMLSs
 - $925,0005 bd5 ba2.8k sqft7701 Mocha Bear Path, Baldwinsville, NY 13027For Sale
 MLS ID #S1686226, Rachel Kantak, Listing by: Inquire Realty. NYSAMLSs
 - $595,0003 bd3 ba2.1k sqftLOT 41 Giddings Trail Highland Meadows Trl, Lysander, NY 13027New ConstructionMLS ID #S1666196, Barbara V Ciricillo, Listing by: Coldwell Banker Prime Prop,Inc. NYSAMLSs
- $625,0003 bd3 ba2k sqftLOT 74 Stoney Pond Way, Lysander, NY 13027New ConstructionMLS ID #S1687871, Donna Wills, Listing by: Howard Hanna Real Estate. NYSAMLSs
- $550,0003 bd3 ba2k sqft216 Lexi Ln, Baldwinsville, NY 13027New ConstructionMLS ID #S1701526, Gloria Barbano, Listing by: GRG Gloria Realty Group. NYSAMLSs
- $649,9004 bd3 ba2.3k sqftLOT 54 Giddings Trail Highland Meadows Trl, Lysander, NY 13027New ConstructionMLS ID #S1659703, Barbara V Ciricillo, Listing by: Coldwell Banker Prime Prop,Inc. NYSAMLSs
- $329,9004 bd3 ba2.1k sqft4 Comstock Rd, Baldwinsville, NY 13027For SaleMLS ID #S1702473, Donna Wills, Listing by: Howard Hanna Real Estate. NYSAMLSs
- $689,9003 bd3 ba2.3k sqft6941 State Route 31, Cicero, NY 13039For SaleMLS ID #S1702294, Kristi Croniser, Listing by: Hunt Real Estate ERA. NYSAMLSs
- $600,0003 bd3 ba2k sqft435 Tuscany Ln, Baldwinsville, NY 13027New ConstructionMLS ID #S1695617, Robert Zaccaria, Listing by: Finger Lakes Sothebys Intl.. NYSAMLSs
- $689,9003 bd3 ba2.4k sqftLOT 53 Giddings Trail Highland Meadows Trl, Lysander, NY 13027New ConstructionMLS ID #S1665985, Barbara V Ciricillo, Listing by: Coldwell Banker Prime Prop,Inc. NYSAMLSs
- $399,9003 bd3 ba1.6k sqft37 Waterfront Dr, Baldwinsville, NY 13027For SaleMLS ID #S1701435, Tammy Dybacz, Listing by: The Beach Real Estate Team. NYSAMLSs
- $759,9003 bd2 ba2k sqft3137 Stoney Pond Way, Lysander, NY 13027New ConstructionMLS ID #S1687007, Donna Wills, Listing by: Howard Hanna Real Estate. NYSAMLSs
- $349,9993 bd3 ba2k sqft8718 Radburn Dr, Baldwinsville, NY 13027For SaleMLS ID #S1686815, Sarah Kochanek, Listing by: Integrated Real Estate Ser LLC. NYSAMLSs
- $399,9003 bd3 ba1.4k sqft7895 Dewitt Dr, Baldwinsville, NY 13027For SaleMLS ID #S1696645, James Honsinger, Listing by: E.W. Baker Agency, Inc.. NYSAMLSs
- $875,0004 bd4 ba3.1k sqft3389 Hickory Knoll Ln, Lysander, NY 13027For SaleMLS ID #S1698214, Adrian J. Nugent, Listing by: Berkshire Hathaway CNY Realty. NYSAMLSs
- $689,0004 bd3 ba2.4k sqft7 Oneida View Drive, Pennellville, NY 13132ActiveMLS ID #202619906, Jamie Sittner, Listing by: Find Advisors. Global MLS
- $550,0004 bd3 ba2.3k sqft106 Zodiac Cir, Liverpool, NY 13090For SaleMLS ID #S1691577, Larry Echols, Listing by: RE/MAX Masters. NYSAMLSs
- $385,0003 bd3 ba1.6k sqft106 Victory Ln, Warners, NY 13164For SaleMLS ID #S1704525, Mary Doody-Horton, Listing by: Coldwell Banker Prime Prop,Inc. NYSAMLSs
