Welcome to 7 Oneida View Drive!
Tucked away at the end of a private dead end street, sits this 4 bedroom, 2.5 bath colonial that offers the rare combination of peaceful seclusion and resort style living, all on nearly an acre of land across from the scenic Oneida River. From the moment you step through the foyer, you find vaulted ceilings and gleaming hardwood floors that set the tone for the elegance that awaits. The open layout flows from a formal living or dining room into a beautifully appointed eat-in kitchen featuring a center cherry island, built-in double oven, gas cook top, recessed lighting, tile backsplash and more. Step down into the expansive family room, anchored by a gas fireplace and dramatic vaulted ceilings...and you'll understand why this home was built for entertaining.
Outside, the backyard is an absolute showstopper. A custom Cannon in-ground 18 x 36 pool surrounded by stamped concrete takes center stage, all enclosed within a fully fenced yard with breathtaking views of the Oneida River. The new 24×56 pole barn with a covered patio and private second driveway add unmatched versatility whether you envision a workshop, event space, or the ultimate summer hangout.
With 6 total garage spaces, vinyl siding, and a location that offers privacy without sacrificing accessibility, this is truly a one-of-a-kind property in Central New York.
Your private retreat awaits -- schedule your showing today!
Active
$689,000
7 Oneida View Drive, Pennellville, NY 13132
4beds
2,400sqft
Single Family Residence, Residential
Built in 1999
0.94 Acres Lot
$674,200 Zestimate®
$287/sqft
$-- HOA
What's special
Gas fireplaceFully fenced yardRecessed lightingOpen layoutPrivate second drivewayBuilt-in double ovenVinyl siding
- 38 days |
- 863 |
- 46 |
Zillow last checked:
Listing updated:
Listed by:
Find Advisors 518-831-5442,
Jamie Sittner 518-866-8698
Source: Global MLS,MLS#: 202619906
Facts & features
Interior
Bedrooms & bathrooms
- Bedrooms: 4
- Bathrooms: 3
- Full bathrooms: 2
- 1/2 bathrooms: 1
Primary bedroom
- Level: Second
Bedroom
- Level: Second
Bedroom
- Level: Second
Bedroom
- Level: Second
Primary bathroom
- Level: Second
Half bathroom
- Level: First
Full bathroom
- Level: Second
Family room
- Level: First
Foyer
- Level: First
Kitchen
- Level: First
Living room
- Level: First
Office
- Level: First
Heating
- Forced Air, Natural Gas
Cooling
- Central Air
Appliances
- Included: Dishwasher, Double Oven, Dryer, Microwave, Refrigerator, Washer
- Laundry: Main Level
Features
- High Speed Internet, Ceiling Fan(s), Solid Surface Counters, Vaulted Ceiling(s), Walk-In Closet(s), Eat-in Kitchen, Kitchen Island
- Flooring: Carpet, Hardwood
- Windows: Double Pane Windows
- Basement: Full,Unfinished
- Number of fireplaces: 1
- Fireplace features: Family Room, Gas
Interior area
- Total structure area: 2,400
- Total interior livable area: 2,400 sqft
- Finished area above ground: 2,400
- Finished area below ground: 0
Video & virtual tour
Property
Parking
- Total spaces: 6
- Parking features: Off Street, Storage, Paved, Attached, Detached, Driveway, Garage Door Opener
- Attached garage spaces: 6
- Has uncovered spaces: Yes
Features
- Patio & porch: Awning(s), Covered, Deck, Patio
- Exterior features: Lighting
- Pool features: In Ground
- Fencing: Wood,Chain Link
- Has view: Yes
- View description: River
- Has water view: Yes
- Water view: River
Lot
- Size: 0.94 Acres
- Features: Level, Private, Cleared, Landscaped
Details
- Additional structures: Storage, Garage(s)
- Parcel number: 355489 305.040829.01
- Zoning description: Single Residence
- Special conditions: Standard
Construction
Type & style
- Home type: SingleFamily
- Architectural style: Colonial
- Property subtype: Single Family Residence, Residential
Materials
- Vinyl Siding
- Roof: Asphalt
Condition
- Updated/Remodeled
- New construction: No
- Year built: 1999
Utilities & green energy
- Sewer: Septic Tank
Community & HOA
HOA
- Has HOA: No
Location
- Region: Pennellville
Financial & listing details
- Price per square foot: $287/sqft
- Tax assessed value: $444,444
- Annual tax amount: $10,967
- Date on market: 6/17/2026
Estimated market value
$674,200
$640,000 - $708,000
$3,152/mo
Price history
| Date | Event | Price |
|---|---|---|
| 6/17/2026 | Listed for sale | $689,000$287/sqft |
Source:  Global MLS #202619906 Report a problem Global MLS #202619906 Report a problem | ||
| 10/25/2025 | Listing removed | $689,000$287/sqft |
Source:  NYSAMLSs #S1615908 Report a problem NYSAMLSs #S1615908 Report a problem | ||
| 9/2/2025 | Price change | $689,000-0.1%$287/sqft |
Source: NYSAMLSs #S1615908 Report a problem | ||
| 8/12/2025 | Price change | $689,999-0.7%$287/sqft |
Source: NYSAMLSs #S1615908 Report a problem | ||
| 8/1/2025 | Price change | $695,000-0.6%$290/sqft |
Source: NYSAMLSs #S1615908 Report a problem | ||
| 7/18/2025 | Price change | $699,000-0.1%$291/sqft |
Source: NYSAMLSs #S1615908 Report a problem | ||
| 7/3/2025 | Price change | $699,9950%$292/sqft |
Source: NYSAMLSs #S1615908 Report a problem | ||
| 6/17/2025 | Listed for sale | $699,999+3.7%$292/sqft |
Source: NYSAMLSs #S1615908 Report a problem | ||
| 10/28/2024 | Listing removed | -- |
Source: Owner Report a problem | ||
| 9/16/2024 | Price change | $675,000-0.4%$281/sqft |
Source: NYSAMLSs #R1556192 Report a problem | ||
| 9/9/2024 | Price change | $678,000-0.1%$283/sqft |
Source: NYSAMLSs #R1556192 Report a problem | ||
| 8/31/2024 | Price change | $678,910-0.1%$283/sqft |
Source: NYSAMLSs #R1556192 Report a problem | ||
| 8/13/2024 | Price change | $679,900-1%$283/sqft |
Source: NYSAMLSs #R1556192 Report a problem | ||
| 8/1/2024 | Price change | $686,688-1.9%$286/sqft |
Source: NYSAMLSs #R1556192 Report a problem | ||
| 7/8/2024 | Listed for sale | $699,999+3%$292/sqft |
Source: Owner Report a problem | ||
| 7/8/2024 | Listing removed | -- |
Source: NYSAMLSs #R1532975 Report a problem | ||
| 4/23/2024 | Listed for sale | $679,900$283/sqft |
Source: NYSAMLSs #R1532975 Report a problem | ||
| 4/16/2024 | Listing removed | -- |
Source: NYSAMLSs #R1523892 Report a problem | ||
| 4/1/2024 | Price change | $679,900-1.5%$283/sqft |
Source: NYSAMLSs #R1523892 Report a problem | ||
| 3/2/2024 | Listed for sale | $689,999+0.1%$287/sqft |
Source: NYSAMLSs #R1523892 Report a problem | ||
| 2/20/2024 | Listing removed | -- |
Source: Owner Report a problem | ||
| 1/21/2024 | Price change | $689,000-1.6%$287/sqft |
Source: Owner Report a problem | ||
| 10/26/2023 | Listed for sale | $699,999+133.3%$292/sqft |
Source: Owner Report a problem | ||
| 8/8/2019 | Sold | $300,000+120.4%$125/sqft |
Source: NYSAMLSs #S1186525 Report a problem | ||
| 5/1/2000 | Sold | $136,114+249%$57/sqft |
Source: Public Record Report a problem | ||
| 1/6/2000 | Sold | $39,000$16/sqft |
Source: Public Record Report a problem | ||
Public tax history
| Year | Property taxes | Tax assessment |
|---|---|---|
| 2025 | -- | $200,000 -33.3% |
| 2024 | -- | $300,000 +39.5% |
| 2023 | -- | $215,000 |
| 2022 | -- | $215,000 |
| 2021 | -- | $215,000 +12.4% |
| 2020 | -- | $191,250 +9.9% |
| 2019 | -- | $174,000 |
| 2018 | -- | $174,000 |
| 2017 | $7,928 | $174,000 |
| 2016 | -- | $174,000 |
| 2015 | -- | $174,000 |
| 2014 | -- | $174,000 |
| 2013 | -- | $174,000 |
| 2012 | -- | $174,000 |
| 2011 | -- | $174,000 |
| 2010 | -- | $174,000 |
| 2009 | -- | $174,000 +3.1% |
| 2008 | -- | $168,800 |
| 2007 | -- | $168,800 |
| 2006 | -- | $168,800 |
| 2005 | -- | $168,800 +10% |
| 2004 | -- | $153,500 |
| 2003 | -- | $153,500 +16.3% |
| 2002 | -- | $132,000 |
| 2001 | -- | $132,000 |
| 2000 | -- | $132,000 |
Find assessor info on the county website
Monthly payment
Climate risks
Neighborhood: 13132
Nearby schools
GreatSchools rating
- 2/10Michael A Maroun Elementary SchoolGrades: PK-4Distance: 4.5 mi
- 5/10Emerson J Dillon Middle SchoolGrades: 5-8Distance: 4.7 mi
- 6/10John C Birdlebough High SchoolGrades: 9-12Distance: 5 mi
- $747,6884 bd3 ba2.5k sqft14 Oneida View Dr, Pennellville, NY 13132Sold

- $675,0003 bd2 ba1.8k sqft4 Oneida View Dr, Pennellville, NY 13132Sold
- $566,7003 bd2 ba2.1k sqft16 Oneida View Dr, Pennellville, NY 13132Off Market
- $469,0003 bd2 ba2.4k sqft15 Oneida View Dr, Pennellville, NY 13132Off Market
- $597,9003 bd2 ba2.4k sqft18 Oneida View Dr, Pennellville, NY 13132Off Market
- $88,889-- bd-- ba-- sqft18 Oneida View Dr, Pennellville, NY 13132Off Market
- $618,4003 bd3 ba2.1k sqft26 Oneida View Dr, Pennellville, NY 13132Off Market
- $72,222-- bd-- ba-- sqft26 Oneida View Dr, Pennellville, NY 13132Off Market
A local agent can set up tours, give advice and negotiate with sellers.
Similar homes
- $680,0003 bd2 ba1.8k sqft106 County Route 10, Pennellville, NY 13132For Sale
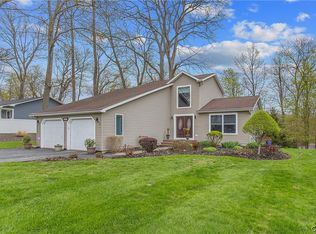
 MLS ID #S1677536, Renee Douglas Asterino, Listing by: Coldwell Banker Prime Prop,Inc. NYSAMLSs
 - $660,0004 bd3 ba2.6k sqft9157 Mud Mill Rd, Brewerton, NY 13029For Sale
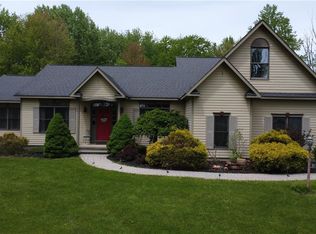 MLS ID #S1682702, Lorraine Kearney, Listing by: Scripa Group, LLC. NYSAMLSs
 - $839,0004 bd3 ba2.9k sqft9089 Ashley Landing Dr, Clay, NY 13041For Sale
 MLS ID #S1700354, Gregory Wall, Listing by: Hunt Real Estate ERA. NYSAMLSs
 - $549,9005 bd3 ba2.9k sqft360 Oneida River Rd #68, Pennellville, NY 13132For Sale
 MLS ID #S1697129, Barbara V Ciricillo, Listing by: Coldwell Banker Prime Prop,Inc. NYSAMLSs
 - $724,9003 bd3 ba2.2k sqft4544 Hollyshire Way, Clay, NY 13041For SaleMLS ID #S1689916, Allen T. Olmsted, Listing by: Canaan Realty. NYSAMLSs
- $550,0004 bd3 ba1.9k sqft9389 Caughdenoy Rd, Brewerton, NY 13029For SaleMLS ID #S1676842, Tamela Hoffman, Listing by: Hunt Real Estate ERA. NYSAMLSs
- $465,0004 bd4 ba3.1k sqft7719 Black Willow, Liverpool, NY 13090For SaleMLS ID #S1697914, Meghan Gould, Listing by: Hunt Real Estate ERA. NYSAMLSs
- $629,9004 bd4 ba2.3k sqft7891 E Ridge Pointe Dr, Fayetteville, NY 13066For SaleMLS ID #R1700973, David White, Listing by: Owner Entry.com. NYSAMLSs
- $629,9004 bd3 ba2.9k sqft7618 Pico Ln, Baldwinsville, NY 13027For SaleMLS ID #S1697233, Lynn L Lenkiewicz, Listing by: Coldwell Banker Prime Prop,Inc. NYSAMLSs
- $650,0005 bd3 ba2.9k sqft7607 Hunt Ln, Fayetteville, NY 13066For SaleMLS ID #S1700032, R. Matthew Ragan J.D. LL.M., Listing by: Howard Hanna Real Estate. NYSAMLSs
- $699,9003 bd3 ba2.2k sqft4324 Lafayette Rd, Jamesville, NY 13078For SaleMLS ID #S1687783, Mary F Licata, Listing by: Hunt Real Estate ERA. NYSAMLSs
- $624,9004 bd3 ba2.2k sqft3429 Tall Tree Ln, Baldwinsville, NY 13027For SaleMLS ID #S1689352, Renee Douglas Asterino, Listing by: Coldwell Banker Prime Prop,Inc. NYSAMLSs
- $695,1803 bd3 ba2.4k sqftLOT 4T Mistral Circle Clay, Liverpool, NY 13090New ConstructionMLS ID #S1685305, Bob Kayne, Listing by: Coldwell Banker Prime Prop,Inc. NYSAMLSs
- $516,0004 bd3 ba2.2k sqft8572 Josette Junction Rd, Cicero, NY 13039For SaleMLS ID #S1699029, Robert Joeckel, Listing by: Hunt Real Estate ERA. NYSAMLSs
- $549,0004 bd3 ba2.2k sqft7253 N Brickyard Rd, Baldwinsville, NY 13027For SaleMLS ID #S1693981, Joy Bush, Listing by: Howard Hanna Real Estate. NYSAMLSs
- $365,0004 bd2 ba1.9k sqft4735 Grange Rd, Clay, NY 13041For SaleMLS ID #S1689640, Mackenzie Rice, Listing by: Kirnan Real Estate. NYSAMLSs
- $524,9004 bd3 ba2.5k sqft7640 Merritt Dr, Baldwinsville, NY 13027For SaleMLS ID #S1695124, Lisa Liddell, Listing by: Keller Williams Syracuse. NYSAMLSs
- $499,9002 bd2 ba2.1k sqft3810 Lysander Rd, Cato, NY 13033For SaleMLS ID #S1701389, Diana M. Ingraham, Listing by: Excel, REALTORS. NYSAMLSs
- $534,9004 bd3 ba2.9k sqft1000 Rail Fence Rd, Camillus, NY 13031For SaleMLS ID #S1697696, Gregory C Ramin, Listing by: Coldwell Banker Prime Prop,Inc. NYSAMLSs
- $799,9003 bd2 ba1.7k sqft6989 Van Antwerp Dr, Cicero, NY 13039For SaleMLS ID #S1700821, Amanda Faatz, Listing by: Acropolis Realty Group LLC. NYSAMLSs
