WELCOME TO SCOTT MERLE BUILDERS HOMES NEWEST AREA IN LIVERPOOL. THIS PRIVATE SETTING AT THE END OF THE CUL DE SAC ON MISTRAL CIRCLE FEATURES 2 ONE PLUS ACRE HOMESITES. LIKE ALL SCOTT MERLE HOMES, EACH HOME WILL BE DESIGNED AROUND ONE QUESTION. "HOW DO YOU LIVE." FROM THAT POINT FORWARD WE PROVIDE AN INTERACTIVE PROCESS AS YOU PARTICIPATE IN THE DESIGN OF YOUR NEW HOME.
IT'S EARLY ENOUGH TO MAKE BOTH SELECTIONS AND DESIGN CHANGES AS EACH SCOTT MERLE HOME SHOULD HAVE THE INFLUENCE OF THE BUYERS DESIRE'S IN THEIR NEW HOME.
PICTURES SHOWN ARE ONLY SOME OF THE MANY EXAMPLES OF SELECTIONS THAT CAN BE MADE DURING THE DESIGN PROCESS ALL WHILE "..MAXIMIZING SPACE, NOT WASTING SPACE."
CURRENTLY BUILDING THROUGHOUT CNY, ON OR OFF-SITE, YOUR LOT OR OURS, ACREAGE AND/OR WATERFRONT HOMES....YOU WON'T BE DISAPPOINTED.
Active
$695,180
LOT 4T Mistral Circle Clay, Liverpool, NY 13090
3beds
2,402sqft
Single Family Residence
Built in 2026
1.14 Acres Lot
$-- Zestimate®
$289/sqft
$-- HOA
What's special
- 125 days
- 287
- 18
Zillow last checked:
Listing updated:
Listed by:
Coldwell Banker Prime Prop,Inc 315-622-0161,
Bob Kayne 315-622-0161
Source: NYSAMLSs,MLS#: S1685305 Originating MLS: Syracuse
Originating MLS: SyracuseFacts & features
Interior
Bedrooms & bathrooms
- Bedrooms: 3
- Bathrooms: 3
- Full bathrooms: 2
- 1/2 bathrooms: 1
- Main level bathrooms: 1
Heating
- Gas, Forced Air
Cooling
- Central Air
Appliances
- Included: Built-In Range, Built-In Oven, Dishwasher, Exhaust Fan, Gas Cooktop, Disposal, Gas Water Heater, Microwave, Range Hood
- Laundry: Upper Level
Features
- Den, Entrance Foyer, Eat-in Kitchen, Granite Counters, Country Kitchen, Kitchen Island, Pantry, Quartz Counters, Sliding Glass Door(s), Bath in Primary Bedroom
- Flooring: Carpet, Ceramic Tile, Hardwood, Varies
- Doors: Sliding Doors
- Basement: Egress Windows,Full
- Number of fireplaces: 1
Interior area
- Total structure area: 2,402
- Total interior livable area: 2,402 sqft
Video & virtual tour
Property
Parking
- Total spaces: 2
- Parking features: Attached, Garage
- Attached garage spaces: 2
Accessibility
- Accessibility features: Accessible Doors
Features
- Levels: Two
- Stories: 2
- Patio & porch: Covered, Porch
- Exterior features: Gravel Driveway
Lot
- Size: 1.14 Acres
- Dimensions: 214 x 232
- Features: Cul-De-Sac, Rectangular, Rectangular Lot, Wooded
Details
- Parcel number: 000000
- Special conditions: Standard
Construction
Type & style
- Home type: SingleFamily
- Architectural style: Craftsman,Two Story,Traditional,Transitional
- Property subtype: Single Family Residence
Materials
- Attic/Crawl Hatchway(s) Insulated, Blown-In Insulation, Composite Siding, Frame, Stone, Spray Foam Insulation, Vinyl Siding, PEX Plumbing
- Foundation: Block
- Roof: Asphalt
Condition
- To Be Built
- New construction: Yes
- Year built: 2026
Details
- Builder model: SCOTT MERLE
Utilities & green energy
- Sewer: Connected
- Water: Connected, Public
- Utilities for property: Cable Available, Electricity Connected, High Speed Internet Available, Sewer Connected, Water Connected
Green energy
- Energy efficient items: Appliances, HVAC, Lighting, Windows
Community & HOA
HOA
- Amenities included: None
Location
- Region: Liverpool
Financial & listing details
- Price per square foot: $289/sqft
- Date on market: 6/15/2026
- Listing terms: Cash,Conventional,Other,See Remarks
Estimated market value
Not available
Estimated sales range
Not available
Not available
Price history
| Date | Event | Price |
|---|---|---|
| 6/15/2026 | Listed for sale | $695,180$289/sqft |
Source:  NYSAMLSs #S1685305 Report a problem NYSAMLSs #S1685305 Report a problem | ||
Public tax history
Tax history is unavailable.
Monthly payment
Climate risks
Neighborhood: 13090
Nearby schools
Schools provided by the listing agent
- Elementary: Elmcrest Elementary
- Middle: Liverpool Middle
- High: Liverpool High
- District: Liverpool
Source: NYSAMLSs. This data may not be complete. We recommend contacting the local school district to confirm school assignments for this home.
- $758,4703 bd2 ba-- sqftLOT 4R Mistral Cir, Clay, NY 13090New Construction

- $550,0003 bd2 ba-- sqft3C Mistral Circle Clay, Liverpool, NY 13090New Construction

- $585,7803 bd2 ba-- sqft4C Mistral Circle Clay, Liverpool, NY 13090New Construction
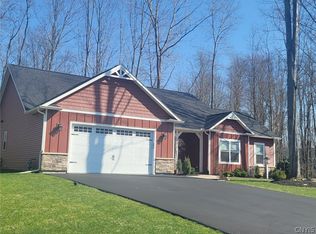
- $388,1002 bd2 ba1.5k sqft4187 Mistral Cir, Liverpool, NY 13090Sold

Similar homes
- $689,0003 bd4 ba2.6k sqft4810 Appaloosa Trl, Clay, NY 13041For Sale
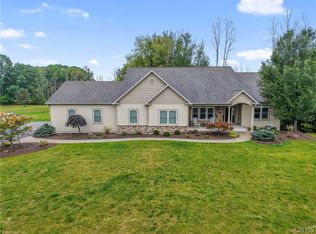
 MLS ID #S1712810, Shelley Hoffman, Listing by: HHC Realty. NYSAMLSs
 - $699,9004 bd3 ba2.4k sqft112 Topaz Trl, Syracuse, NY 13219For Sale
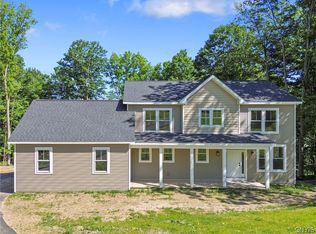 MLS ID #S1722790, Eric F Metz II, Listing by: Independent Realty Group. NYSAMLSs
 - $699,9993 bd3 ba2.4k sqft193 Giddings Trl, Lysander, NY 13027For Sale
 MLS ID #S1717430, Tammy K Ly, Listing by: Acropolis Realty Group LLC. NYSAMLSs
 - $429,9004 bd3 ba2.4k sqft4233 Halfmoon Cir, Liverpool, NY 13090For Sale
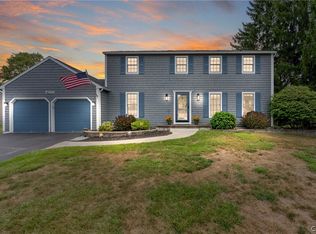 MLS ID #S1704910, Anna Phillips, Listing by: Hunt Real Estate ERA. NYSAMLSs
 - $699,0004 bd4 ba2.6k sqft5414 Anvil Dr, Camillus, NY 13031For SaleMLS ID #S1711199, Kathleen M Franco, Listing by: Coldwell Banker Prime Prop,Inc. NYSAMLSs
- $709,9003 bd3 ba2.4k sqft(Undisclosed Address), Clay, NY 13088New ConstructionMLS ID #S1666169, Barbara V Ciricillo, Listing by: Coldwell Banker Prime Prop,Inc. NYSAMLSs
- $680,0003 bd2 ba1.8k sqft106 County Route 10, Pennellville, NY 13132For SaleMLS ID #S1677536, Renee Douglas Asterino, Listing by: Coldwell Banker Prime Prop,Inc. NYSAMLSs
- $614,9994 bd3 ba2.2k sqft3429 Tall Tree Ln, Baldwinsville, NY 13027For SaleMLS ID #S1719076, Renee Douglas Asterino, Listing by: Coldwell Banker Prime Prop,Inc. NYSAMLSs
- $559,9004 bd3 ba2.3k sqft135 Peridot Dr, Syracuse, NY 13219For SaleMLS ID #S1723027, Elizabeth Gaulin, Listing by: Hunt Real Estate ERA. NYSAMLSs
- $579,9003 bd3 ba2k sqft4534 Hollyshire Way, Clay, NY 13041For SaleMLS ID #S1712424, Bill & Sharon Crocker, Listing by: Hunt Real Estate Era. NYSAMLSs
- $674,9004 bd2 ba2.7k sqft9702 Caughdenoy Rd, Brewerton, NY 13029For SaleMLS ID #S1698792, Robert Foster, Listing by: CNY Select Realty.com. NYSAMLSs
- $799,9003 bd3 ba3.5k sqft7805 Hicks Rd, Baldwinsville, NY 13027For SaleMLS ID #S1709323, Gina Burrows, Listing by: Howard Hanna Real Estate. NYSAMLSs
- $699,0004 bd2 ba2.1k sqft227 Esther Ave, Bridgeport, NY 13030For SaleMLS ID #S1714995, Diane M Brown, Listing by: Auburn Sherlock Homes R.E.. NYSAMLSs
- $429,0003 bd3 ba1.7k sqft3135 Samantha Dr, Baldwinsville, NY 13027For SaleMLS ID #S1714239, Maureen Miles, Listing by: HHC Realty. NYSAMLSs
- $644,9004 bd3 ba2.2k sqft8034 Forest Ridge Ln, Lysander, NY 13027New ConstructionMLS ID #S1676151, Kevin Hanlon, Listing by: Coldwell Banker Prime Prop,Inc. NYSAMLSs
- $698,7005 bd3 ba2.2k sqft4181 Barker Hill Rd, Jamesville, NY 13078For SaleMLS ID #S1719435, Samantha Dougherty, Listing by: NextHome CNY Realty. NYSAMLSs
- $625,0003 bd2 ba2k sqftLOT 71 Stoney Pond Way, Lysander, NY 13027New ConstructionMLS ID #S1706554, Donna Wills, Listing by: Howard Hanna Real Estate. NYSAMLSs
- $699,2104 bd3 ba2.6k sqft8539 Angus Path, Cicero, NY 13039New ConstructionMLS ID #S1666490, Shane Tibbitts, Listing by: Coldwell Banker Prime Prop,Inc. NYSAMLSs
- $759,9004 bd3 ba3k sqft5134 Yellow Wood Pkwy, Jamesville, NY 13078For SaleMLS ID #S1720452, Cheri Scicchitano, Listing by: Acropolis Realty Group LLC. NYSAMLSs
- $699,9004 bd4 ba2.2k sqft4559 Hoyt Rd, Skaneateles, NY 13152For SaleMLS ID #R1669011, Richard J. Borrelli, Listing by: WCI Realty. NYSAMLSs
