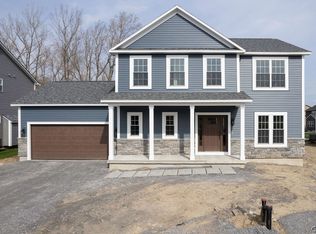
Welcome to Red Barn Extension, where Heritage Homes, a premier custom-home builder, presents this fabulous 3-bedroom, 2½-bath colonial floor plan. Known for exceptional craftsmanship and thoughtful design, Heritage Homes creates residences filled with natural light, abundant windows, generous closet space, and beautifully appointed showcase kitchens. This must-see layout welcomes you with a beautiful foyer and elegant French doors leading to a private den or home office. The open-concept design seamlessly connects the kitchen, family room and an additional room with endless options, creating a warm and inviting space for everyday living and entertaining. The family room features a beautiful gas fireplace and expansive windows that extend into the kitchen area, filling the space with natural light. The kitchen is a true highlight, offering 42-inch cabinetry, an oversized island with quartz countertops, and a spacious walk-in pantry. Just off the kitchen is a convenient mudroom/laundry room that provides access to the large two-car garage. Upstairs, you’ll find two generously sized bedrooms, each with walk-in closets, and a full bathroom that is easily shared. The spacious primary suite serves as a relaxing retreat, complete with a large walk-in closet, double vanity sinks, a beautifully tiled shower, and a separate water closet.
(Photos are of a similar model and are for reference only. Some features shown may not be included in the base price.)
Active
$709,900
Clay, NY 13088
3beds
2,476sqft
Single Family Residence
Built in 2026
0.3 Acres Lot
$-- Zestimate®
$287/sqft
$-- HOA
What's special
Expansive windowsNatural lightOpen-concept designLarge two-car garageLarge walk-in closetSeparate water closetDouble vanity sinks
- 154 days
- 33
- 2
Zillow last checked:
Listing updated:
Listed by:
Coldwell Banker Prime Prop,Inc 315-622-0161,
Barbara V Ciricillo 315-622-0161
Source: NYSAMLSs,MLS#: S1666169 Originating MLS: Syracuse
Originating MLS: SyracuseFacts & features
Interior
Bedrooms & bathrooms
- Bedrooms: 3
- Bathrooms: 3
- Full bathrooms: 2
- 1/2 bathrooms: 1
- Main level bathrooms: 1
Heating
- Gas, Forced Air
Appliances
- Included: Dishwasher, Free-Standing Range, Disposal, Gas Water Heater, Microwave, Oven
- Laundry: Main Level
Features
- Den, Entrance Foyer, Eat-in Kitchen, Granite Counters, Great Room, Kitchen Island, Other, Pantry, Quartz Counters, See Remarks, Sliding Glass Door(s), Bath in Primary Bedroom, Programmable Thermostat
- Flooring: Carpet, Ceramic Tile, Hardwood, Varies
- Doors: Sliding Doors
- Basement: Egress Windows,Full,Sump Pump
- Number of fireplaces: 1
Interior area
- Total structure area: 2,476
- Total interior livable area: 2,476 sqft
Video & virtual tour
Property
Parking
- Total spaces: 2
- Parking features: Attached, Garage
- Attached garage spaces: 2
Features
- Levels: Two
- Stories: 2
- Patio & porch: Covered, Porch
- Exterior features: Gravel Driveway
Lot
- Size: 0.3 Acres
- Dimensions: 75 x 178
- Features: Irregular Lot, Residential Lot
Details
- Parcel number: New Construction
- Special conditions: Standard
Construction
Type & style
- Home type: SingleFamily
- Architectural style: Colonial
- Property subtype: Single Family Residence
Materials
- Blown-In Insulation, Vinyl Siding, PEX Plumbing
- Foundation: Block
- Roof: Asphalt,Architectural,Shingle
Condition
- To Be Built
- New construction: Yes
- Year built: 2026
Utilities & green energy
- Electric: Circuit Breakers
- Sewer: Connected
- Water: Connected, Public
- Utilities for property: High Speed Internet Available, Sewer Connected, Water Connected
Community & HOA
Location
- Region: Clay
Financial & listing details
- Price per square foot: $287/sqft
- Date on market: 4/22/2026
- Listing terms: Cash,Conventional,FHA,VA Loan
Estimated market value
Not available
Estimated sales range
Not available
Not available
Price history
| Date | Event | Price |
|---|---|---|
| 4/23/2026 | Listed for sale | $709,900$287/sqft |
Source:  NYSAMLSs #S1666169 Report a problem NYSAMLSs #S1666169 Report a problem | ||
Public tax history
Tax history is unavailable.
Monthly payment
Climate risks
Neighborhood: 13088
Nearby schools
Schools provided by the listing agent
- District: Liverpool
Source: NYSAMLSs. This data may not be complete. We recommend contacting the local school district to confirm school assignments for this home.
Similar homes
- $649,9003 bd3 ba2.1k sqft(Undisclosed Address), Liverpool, NY 13088New Construction
 MLS ID #S1665823, Barbara V Ciricillo, Listing by: Coldwell Banker Prime Prop,Inc. NYSAMLSs
 - $599,0004 bd3 ba2.8k sqft5037 Constitution Ln, Liverpool, NY 13088For Sale
 MLS ID #S1708671, Joanne Leach, Listing by: Coldwell Banker Prime Prop,Inc. NYSAMLSs
 - $695,1803 bd3 ba2.4k sqftLOT 4T Mistral Circle Clay, Liverpool, NY 13090New Construction
 MLS ID #S1685305, Bob Kayne, Listing by: Coldwell Banker Prime Prop,Inc. NYSAMLSs
 - $729,0005 bd4 ba3k sqft3052 Chillingham Way, Baldwinsville, NY 13027For Sale
 MLS ID #S1717018, Tabitha Cleveland, Listing by: Keller Williams Syracuse. NYSAMLSs
 - $715,0003 bd3 ba2.5k sqft3295 Oak Brook Rd, Baldwinsville, NY 13027For SaleMLS ID #S1705459, Shelley Hoffman, Listing by: HHC Realty. NYSAMLSs
- $589,9003 bd3 ba2k sqft4534 Hollyshire Way, Clay, NY 13041For SaleMLS ID #S1712424, Bill & Sharon Crocker, Listing by: Hunt Real Estate Era. NYSAMLSs
- $599,0002 bd2 ba1.5k sqft131 Old Liverpool Rd #A, Salina, NY 13088New ConstructionMLS ID #S1705019, Tracy Woods, Listing by: Balance Realty. NYSAMLSs
- $599,0002 bd2 ba1.5k sqft131 Old Liverpool Rd #B, Salina, NY 13088New ConstructionMLS ID #S1704937, Tracy Woods, Listing by: Balance Realty. NYSAMLSs
- $685,0003 bd3 ba2.2k sqft(Undisclosed Address), Syracuse, NY 13215New ConstructionMLS ID #S1665837, Barbara V Ciricillo, Listing by: Coldwell Banker Prime Prop,Inc. NYSAMLSs
- $668,0202 bd2 ba1.7k sqft4C Mistral Circle Clay, Liverpool, NY 13090New ConstructionMLS ID #S1700701, Bob Kayne, Listing by: Coldwell Banker Prime Prop,Inc. NYSAMLSs
- $799,9003 bd3 ba3.5k sqft7805 Hicks Rd, Baldwinsville, NY 13027For SaleMLS ID #S1709323, Gina Burrows, Listing by: Howard Hanna Real Estate. NYSAMLSs
- $699,2104 bd3 ba2.6k sqft8539 Angus Path, Cicero, NY 13039New ConstructionMLS ID #S1666490, Shane Tibbitts, Listing by: Coldwell Banker Prime Prop,Inc. NYSAMLSs
- $650,0003 bd3 ba2.2k sqft4324 Lafayette Rd, Jamesville, NY 13078For SaleMLS ID #S1687783, Mary F Licata, Listing by: Hunt Real Estate ERA. NYSAMLSs
- $550,0004 bd3 ba2.3k sqft106 Zodiac Cir, Liverpool, NY 13090For SaleMLS ID #S1691577, Larry Echols, Listing by: RE/MAX Masters. NYSAMLSs
- $779,0003 bd3 ba2.3k sqftLOT 29 Free Fall Rd, Onondaga, NY 13219New ConstructionMLS ID #S1706883, Nicholas Sinay, Listing by: Howard Hanna Real Estate. NYSAMLSs
- $619,9004 bd3 ba2.2k sqft3429 Tall Tree Ln, Baldwinsville, NY 13027For SaleMLS ID #S1689352, Renee Douglas Asterino, Listing by: Coldwell Banker Prime Prop,Inc. NYSAMLSs
- $684,5004 bd3 ba2.3k sqft(Undisclosed Address), Lysander, NY 13027New ConstructionMLS ID #S1701162, Barbara V Ciricillo, Listing by: Coldwell Banker Prime Prop,Inc. NYSAMLSs
- $875,0005 bd5 ba2.8k sqft7701 Mocha Bear Path, Baldwinsville, NY 13027For SaleMLS ID #S1686226, Rachel Kantak, Listing by: Inquire Realty. NYSAMLSs
- $694,5004 bd3 ba2.3k sqftLOT 54 Giddings Trail Highland Meadows Trl, Lysander, NY 13027New ConstructionMLS ID #S1704983, Barbara V Ciricillo, Listing by: Coldwell Banker Prime Prop,Inc. NYSAMLSs
