Introducing a brand new townhouse with gorgeous water views. Offering custom design, thoughtful layout,and low-maintenance living. Designed for comfort and flexibility; this townhome features an expansive first floor layout, complemented by a versatile FULL WALK-OUT basement. Two full bedrooms and two full baths with the spacious primary suite offering a luxury bath and walk-in closet. The open-concept kitchen showcases quartz countertops, custom cabinetry, Stainless Steel appliances, a center island, and seamless flow into the living and dining area, with a beautiful gas fireplace. Step out to the balcony overlooking the lake and with all composite decking for a future of no maintenance. This property has been professionally landscaped with an oversized driveway and inviting pavers to the welcoming front door. Additional highlights include a full walk out basement with endless possibilities, central air, 2 car attached garage, Energy Star windows and appliances, first floor laundry room, public water and sewer and located in the Liverpool School district. This exceptional home is brand new and custom built combining style, comfort, and low maintenance living in a convenient location. Don’t miss your opportunity to make it yours! Open House Sat Aug 8th 10 am to 12 pm.
Active
$599,000
131 Old Liverpool Rd #A, Salina, NY 13088
2beds
1,523sqft
Townhouse
Built in 2026
0.37 Acres Lot
$585,800 Zestimate®
$393/sqft
$-- HOA
What's special
Central airLuxury bathProfessionally landscapedComposite deckingTwo full bedroomsGorgeous water viewsVersatile full walk-out basement
- 46 days
- 426
- 13
Zillow last checked:
Listing updated:
Listed by:
Balance Realty 315-727-6537,
Tracy Woods 315-744-0075
Source: NYSAMLSs,MLS#: S1705019 Originating MLS: Syracuse
Originating MLS: SyracuseFacts & features
Interior
Bedrooms & bathrooms
- Bedrooms: 2
- Bathrooms: 2
- Full bathrooms: 2
- Main level bathrooms: 2
- Main level bedrooms: 2
Heating
- Electric, Forced Air
Appliances
- Included: Dishwasher, Exhaust Fan, Electric Water Heater, Gas Oven, Gas Range, Microwave, Refrigerator, Range Hood
- Laundry: Main Level
Features
- Ceiling Fan(s), Eat-in Kitchen, Kitchen/Family Room Combo, Living/Dining Room, Quartz Counters, Sliding Glass Door(s), Bedroom on Main Level, Bath in Primary Bedroom, Main Level Primary, Primary Suite
- Flooring: Carpet, Hardwood, Tile, Varies
- Doors: Sliding Doors
- Basement: Full,Walk-Out Access
- Number of fireplaces: 1
Interior area
- Total structure area: 1,523
- Total interior livable area: 1,523 sqft
Video & virtual tour
Property
Parking
- Total spaces: 2
- Parking features: Attached, Garage, Open
- Attached garage spaces: 2
- Has uncovered spaces: Yes
Features
- Patio & porch: Balcony, Deck, Open, Patio, Porch
- Exterior features: Balcony, Deck, Patio
- Has view: Yes
- View description: Water
- Has water view: Yes
- Water view: Water
- Waterfront features: Lake
- Body of water: Onondaga Lake
Lot
- Size: 0.37 Acres
- Dimensions: 50 x 323
- Features: Rectangular, Rectangular Lot
Details
- Parcel number: 31488908800000050360000000
- Special conditions: Standard
Construction
Type & style
- Home type: Townhouse
- Property subtype: Townhouse
Materials
- Spray Foam Insulation, Vinyl Siding
- Roof: Asphalt
Condition
- New Construction
- New construction: Yes
- Year built: 2026
Utilities & green energy
- Sewer: Connected
- Water: Connected, Public
- Utilities for property: High Speed Internet Available, Sewer Connected, Water Connected
Community & HOA
Location
- Region: Salina
Financial & listing details
- Price per square foot: $393/sqft
- Tax assessed value: $24,500
- Date on market: 8/6/2026
- Listing terms: Cash,Conventional,FHA,VA Loan
Estimated market value
$585,800
$557,000 - $615,000
$2,572/mo
Price history
| Date | Event | Price |
|---|---|---|
| 8/6/2026 | Listed for sale | $599,000$393/sqft |
Source:  NYSAMLSs #S1705019 Report a problem NYSAMLSs #S1705019 Report a problem | ||
Public tax history
Tax history is unavailable.
Monthly payment
Climate risks
Neighborhood: Galeville
Nearby schools
Schools provided by the listing agent
- District: Liverpool
Source: NYSAMLSs. This data may not be complete. We recommend contacting the local school district to confirm school assignments for this home.
- $32,6674 bd1 ba1.8k sqft131 Old Liverpool Rd, Liverpool, NY 13088Off Market
- $342,1009 bd3 ba3k sqft129 Old Liverpool Rd, Liverpool, NY 13088Off Market
- $321,5003 bd2 ba1.3k sqft133 Old Liverpool Rd, Liverpool, NY 13088Off Market
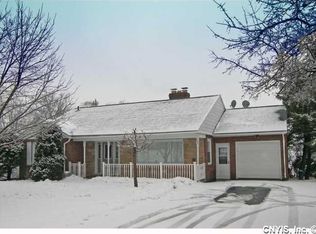
- $599,0002 bd2 ba1.5k sqft131 Old Liverpool Rd #B, Salina, NY 13088New Construction

Similar homes
- $599,0002 bd2 ba1.5k sqft131 Old Liverpool Rd #B, Salina, NY 13088New Construction
 MLS ID #S1704937, Tracy Woods, Listing by: Balance Realty. NYSAMLSs
 - $649,9003 bd3 ba2.1k sqft(Undisclosed Address), Liverpool, NY 13088New Construction
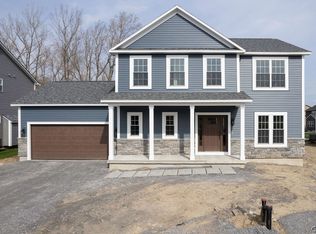 MLS ID #S1665823, Barbara V Ciricillo, Listing by: Coldwell Banker Prime Prop,Inc. NYSAMLSs
 - $589,9003 bd3 ba2k sqft4534 Hollyshire Way, Clay, NY 13041For Sale
 MLS ID #S1712424, Bill & Sharon Crocker, Listing by: Hunt Real Estate Era. NYSAMLSs
 - $559,9002 bd2 ba1.7k sqft2A Free Fall Ln, Syracuse, NY 13215For Sale
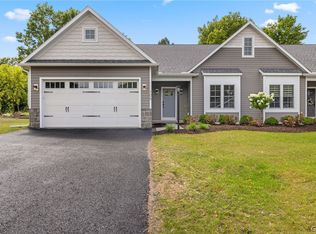 MLS ID #S1716086, Nicholas Sinay, Listing by: Howard Hanna Real Estate. NYSAMLSs
 - $344,9004 bd2 ba1.5k sqft205 Sizzano Trl, Syracuse, NY 13209For SaleMLS ID #S1716548, Kathryn G Woodruff, Listing by: WEICHERT, REALTORS-TBG. NYSAMLSs
- $590,9003 bd2 ba1.8k sqft111 Terwillager Ln, Manlius, NY 13116New ConstructionMLS ID #S1669114, Kristi Croniser, Listing by: Hunt Real Estate ERA. NYSAMLSs
- $668,0202 bd2 ba1.7k sqft4C Mistral Circle Clay, Liverpool, NY 13090New ConstructionMLS ID #S1700701, Bob Kayne, Listing by: Coldwell Banker Prime Prop,Inc. NYSAMLSs
- $549,0002 bd2 ba1.9k sqft413 Fire Ln #14, Jordan, NY 13080For SaleMLS ID #S1710072, Sharon Hopler, Listing by: Howard Hanna Real Estate. NYSAMLSs
- $399,9003 bd4 ba1.7k sqft101 Lorian Dr, North Syracuse, NY 13212For SaleMLS ID #S1710630, Joyce Cardone, Listing by: Rooftop Realty Group LLC. NYSAMLSs
- $619,9004 bd3 ba2.2k sqft3429 Tall Tree Ln, Baldwinsville, NY 13027For SaleMLS ID #S1689352, Renee Douglas Asterino, Listing by: Coldwell Banker Prime Prop,Inc. NYSAMLSs
- $595,0003 bd2 ba1.6k sqft700 Kibby Rd, Baldwinsville, NY 13027For SaleMLS ID #S1706295, Michael Paduano, Listing by: Real Broker NY LLC. NYSAMLSs
- $539,9003 bd3 ba2k sqft216 Lexi Ln, Baldwinsville, NY 13027New ConstructionMLS ID #S1701526, Gloria Barbano, Listing by: GRG Gloria Realty Group. NYSAMLSs
- $589,9003 bd2 ba1.3k sqft693 Masters Rd, Elbridge, NY 13060For SaleMLS ID #S1670058, Stephanie Scriven, Listing by: Home With Us Realty Group, LLC. NYSAMLSs
- $680,0003 bd2 ba1.8k sqft106 County Route 10, Pennellville, NY 13132For SaleMLS ID #S1677536, Renee Douglas Asterino, Listing by: Coldwell Banker Prime Prop,Inc. NYSAMLSs
- $625,0003 bd2 ba2k sqftLOT 71 Stoney Pond Way, Lysander, NY 13027New ConstructionMLS ID #S1706554, Donna Wills, Listing by: Howard Hanna Real Estate. NYSAMLSs
- $685,0003 bd3 ba2.2k sqft(Undisclosed Address), Syracuse, NY 13215New ConstructionMLS ID #S1665837, Barbara V Ciricillo, Listing by: Coldwell Banker Prime Prop,Inc. NYSAMLSs
- $324,9004 bd2 ba1.6k sqft13 Inglesid Ln, Liverpool, NY 13090For SaleMLS ID #S1713456, Briana Payne, Listing by: Real Broker NY LLC. NYSAMLSs
- $600,0003 bd3 ba2k sqft435 Tuscany Ln, Baldwinsville, NY 13027New ConstructionMLS ID #S1695617, Robert Zaccaria, Listing by: Finger Lakes Sothebys Intl.. NYSAMLSs
- $689,9003 bd3 ba2.2k sqft4324 Lafayette Rd, Jamesville, NY 13078For SaleMLS ID #S1687783, Mary F Licata, Listing by: Hunt Real Estate ERA. NYSAMLSs
- $619,9003 bd2 ba1.2k sqft3833 East St, Skaneateles, NY 13152For SaleMLS ID #S1703897, Molly Elliott, Listing by: Howard Hanna Real Estate. NYSAMLSs
