Experience effortless first-floor living in this beautifully designed ranch-style home that blends modern function with everyday comfort. The thoughtfully planned layout offers an open flow between the kitchen, dining area, and great room, making it ideal for both entertaining and daily living. The kitchen is the heart of the home, featuring an oversized island with seating, two pantries—including a spacious walk-in pantry—and plenty of cabinetry for organized storage. Just off the kitchen, a mudroom with built-in bench seating connects directly to the two-car garage, providing the perfect drop zone for coats, shoes, and bags. Nearby, the first-floor laundry room offers added convenience and functionality.The primary suite is privately tucked away and features a generous walk-in closet and a beautifully appointed en suite bath with dual vanities and a walk-in shower. Two additional bedrooms and a full bath are located on the opposite side of the home—ideal for guests, family, or a home office. A charming covered back patio is the perfect place to sip your coffee or enjoy the peaceful surround. Every space is designed for ease of living, from the thoughtful storage solutions to the open-concept design that keeps everything within reach. On top of that it is located on a quiet cul-de-sac tucked in the back of the Minoa Farms development which means no thru-traffic. This home is to be built giving you the opportunity to select finishes that match your personal style. A variety of floorplans and customizations are available to suit your needs.
Active
$590,900
111 Terwillager Ln, Manlius, NY 13116
3beds
1,808sqft
Single Family Residence
Built in 2026
0.61 Acres Lot
$587,400 Zestimate®
$327/sqft
$-- HOA
What's special
Effortless first-floor livingGenerous walk-in closetFirst-floor laundry roomCharming covered back patioOversized island with seating
- 201 days
- 260
- 25
Zillow last checked:
Listing updated:
Listed by:
Hunt Real Estate ERA 315-682-7197,
Kristi Croniser 315-750-8203
Source: NYSAMLSs,MLS#: S1669114 Originating MLS: Syracuse
Originating MLS: SyracuseFacts & features
Interior
Bedrooms & bathrooms
- Bedrooms: 3
- Bathrooms: 2
- Full bathrooms: 2
- Main level bathrooms: 2
- Main level bedrooms: 3
Heating
- Gas, Forced Air
Cooling
- Central Air
Appliances
- Included: Dishwasher, Electric Oven, Electric Range, Gas Water Heater, Refrigerator
- Laundry: Main Level
Features
- Entrance Foyer, Eat-in Kitchen, Quartz Counters, Walk-In Pantry, Bedroom on Main Level, Bath in Primary Bedroom, Main Level Primary, Primary Suite, Programmable Thermostat
- Flooring: Carpet, Luxury Vinyl, Varies
- Basement: Full,Sump Pump
- Number of fireplaces: 1
Interior area
- Total structure area: 1,808
- Total interior livable area: 1,808 sqft
Video & virtual tour
Property
Parking
- Total spaces: 2
- Parking features: Attached, Garage, Garage Door Opener
- Attached garage spaces: 2
Features
- Levels: One
- Stories: 1
- Patio & porch: Covered, Porch
- Exterior features: See Remarks
Lot
- Size: 0.61 Acres
- Dimensions: 41 x 251
- Features: Cul-De-Sac, Pie Shaped Lot, Residential Lot
Details
- Parcel number: 00000000000
- Special conditions: Standard
Construction
Type & style
- Home type: SingleFamily
- Architectural style: Ranch
- Property subtype: Single Family Residence
Materials
- Vinyl Siding
- Foundation: Poured
Condition
- To Be Built
- New construction: Yes
- Year built: 2026
Details
- Builder model: Matte 1808
Utilities & green energy
- Sewer: Connected
- Water: Connected, Public
- Utilities for property: Electricity Connected, High Speed Internet Available, Sewer Connected, Water Connected
Community & HOA
Community
- Subdivision: Minoa Farms
Location
- Region: Manlius
Financial & listing details
- Price per square foot: $327/sqft
- Date on market: 3/25/2026
- Cumulative days on market: 155 days
- Listing terms: Cash,Conventional,FHA,VA Loan
Estimated market value
$587,400
$558,000 - $617,000
$2,992/mo
Price history
| Date | Event | Price |
|---|---|---|
| 3/25/2026 | Listed for sale | $590,900$327/sqft |
Source:  NYSAMLSs #S1669114 Report a problem NYSAMLSs #S1669114 Report a problem | ||
| 3/24/2026 | Listing removed | $590,900$327/sqft |
Source: NYSAMLSs #S1645987 Report a problem | ||
| 10/23/2025 | Listed for sale | $590,900$327/sqft |
Source: NYSAMLSs #S1645987 Report a problem | ||
Public tax history
Tax history is unavailable.
Monthly payment
Climate risks
Neighborhood: 13116
Nearby schools
Schools provided by the listing agent
- Elementary: Fremont Elementary
- Middle: Pine Grove Middle
- High: East Syracuse-Minoa Central High
- District: East Syracuse-Minoa
Source: NYSAMLSs. This data may not be complete. We recommend contacting the local school district to confirm school assignments for this home.
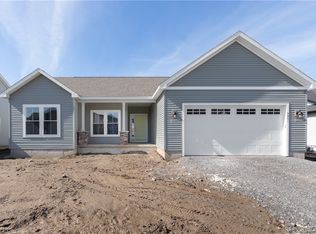
- $440,9003 bd2 ba1.4k sqft109 Terwillager Ln, Manlius, NY 13116New Construction
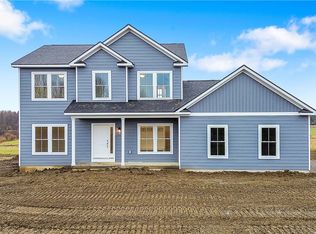
- $456,9003 bd3 ba1.7k sqft105 Terwillager Ln, Manlius, NY 13116New Construction
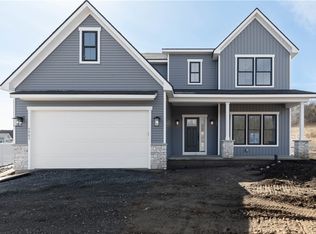
- $575,9004 bd3 ba2.2k sqft103 Terwillager Ln, Manlius, NY 13116New Construction
- $320,700-- bd-- ba-- sqft516 Hulbert St, Minoa, NY 13116Off Market
Similar homes
- $575,9004 bd3 ba2.2k sqft103 Terwillager Ln, Manlius, NY 13116New Construction
 MLS ID #S1669131, Kristi Croniser, Listing by: Hunt Real Estate ERA. NYSAMLSs
 - $456,9003 bd3 ba1.7k sqft105 Terwillager Ln, Manlius, NY 13116New ConstructionMLS ID #S1669124, Kristi Croniser, Listing by: Hunt Real Estate ERA. NYSAMLSs
- $440,9003 bd2 ba1.4k sqft109 Terwillager Ln, Manlius, NY 13116New ConstructionMLS ID #S1669120, Kristi Croniser, Listing by: Hunt Real Estate ERA. NYSAMLSs
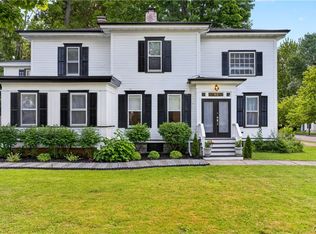
- $545,0004 bd4 ba2.5k sqft312 Elm St, Fayetteville, NY 13066For Sale
 MLS ID #S1716144, Jennifer Brune, Listing by: Hunt Real Estate ERA. NYSAMLSs
 - $589,9003 bd3 ba2k sqft4534 Hollyshire Way, Clay, NY 13041For SaleMLS ID #S1712424, Bill & Sharon Crocker, Listing by: Hunt Real Estate Era. NYSAMLSs
- $524,9003 bd2 ba1.8k sqft1951 N Ridge Dr, Sullivan, NY 13037New ConstructionMLS ID #S1718121, Kristi Croniser, Listing by: Hunt Real Estate ERA. NYSAMLSs
- $579,9263 bd2 ba1.7k sqft8530 Angus Path, Cicero, NY 13039New ConstructionMLS ID #S1666473, Shane Tibbitts, Listing by: Coldwell Banker Prime Prop,Inc. NYSAMLSs
- $556,9004 bd3 ba2.2k sqft1954 N Ridge Dr, Chittenango, NY 13037New ConstructionMLS ID #S1664079, Kristi Croniser, Listing by: Hunt Real Estate ERA. NYSAMLSs
- $499,0005 bd3 ba2.4k sqft109 Old Powder Mill Rd, Fayetteville, NY 13066For SaleMLS ID #S1715998, Nello J. Mastracco, Listing by: Bell Home Team. NYSAMLSs
- $614,9994 bd3 ba2.2k sqft3429 Tall Tree Ln, Baldwinsville, NY 13027For SaleMLS ID #S1719076, Renee Douglas Asterino, Listing by: Coldwell Banker Prime Prop,Inc. NYSAMLSs
- $565,9004 bd3 ba2.2k sqft1957 N Ridge Dr, Chittenango, NY 13037New ConstructionMLS ID #S1663681, Kristi Croniser, Listing by: Hunt Real Estate ERA. NYSAMLSs
- $439,9003 bd3 ba2k sqft2304 Euclid Ave, Syracuse, NY 13224For SaleMLS ID #S1719091, Stephen Skinner, Listing by: Skinner & Assoc. Realty LLC. NYSAMLSs
- $379,9004 bd3 ba1.8k sqft5822 Mountain Laurel Dr, East Syracuse, NY 13057For SaleMLS ID #S1712391, Jeffrey J MacBain, Listing by: Hunt Real Estate ERA. NYSAMLSs
- $499,9005 bd3 ba2.6k sqft4852 Carey Dr, Manlius, NY 13104For SaleMLS ID #S1719174, Michael Gaulin, Listing by: Hunt Real Estate ERA. NYSAMLSs
- $485,9004 bd2 ba2k sqft29 Fawn Rd, Bernhards Bay, NY 13028For SaleMLS ID #S1715750, Gretchen Loomis, Listing by: Coldwell Banker Prime Prop. Inc.. NYSAMLSs
- $649,9004 bd3 ba2.3k sqft1948 N Ridge Dr, Chittenango, NY 13037New ConstructionMLS ID #S1685338, Steve A. Bochino, Listing by: CNY Advantage Realty LLC. NYSAMLSs
- $549,9004 bd3 ba2.6k sqft5590 Rolling Meadows Way, Camillus, NY 13031New ConstructionMLS ID #S1713463, Eric O'Mara, Listing by: Integrated Real Estate Ser LLC. NYSAMLSs
- $599,0002 bd2 ba1.5k sqft131 Old Liverpool Rd #A, Salina, NY 13088New ConstructionMLS ID #S1705019, Tracy Woods, Listing by: Balance Realty. NYSAMLSs
- $599,0002 bd2 ba1.5k sqft131 Old Liverpool Rd #B, Salina, NY 13088New ConstructionMLS ID #S1704937, Tracy Woods, Listing by: Balance Realty. NYSAMLSs
- $449,9003 bd4 ba2k sqft6070 Hiller Dr, Cicero, NY 13039For SaleMLS ID #S1714069, Alicia McMahon, Listing by: Hunt Real Estate ERA. NYSAMLSs
