Well-designed 1,700 sq ft home featuring 3 bedrooms and 2.5 baths, located in the highly desirable Minoa Farms community. Whether you enter through the welcoming covered front porch or the attached garage, you’re greeted by a convenient mudroom—the perfect spot to kick off your shoes and hang your coat. This thoughtfully planned open-concept layout includes a spacious kitchen with pantry, large kitchen island, a bright great room with gas fireplace, and a first-floor laundry, offering both functionality and style. Upstairs, the generously sized primary suite includes a walk-in closet and private en-suite bath, while the two additional 11' x 11' bedrooms are ideal for guests, or a home office. A second full bathroom is conveniently located nearby. Located on a quiet cul-de-sac with no thru traffic, this home offers peace and privacy. This home is to be built, giving you the opportunity to select finishes that match your personal style. A variety of floor plans and customization options are available to suit your needs. Don’t miss the chance to build your dream home in one of the area’s most sought-after neighborhoods!
Active
$456,900
105 Terwillager Ln, Manlius, NY 13116
3beds
1,714sqft
Single Family Residence
Built in 2026
10,454 Square Feet Lot
$456,000 Zestimate®
$267/sqft
$-- HOA
What's special
First-floor laundryAttached garageConvenient mudroomOpen-concept layoutWalk-in closetPrivate en-suite bathGenerously sized primary suite
- 200 days
- 211
- 27
Zillow last checked:
Listing updated:
Listed by:
Hunt Real Estate ERA 315-682-7197,
Kristi Croniser 315-750-8203
Source: NYSAMLSs,MLS#: S1669124 Originating MLS: Syracuse
Originating MLS: SyracuseFacts & features
Interior
Bedrooms & bathrooms
- Bedrooms: 3
- Bathrooms: 3
- Full bathrooms: 2
- 1/2 bathrooms: 1
- Main level bathrooms: 1
Heating
- Gas, Forced Air
Cooling
- Central Air
Appliances
- Included: Dishwasher, Electric Oven, Electric Range, Gas Water Heater, Refrigerator
- Laundry: Main Level
Features
- Entrance Foyer, Eat-in Kitchen, Kitchen Island, Pantry, Quartz Counters, Bath in Primary Bedroom
- Flooring: Carpet, Luxury Vinyl, Varies
- Basement: Full,Sump Pump
- Number of fireplaces: 1
Interior area
- Total structure area: 1,714
- Total interior livable area: 1,714 sqft
Video & virtual tour
Property
Parking
- Total spaces: 2
- Parking features: Attached, Garage, Garage Door Opener
- Attached garage spaces: 2
Features
- Levels: Two
- Stories: 2
- Patio & porch: Covered, Porch
- Exterior features: Gravel Driveway
Lot
- Size: 10,454 Square Feet
- Dimensions: 49 x 172
- Features: Cul-De-Sac, Rectangular, Rectangular Lot, Residential Lot
Details
- Parcel number: 00000000000
- Special conditions: Standard
Construction
Type & style
- Home type: SingleFamily
- Architectural style: Colonial,Two Story
- Property subtype: Single Family Residence
Materials
- Blown-In Insulation, Vinyl Siding
- Foundation: Poured
Condition
- To Be Built
- New construction: Yes
- Year built: 2026
Details
- Builder model: Lindsey 1714
Utilities & green energy
- Sewer: Connected
- Water: Connected, Public
- Utilities for property: Cable Available, Electricity Connected, High Speed Internet Available, Sewer Connected, Water Connected
Community & HOA
Community
- Subdivision: Minoa Farms
Location
- Region: Manlius
Financial & listing details
- Price per square foot: $267/sqft
- Date on market: 3/25/2026
- Cumulative days on market: 150 days
- Listing terms: Cash,Conventional,FHA,VA Loan
Estimated market value
$456,000
$433,000 - $479,000
$2,931/mo
Price history
| Date | Event | Price |
|---|---|---|
| 3/25/2026 | Listed for sale | $456,900$267/sqft |
Source:  NYSAMLSs #S1669124 Report a problem NYSAMLSs #S1669124 Report a problem | ||
| 3/24/2026 | Listing removed | $456,900$267/sqft |
Source: NYSAMLSs #S1647525 Report a problem | ||
| 10/27/2025 | Price change | $456,900+23.2%$267/sqft |
Source: NYSAMLSs #S1647525 Report a problem | ||
| 10/25/2025 | Price change | $370,900-19.5%$216/sqft |
Source: NYSAMLSs #S1644867 Report a problem | ||
| 10/14/2025 | Listed for sale | $460,900$269/sqft |
Source: NYSAMLSs #S1644867 Report a problem | ||
Public tax history
Tax history is unavailable.
Monthly payment
Climate risks
Neighborhood: 13116
Nearby schools
Schools provided by the listing agent
- Elementary: Fremont Elementary
- Middle: Pine Grove Middle
- High: East Syracuse-Minoa Central High
- District: East Syracuse-Minoa
Source: NYSAMLSs. This data may not be complete. We recommend contacting the local school district to confirm school assignments for this home.
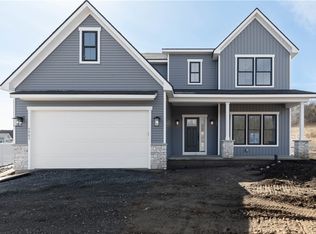
- $575,9004 bd3 ba2.2k sqft103 Terwillager Ln, Manlius, NY 13116New Construction
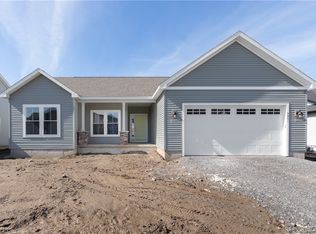
- $440,9003 bd2 ba1.4k sqft109 Terwillager Ln, Manlius, NY 13116New Construction
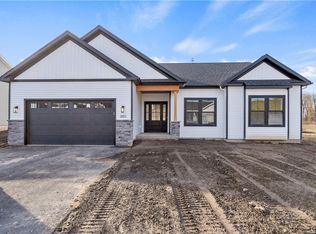
- $590,9003 bd2 ba1.8k sqft111 Terwillager Ln, Manlius, NY 13116New Construction
- $325,500-- bd-- ba-- sqft516 Hulbert St, Minoa, NY 13116Off Market
Similar homes
- $440,9003 bd2 ba1.4k sqft109 Terwillager Ln, Manlius, NY 13116New Construction
 MLS ID #S1669120, Kristi Croniser, Listing by: Hunt Real Estate ERA. NYSAMLSs
 - $590,9003 bd2 ba1.8k sqft111 Terwillager Ln, Manlius, NY 13116New ConstructionMLS ID #S1669114, Kristi Croniser, Listing by: Hunt Real Estate ERA. NYSAMLSs
- $575,9004 bd3 ba2.2k sqft103 Terwillager Ln, Manlius, NY 13116New ConstructionMLS ID #S1669131, Kristi Croniser, Listing by: Hunt Real Estate ERA. NYSAMLSs
- $505,0003 bd3 ba2.1k sqft119 Creek View Path, Kirkville, NY 13082For Sale
 MLS ID #S1716201, David R. Baritell, Listing by: Howard Hanna Real Estate. NYSAMLSs
 - $499,9003 bd2 ba2.1k sqft7405 Old Erie View Dr, Fayetteville, NY 13066For SaleMLS ID #S1720142, Brian Niland, Listing by: Real Broker NY LLC. NYSAMLSs
- $439,9003 bd3 ba2k sqft2304 Euclid Ave, Syracuse, NY 13224For SaleMLS ID #S1719091, Stephen Skinner, Listing by: Skinner & Assoc. Realty LLC. NYSAMLSs
- $379,9004 bd3 ba1.8k sqft5822 Mountain Laurel Dr, East Syracuse, NY 13057For SaleMLS ID #S1712391, Jeffrey J MacBain, Listing by: Hunt Real Estate ERA. NYSAMLSs
- $427,5003 bd3 ba1.5k sqft322 Falls Blvd, Chittenango, NY 13037For SaleMLS ID #S1685675, Peter L. Denney, Listing by: Howard Hanna Real Estate. NYSAMLSs
- $449,9003 bd4 ba2k sqft6070 Hiller Dr, Cicero, NY 13039For SaleMLS ID #S1714069, Alicia McMahon, Listing by: Hunt Real Estate ERA. NYSAMLSs
- $499,0005 bd3 ba2.4k sqft109 Old Powder Mill Rd, Fayetteville, NY 13066For SaleMLS ID #S1715998, Nello J. Mastracco, Listing by: Bell Home Team. NYSAMLSs
- $450,0004 bd2 ba2k sqft2028 Berwyn Rd, La Fayette, NY 13084For SaleMLS ID #S1719345, Amber Cavedine, Listing by: Hunt Real Estate ERA. NYSAMLSs
- $485,9004 bd2 ba2k sqft29 Fawn Rd, Bernhards Bay, NY 13028For SaleMLS ID #S1715750, Gretchen Loomis, Listing by: Coldwell Banker Prime Prop. Inc.. NYSAMLSs
- $524,9003 bd2 ba1.8k sqft1951 N Ridge Dr, Sullivan, NY 13037New ConstructionMLS ID #S1718121, Kristi Croniser, Listing by: Hunt Real Estate ERA. NYSAMLSs
- $475,0005 bd3 ba2.3k sqft101 Saturn Dr, Syracuse, NY 13205For SaleMLS ID #S1705016, Susan Li, Listing by: Coldwell Banker Prime Prop,Inc. NYSAMLSs
- $399,9003 bd3 ba2.4k sqft7014 Bolivar Rd, Chittenango, NY 13037For SaleMLS ID #S1712654, Linda Crawford, Listing by: Hunt Real Estate ERA. NYSAMLSs
- $439,9004 bd2 ba2.3k sqft4942 W Seneca Tpke, Syracuse, NY 13215For SaleMLS ID #S1713608, Ashley Mann, Listing by: Acropolis Realty Group LLC. NYSAMLSs
- $450,0003 bd3 ba2.3k sqft3302 Stiles Rd, Syracuse, NY 13209For SaleMLS ID #R1697216, Laura E. Swogger, Listing by: Keller Williams Realty Greater Rochester. NYSAMLSs
- $399,9003 bd3 ba1.8k sqft8710 Pizzuto Dr, Cicero, NY 13039For SaleMLS ID #S1709809, Mark Bell Jr., Listing by: Bell Home Team. NYSAMLSs
- $265,0003 bd3 ba1.7k sqft122 W Dauenhauer St, East Syracuse, NY 13057For SaleMLS ID #S1711226, Anthony Prince, Listing by: Howard Hanna Real Estate. NYSAMLSs
- $499,0004 bd4 ba2.1k sqft1148 Walnut Grove Rd, Bridgeport, NY 13030For SaleMLS ID #S1714379, Stacey Kelso-O'Connor, Listing by: Howard Hanna Real Estate. NYSAMLSs
