Experience luxury lakefront living in this stunning 4-bedroom, 4-bathroom custom home showcasing breathtaking panoramic lake views from nearly every room. Very close to the golf course and thoughtfully designed with an open-concept floor plan, this home features soaring vaulted ceilings, warm tongue-and-groove pine ceilings, and beautiful hardwood ash floors that create an inviting blend of elegance and comfort. There is shared deeded lake access.The listed tax records square footage does not include the finished 3rd floor with a bedroom, full bath and loft area. The heart of the home is a spectacular walk-around masonry fireplace, offering a striking architectural focal point while adding warmth and ambiance to both the living and dining spaces. Expansive windows flood the interior with natural light and perfectly frame the incredible lake vistas. Enjoy year-round comfort with radiant in-floor heat and the convenience of a central vacuum system. The spacious kitchen and living areas flow seamlessly onto a large entertaining deck, complete with a built-in gas line for effortless outdoor grilling and gatherings overlooking the water. The generous primary suite and additional bedrooms provide ample space for family and guests, while four well-appointed bathrooms ensure comfort and privacy for everyone. A spacious three-car garage offers abundant storage for vehicles, recreational equipment, and more. Combining timeless craftsmanship, premium amenities, and unforgettable panoramic lake views, this exceptional home offers the perfect setting for everyday living, entertaining, and creating lasting memories.
Active
$499,000
1148 Walnut Grove Rd, Bridgeport, NY 13030
4beds
2,120sqft
Single Family Residence
Built in 2006
0.32 Acres Lot
$-- Zestimate®
$235/sqft
$-- HOA
What's special
Four well-appointed bathroomsUnforgettable panoramic lake viewsOpen-concept floor planLarge entertaining deckGenerous primary suiteSpectacular walk-around masonry fireplaceSoaring vaulted ceilings
- 5 days
- 432
- 19
Zillow last checked:
Listing updated:
Listed by:
Howard Hanna Real Estate 315-446-8291,
Stacey Kelso-O'Connor 315-640-2837
Source: NYSAMLSs,MLS#: S1714379 Originating MLS: Syracuse
Originating MLS: SyracuseFacts & features
Interior
Bedrooms & bathrooms
- Bedrooms: 4
- Bathrooms: 4
- Full bathrooms: 4
- Main level bathrooms: 1
Heating
- Gas, Zoned, Radiant Floor, Radiant
Cooling
- Zoned, Window Unit(s)
Appliances
- Included: Built-In Range, Built-In Oven, Dryer, Dishwasher, Exhaust Fan, Gas Oven, Gas Range, Gas Water Heater, Microwave, Refrigerator, Range Hood, Washer
- Laundry: Main Level
Features
- Breakfast Bar, Ceiling Fan(s), Cathedral Ceiling(s), Central Vacuum, Separate/Formal Dining Room, Entrance Foyer, Eat-in Kitchen, Separate/Formal Living Room, Great Room, Kitchen/Family Room Combo, Pantry, Sliding Glass Door(s), Solid Surface Counters, Natural Woodwork, Loft, Bath in Primary Bedroom, Workshop
- Flooring: Hardwood, Tile, Varies
- Doors: Sliding Doors
- Basement: Full,Finished,Walk-Out Access
- Number of fireplaces: 2
Interior area
- Total structure area: 2,120
- Total interior livable area: 2,120 sqft
Video & virtual tour
Property
Parking
- Total spaces: 3
- Parking features: Attached, Underground, Electricity, Garage, Heated Garage, Storage, Workshop in Garage, Water Available, Driveway, Garage Door Opener
- Attached garage spaces: 3
Features
- Levels: Two
- Stories: 2
- Patio & porch: Deck
- Exterior features: Concrete Driveway, Deck
- Has view: Yes
- View description: Water
- Has water view: Yes
- Water view: Water
- Waterfront features: Lake
- Body of water: Oneida Lake
Lot
- Size: 0.32 Acres
- Dimensions: 122 x 124
- Features: Irregular Lot, Residential Lot
Details
- Parcel number: 25488900902400010240000000
- Special conditions: Standard
Construction
Type & style
- Home type: SingleFamily
- Architectural style: Two Story,Transitional
- Property subtype: Single Family Residence
Materials
- Frame, Vinyl Siding, PEX Plumbing
- Foundation: Block
- Roof: Asphalt,Architectural,Shingle
Condition
- Resale
- Year built: 2006
Utilities & green energy
- Electric: Circuit Breakers
- Sewer: Aerobic Septic
- Water: Connected, Public
- Utilities for property: Cable Available, Electricity Connected, High Speed Internet Available, Water Connected
Community & HOA
Community
- Subdivision: Walnut Grove Beach Add
Location
- Region: Bridgeport
Financial & listing details
- Price per square foot: $235/sqft
- Tax assessed value: $188,700
- Annual tax amount: $7,617
- Date on market: 9/13/2026
- Cumulative days on market: 66 days
- Listing terms: Cash,Conventional,FHA,VA Loan
Estimated market value
Not available
Estimated sales range
Not available
Not available
Price history
| Date | Event | Price |
|---|---|---|
| 9/13/2026 | Listed for sale | $499,000$235/sqft |
Source:  NYSAMLSs #S1714379 Report a problem NYSAMLSs #S1714379 Report a problem | ||
| 9/10/2026 | Listing removed | $499,000$235/sqft |
Source: NYSAMLSs #S1697636 Report a problem | ||
| 8/13/2026 | Price change | $499,000-6.7%$235/sqft |
Source: NYSAMLSs #S1697636 Report a problem | ||
| 7/12/2026 | Listed for sale | $535,000$252/sqft |
Source: NYSAMLSs #S1697636 Report a problem | ||
Public tax history
| Year | Property taxes | Tax assessment |
|---|---|---|
| 2025 | -- | $188,700 |
| 2024 | -- | $188,700 |
| 2023 | -- | $188,700 |
| 2022 | -- | $188,700 |
| 2021 | -- | $188,700 |
| 2020 | -- | $188,700 |
| 2019 | -- | $188,700 |
| 2018 | -- | $188,700 |
| 2017 | $5,895 | $188,700 |
| 2016 | -- | $188,700 |
| 2015 | -- | $188,700 |
| 2014 | -- | $188,700 |
| 2013 | -- | $188,700 +11.8% |
| 2012 | -- | $168,800 |
| 2011 | -- | $168,800 |
| 2010 | -- | $168,800 |
| 2009 | -- | $168,800 |
| 2008 | -- | $168,800 |
| 2007 | -- | $168,800 +2.2% |
| 2006 | -- | $165,200 +2903.6% |
| 2005 | -- | $5,500 |
| 2004 | -- | $5,500 |
| 2003 | -- | $5,500 |
| 2002 | -- | $5,500 |
| 2001 | -- | $5,500 |
| 2000 | -- | $5,500 |
Find assessor info on the county website
Monthly payment
Climate risks
Neighborhood: 13030
Nearby schools
Schools provided by the listing agent
- High: Chittenango High
- District: Chittenango
Source: NYSAMLSs. This data may not be complete. We recommend contacting the local school district to confirm school assignments for this home.
- $46,723-- bd-- ba-- sqft1146 Walnut Grove Rd, Bridgeport, NY 13030Off Market
- $276,6324 bd3 ba2.4k sqft1149 Walnut Grove Rd, Bridgeport, NY 13037Off Market
- $335,0003 bd3 ba1.2k sqft1145 Walnut Grove Rd, Bridgeport, NY 13030Sold

- $456,6005 bd1 ba1.5k sqft1147 Walnut Grove Rd, Bridgeport, NY 13030Off Market
Similar homes
- $449,9002 bd2 ba1.6k sqft131 Harbour Town, Bridgeport, NY 13030For Sale
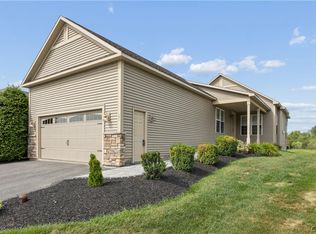
 MLS ID #S1694099, Sharon Perry, Listing by: Howard Hanna Real Estate. NYSAMLSs
 - $549,0004 bd2 ba2.4k sqft2471 Coulter Cove Rd, Canastota, NY 13032For Sale
 MLS ID #S1703228, Bridget DeBono, Listing by: Coldwell Banker Faith Properties R. NYSAMLSs
 - $415,0004 bd3 ba1.6k sqft118 Horizon Dr, Chittenango, NY 13037For Sale
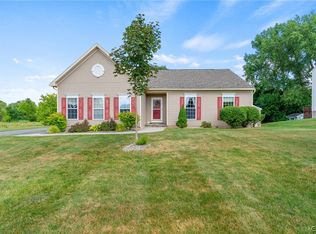 MLS ID #S1713998, Sara Feola-Marcoccia, Listing by: Howard Hanna Real Estate. NYSAMLSs
 - $474,9003 bd4 ba2.6k sqft6989 Harp Rd, Canastota, NY 13032For Sale
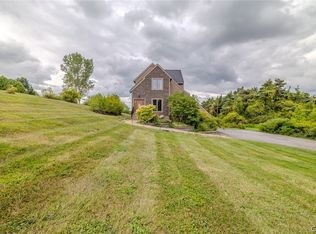 MLS ID #S1712980, Daniel M Frederick, Listing by: Keller Williams Syracuse. NYSAMLSs
 - $499,9004 bd2 ba2.3k sqft19 River Runne, Pennellville, NY 13132For SaleMLS ID #S1709360, Holly Kane, Listing by: Coldwell Banker Prime Prop,Inc. NYSAMLSs
- $529,0005 bd3 ba2.6k sqft31 Creighton Dr, Central Square, NY 13036For SaleMLS ID #S1711033, Paris Poppleton, Listing by: Integrated Real Estate Ser LLC. NYSAMLSs
- $429,9003 bd3 ba1.8k sqft8710 Pizzuto Dr, Cicero, NY 13039For SaleMLS ID #S1709809, Mark Bell Jr., Listing by: Bell Home Team. NYSAMLSs
- $450,0004 bd2 ba2.3k sqft4942 W Seneca Tpke, Syracuse, NY 13215For SaleMLS ID #S1713608, Ashley Mann, Listing by: Acropolis Realty Group LLC. NYSAMLSs
- $509,0003 bd3 ba3k sqft3114 Haskins Rd, North Bay, NY 13308For SaleMLS ID #S1683066, Chelsea Perry, Listing by: Howard Hanna Real Estate. NYSAMLSs
- $429,9003 bd2 ba1.7k sqft1875 Hill St, Chittenango, NY 13037For SaleMLS ID #S1685763, Rocco DePerno, Listing by: Coldwell Banker Faith Properties. NYSAMLSs
- $475,0005 bd3 ba2.3k sqft101 Saturn Dr, Syracuse, NY 13205For SaleMLS ID #S1705016, Susan Li, Listing by: Coldwell Banker Prime Prop,Inc. NYSAMLSs
- $380,0004 bd3 ba2.6k sqft505 N Orchard Rd, Solvay, NY 13209For SaleMLS ID #S1714474, Matthew Salvagno, Listing by: Hunt Real Estate ERA. NYSAMLSs
- $470,0003 bd2 ba1.6k sqft9831 Steam Mill Rd, Camden, NY 13316For SaleMLS ID #S1679761, Renee Senn, Listing by: GRG Gloria Realty Group. NYSAMLSs
- $274,9005 bd2 ba2.6k sqft8797 Whitelaw Rd, Canastota, NY 13032For SaleMLS ID #S1706506, Taylor Tagliamonte, Listing by: Hunt Real Estate Era. NYSAMLSs
- $325,0004 bd2 ba1.7k sqft7679 Glenview Dr, North Syracuse, NY 13212For SaleMLS ID #S1712149, Michael Compton, Listing by: Keller Williams Syracuse. NYSAMLSs
- $429,9004 bd3 ba2.4k sqft4233 Halfmoon Cir, Liverpool, NY 13090For SaleMLS ID #S1704910, Anna Phillips, Listing by: Hunt Real Estate ERA. NYSAMLSs
- $427,5003 bd3 ba1.5k sqft322 Falls Blvd, Chittenango, NY 13037For SaleMLS ID #S1685675, Peter L. Denney, Listing by: Howard Hanna Real Estate. NYSAMLSs
- $345,0004 bd3 ba2.1k sqft6401 Kirkville Rd N, Kirkville, NY 13082For SaleMLS ID #S1696378, Robert Zaccaria, Listing by: Finger Lakes Sothebys Intl.. NYSAMLSs
- $379,9003 bd3 ba1.9k sqft6481 N Manlius Rd, Kirkville, NY 13082For SaleMLS ID #S1707074, Paul Esposito, Listing by: Howard Hanna Real Estate. NYSAMLSs
- $390,0004 bd3 ba1.7k sqft6926 Nelson Rd, Canastota, NY 13032For SaleMLS ID #S1694743, Peter L. Denney, Listing by: Howard Hanna Real Estate. NYSAMLSs
