Welcome home to your private retreat! Situated on more than 3 acres of beautifully landscaped grounds between Manlius and Cazenovia, this well-cared-for 5-bedroom, 3-bath home offers room to live, work, and entertain. Sun-filled living spaces, generously sized bedrooms, and a spacious eat-in kitchen create a warm and welcoming atmosphere. Relax on the large screened porch and enjoy the stunning views of the surrounding landscape. Additional features include a 3-car attached garage, outbuilding, and an expansive basement workshop area. A rare opportunity to own a truly special property in a highly desirable location. Large 45' x 7' walk-in attic storage.
Owner occupied. Please allow 4 hours notice for showings. Showings available from 10:00 AM to 6:00 PM. The survey is the buyer's responsibility.
Active
$649,000
4979 Temperance Hill Rd, Cazenovia, NY 13035
5beds
3,078sqft
Single Family Residence
Built in 1975
3.09 Acres Lot
$-- Zestimate®
$211/sqft
$-- HOA
What's special
Generously sized bedroomsSun-filled living spacesLarge screened porchExpansive basement workshop areaSpacious eat-in kitchen
- 3 days
- 721
- 74
Zillow last checked:
Listing updated:
Listed by:
Howard Hanna Real Estate 315-682-9500,
Pamela Washbon 315-256-8417,
Nicole Donlin 315-317-2571,
Howard Hanna Real Estate
Source: NYSAMLSs,MLS#: S1726086 Originating MLS: Syracuse
Facts & features
Interior
Bedrooms & bathrooms
- Bedrooms: 5
- Bathrooms: 3
- Full bathrooms: 3
- Main level bathrooms: 2
- Main level bedrooms: 2
Heating
- Electric, Oil, Hot Water
Cooling
- Central Air
Appliances
- Included: Built-In Range, Built-In Oven, Convection Oven, Dryer, Dishwasher, Electric Cooktop, Exhaust Fan, Electric Oven, Electric Range, Oil Water Heater, Refrigerator, Range Hood, Washer, Water Purifier Owned
- Laundry: Accessible Utilities or Laundry, Main Level
Features
- Cathedral Ceiling(s), Entrance Foyer, French Door(s)/Atrium Door(s), Separate/Formal Living Room, Kitchen/Family Room Combo, Pantry, Solid Surface Counters, Skylights, Natural Woodwork, Bedroom on Main Level, Convertible Bedroom, Main Level Primary, Primary Suite, Workshop
- Flooring: Carpet, Hardwood, Tile, Varies
- Windows: Skylight(s), Thermal Windows
- Basement: Full
- Number of fireplaces: 1
Interior area
- Total structure area: 3,078
- Total interior livable area: 3,078 sqft
Video & virtual tour
Property
Parking
- Total spaces: 3
- Parking features: Attached, Electricity, Garage, Storage, Circular Driveway, Driveway, Garage Door Opener
- Attached garage spaces: 3
Accessibility
- Accessibility features: Accessible Bedroom, Low Threshold Shower
Features
- Patio & porch: Deck, Patio, Porch, Screened
- Exterior features: Blacktop Driveway, Deck, Enclosed Porch, Gravel Driveway, Porch, Patio, Private Yard, See Remarks
Lot
- Size: 3.09 Acres
- Dimensions: 560 x 297
- Features: Irregular Lot, Residential Lot
Details
- Additional structures: Barn(s), Outbuilding
- Parcel number: 25228907500000010120010000
- Special conditions: Standard
- Other equipment: Generator
Construction
Type & style
- Home type: SingleFamily
- Architectural style: Craftsman,Two Story
- Property subtype: Single Family Residence
Materials
- Block, Cedar, Frame, Concrete, Wood Siding
- Foundation: Block
- Roof: Asphalt,Pitched,Shingle
Condition
- Resale
- Year built: 1975
Utilities & green energy
- Electric: Circuit Breakers
- Sewer: Septic Tank
- Water: Well
- Utilities for property: Cable Available, Electricity Connected, High Speed Internet Available
Community & HOA
Location
- Region: Cazenovia
Financial & listing details
- Price per square foot: $211/sqft
- Tax assessed value: $316,000
- Annual tax amount: $10,870
- Date on market: 10/30/2026
- Listing terms: Cash,Conventional,FHA,VA Loan
Estimated market value
Not available
Estimated sales range
Not available
Not available
Price history
| Date | Event | Price |
|---|---|---|
| 10/30/2026 | Listed for sale | $649,000+162.8%$211/sqft |
Source:  NYSAMLSs #S1726086 Report a problem | ||
| 10/18/1999 | Sold | $247,000$80/sqft |
Source: Public Record Report a problem | ||
Public tax history
| Year | Property taxes | Tax assessment |
|---|---|---|
| 2025 | -- | $316,000 |
| 2024 | -- | $316,000 |
| 2023 | -- | $316,000 |
| 2022 | -- | $316,000 |
| 2021 | -- | $316,000 |
| 2020 | -- | $316,000 |
| 2019 | -- | $316,000 |
| 2018 | -- | $316,000 |
| 2017 | $8,241 | $316,000 |
| 2016 | -- | $316,000 |
| 2015 | -- | $316,000 |
| 2014 | -- | $316,000 +14.9% |
| 2013 | -- | $275,000 |
| 2012 | -- | $275,000 |
| 2011 | -- | $275,000 |
| 2010 | -- | $275,000 |
| 2009 | -- | $275,000 |
| 2008 | -- | $275,000 |
| 2007 | -- | $275,000 |
| 2006 | -- | $275,000 |
| 2005 | -- | $275,000 |
| 2004 | -- | $275,000 +37.5% |
| 2003 | -- | $200,000 |
| 2002 | -- | $200,000 |
| 2001 | -- | $200,000 |
| 2000 | -- | $200,000 |
Find assessor info on the county website
Monthly payment
Climate risks
Neighborhood: 13035
Nearby schools
Schools provided by the listing agent
- District: Cazenovia
Source: NYSAMLSs. This data may not be complete. We recommend contacting the local school district to confirm school assignments for this home.
Similar homes
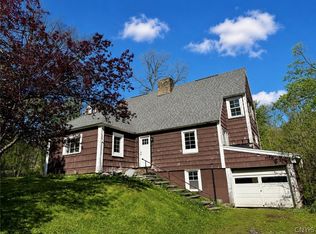
- $799,9004 bd3 ba3.3k sqft5251 Owera Point Rd, Cazenovia, NY 13035For Sale
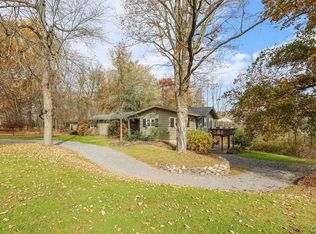
 MLS ID #S1726102, Nicole Donlin, Listing by: Howard Hanna Real Estate. NYSAMLSs
- $625,0005 bd4 ba3.6k sqft4231 Westshore Manor Rd, Jamesville, NY 13078For Sale
 MLS ID #S1725212, Ella Fannin, Listing by: Acropolis Realty Group LLC. NYSAMLSs
- $699,0005 bd5 ba4.2k sqft2600 Ballina Rd, Cazenovia, NY 13035For Sale
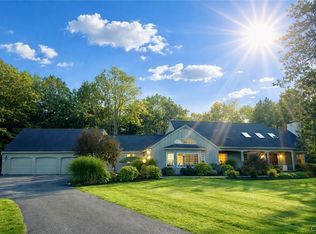 MLS ID #S1672610, Sean Hagan, Listing by: Limestone Creek Properties LLC. NYSAMLSs
- $588,8885 bd3 ba3.3k sqft7801 Clearwater Cir, Manlius, NY 13104For Sale
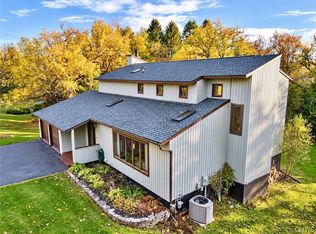 MLS ID #S1712274, Winnie Macheda, Listing by: Limestone Creek Properties LLC. NYSAMLSs
- $599,9004 bd4 ba2.8k sqft6443 Electric Railway, Cicero, NY 13039For SaleMLS ID #S1723024, Rawaa Rashid, Listing by: Real Broker NY LLC. NYSAMLSs
- $699,9004 bd4 ba3.6k sqft4126 Barker Hill Rd, Jamesville, NY 13078For SaleMLS ID #S1723607, Thomas Tarry JR, Listing by: Move Real Estate. NYSAMLSs
- $575,0003 bd2 ba1.6k sqft3956 Nelson Heights Rd, Cazenovia, NY 13035For SaleMLS ID #S1712694, Kevin Dewan, Listing by: Limestone Creek Properties LLC. NYSAMLSs
- $650,0003 bd3 ba2.7k sqft105 Henschke Dr, Fayetteville, NY 13066For SaleMLS ID #S1710693, Lynn Pirro Burns, Listing by: Howard Hanna Real Estate. NYSAMLSs
- $725,0004 bd3 ba3.2k sqft4378 Winding Creek Rd, Manlius, NY 13104For SaleMLS ID #S1720542, Chip Hodgkins, Listing by: Hunt Real Estate ERA. NYSAMLSs
- $419,9004 bd3 ba2.3k sqft110 Foxcroft Ln, Fayetteville, NY 13066For SaleMLS ID #S1725631, Anne Trachtenberg, Listing by: Hunt Real Estate ERA. NYSAMLSs
- $450,0006 bd3 ba4.1k sqft2582 Pompey Hollow Rd, Cazenovia, NY 13035For SaleMLS ID #S1693256, Sean Hagan, Listing by: Limestone Creek Properties LLC. NYSAMLSs
- $549,9004 bd3 ba2.6k sqft8206 Duvall Cir, Manlius, NY 13104For SaleMLS ID #S1717768, Richard Klink, Listing by: Berkshire Hathaway CNY Realty. NYSAMLSs
- $539,9004 bd3 ba2.1k sqft7349 Spring Mountain Dr, East Syracuse, NY 13057For SaleMLS ID #S1726696, Dante Belmonte, Listing by: Hunt Real Estate ERA. NYSAMLSs
- $639,9003 bd2 ba2.2k sqft2510 Tucker Rd, New Woodstock, NY 13122For SaleMLS ID #S1713312, Tabitha Cleveland, Listing by: Keller Williams Syracuse. NYSAMLSs
- $698,7005 bd3 ba2.2k sqft4181 Barker Hill Rd, Jamesville, NY 13078For SaleMLS ID #S1719435, Samantha Dougherty, Listing by: NextHome CNY Realty. NYSAMLSs
- $449,9004 bd4 ba2.1k sqft6296 Lakeshore Rd, Cicero, NY 13039For SaleMLS ID #S1725363, Barbara V Ciricillo, Listing by: Coldwell Banker Prime Prop,Inc. NYSAMLSs
- $529,9004 bd3 ba2.5k sqft8263 Kirkville Rd, Kirkville, NY 13082For SaleMLS ID #S1723508, Dante Belmonte, Listing by: Hunt Real Estate ERA. NYSAMLSs
- $629,0006 bd5 ba3.5k sqft829 Tuscarora Rd, Chittenango, NY 13037For SaleMLS ID #S1690063, Tom Daviau, Listing by: Bettingers Best Choice Realty. NYSAMLSs
- $449,0005 bd3 ba3k sqft232 Lockwood Rd, Syracuse, NY 13214For SaleMLS ID #S1724185, Jennifer Young, Listing by: Howard Hanna Real Estate. NYSAMLSs
- $759,9004 bd3 ba3k sqft5134 Yellow Wood Pkwy, Jamesville, NY 13078For SaleMLS ID #S1720452, Cheri Scicchitano, Listing by: Acropolis Realty Group LLC. NYSAMLSs
