Welcome to 4181 Barker Hill Road, a unique country property offering nearly 8 acres and an incredible combination of living space, storage, and versatility! This spacious 5-bedroom home offers plenty of room to spread out and enjoy peaceful country living. The property truly stands apart with an impressive 56' x 60' barn featuring radiant-floor heat, electric and water—ideal for a workshop, hobbyist, car enthusiast, contractor, or additional storage. A 24' x 24' garage and 30' x 40' salt/storage shelter provide even more space for vehicles, equipment, and recreational toys. Outside, enjoy the expansive acreage along with seven apple trees and plenty of room to garden, entertain, or simply enjoy the outdoors. Conveniently located in the Jamesville area while offering the space and privacy you've been looking for. A rare opportunity with endless possibilities—come see everything this distinctive property has to offer!
Active
$698,700
4181 Barker Hill Rd, Jamesville, NY 13078
5beds
2,240sqft
Single Family Residence
Built in 1940
7.97 Acres Lot
$-- Zestimate®
$312/sqft
$-- HOA
What's special
Expansive acreageSeven apple trees
- 10 days
- 726
- 52
Zillow last checked:
Listing updated:
Listed by:
NextHome CNY Realty 315-567-4663,
Samantha Dougherty 315-567-4663,
Michael LaCava 315-567-4663,
NextHome CNY Realty
Source: NYSAMLSs,MLS#: S1719435 Originating MLS: Syracuse
Originating MLS: SyracuseFacts & features
Interior
Bedrooms & bathrooms
- Bedrooms: 5
- Bathrooms: 3
- Full bathrooms: 2
- 1/2 bathrooms: 1
- Main level bathrooms: 2
- Main level bedrooms: 2
Heating
- Gas, Forced Air, Radiant
Cooling
- Central Air
Appliances
- Included: Dryer, Dishwasher, Gas Oven, Gas Range, Gas Water Heater, Microwave, Refrigerator, Washer, Water Softener Owned
- Laundry: Main Level
Features
- Breakfast Bar, Ceiling Fan(s), Separate/Formal Dining Room, Entrance Foyer, Separate/Formal Living Room, Home Office, Kitchen Island, Kitchen/Family Room Combo, Living/Dining Room, Sliding Glass Door(s), Convertible Bedroom, Main Level Primary, Programmable Thermostat
- Flooring: Carpet, Ceramic Tile, Hardwood, Varies
- Doors: Sliding Doors
- Basement: Full
- Number of fireplaces: 1
Interior area
- Total structure area: 2,240
- Total interior livable area: 2,240 sqft
Video & virtual tour
Property
Parking
- Total spaces: 2
- Parking features: Attached, Detached, Garage, Garage Door Opener
- Attached garage spaces: 2
Features
- Patio & porch: Deck
- Exterior features: Blacktop Driveway, Deck, Pool, Private Yard, See Remarks
- Pool features: Above Ground
Lot
- Size: 7.97 Acres
- Features: Irregular Lot, Residential Lot, Rural Lot
Details
- Additional structures: Barn(s), Outbuilding
- Parcel number: 31340000100000020040000000
- Special conditions: Standard
Construction
Type & style
- Home type: SingleFamily
- Architectural style: Cape Cod,Two Story
- Property subtype: Single Family Residence
Materials
- Brick, Vinyl Siding
- Foundation: Block
- Roof: Asphalt
Condition
- Resale
- Year built: 1940
Utilities & green energy
- Electric: Circuit Breakers
- Sewer: Septic Tank
- Water: Well
- Utilities for property: Cable Available, Electricity Connected, High Speed Internet Available
Community & HOA
Community
- Subdivision: Town/Lafayette
Location
- Region: Jamesville
Financial & listing details
- Price per square foot: $312/sqft
- Tax assessed value: $190,000
- Annual tax amount: $7,715
- Date on market: 10/2/2026
- Listing terms: Cash,Conventional,FHA,USDA Loan,VA Loan
Estimated market value
Not available
Estimated sales range
Not available
Not available
Price history
| Date | Event | Price |
|---|---|---|
| 10/2/2026 | Listed for sale | $698,700+676.3%$312/sqft |
Source:  NYSAMLSs #S1719435 Report a problem NYSAMLSs #S1719435 Report a problem | ||
| 4/29/2010 | Sold | $90,000-48.3%$40/sqft |
Source: Public Record Report a problem | ||
| 2/16/2010 | Sold | $174,000-8.4%$78/sqft |
Source: Public Record Report a problem | ||
| 12/23/1999 | Sold | $190,000$85/sqft |
Source: Public Record Report a problem | ||
Public tax history
| Year | Property taxes | Tax assessment |
|---|---|---|
| 2025 | -- | $190,000 |
| 2024 | -- | $190,000 |
| 2023 | -- | $190,000 |
| 2022 | -- | $190,000 |
| 2021 | -- | $190,000 |
| 2020 | -- | $190,000 +1.1% |
| 2019 | -- | $188,000 |
| 2018 | -- | $188,000 |
| 2017 | $5,529 +130.8% | $188,000 |
| 2016 | $2,396 | $188,000 |
| 2015 | -- | $188,000 |
| 2014 | -- | $188,000 +50.4% |
| 2013 | -- | $125,000 |
| 2012 | -- | $125,000 +47.1% |
| 2011 | -- | $85,000 |
Find assessor info on the county website
Monthly payment
Climate risks
Neighborhood: 13078
Nearby schools
Schools provided by the listing agent
- District: LaFayette
Source: NYSAMLSs. This data may not be complete. We recommend contacting the local school district to confirm school assignments for this home.
- $429,4643 bd2 ba1.8k sqft4154 Lafayette Rd, Jamesville, NY 13078Off Market
- $329,4004 bd2 ba1.5k sqft4145 Barker Hill Rd, Jamesville, NY 13078Off Market
- $846,2005 bd3 ba7.4k sqft4223 Barker Hill Rd, Jamesville, NY 13078Off Market
- $348,0003 bd2 ba1.8k sqft4180 Lafayette Rd, Jamesville, NY 13078Off Market
Similar homes
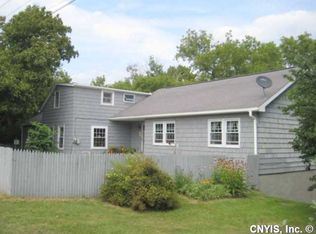
- $475,0005 bd3 ba2.3k sqft101 Saturn Dr, Syracuse, NY 13205For Sale

 MLS ID #S1705016, Susan Li, Listing by: Coldwell Banker Prime Prop,Inc. NYSAMLSs
 - $689,0004 bd3 ba2.1k sqft4699 Amerman Rd, Skaneateles, NY 13152For Sale
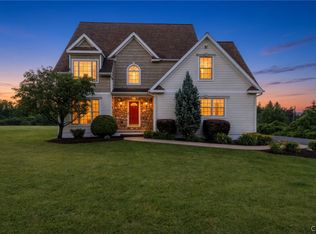 MLS ID #S1716971, Sunshine Sara Equinozzi, Listing by: Howard Hanna Real Estate. NYSAMLSs
 - $450,0004 bd2 ba2k sqft2028 Berwyn Rd, La Fayette, NY 13084For Sale
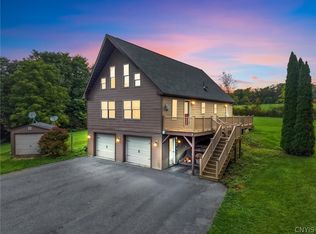 MLS ID #S1719345, Amber Cavedine, Listing by: Hunt Real Estate ERA. NYSAMLSs
 - $545,0004 bd4 ba3k sqft416 Churchill Ln, Fayetteville, NY 13066For Sale
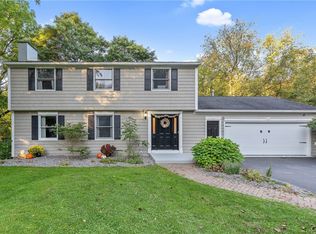 MLS ID #S1719235, Holly Kane, Listing by: Coldwell Banker Prime Prop,Inc. NYSAMLSs
 - $689,0003 bd4 ba2.6k sqft4810 Appaloosa Trl, Clay, NY 13041For SaleMLS ID #S1712810, Shelley Hoffman, Listing by: HHC Realty. NYSAMLSs
- $699,0004 bd2 ba2.1k sqft227 Esther Ave, Bridgeport, NY 13030For SaleMLS ID #S1714995, Diane M Brown, Listing by: Auburn Sherlock Homes R.E.. NYSAMLSs
- $505,0003 bd3 ba2.1k sqft119 Creek View Path, Kirkville, NY 13082For SaleMLS ID #S1716201, David R. Baritell, Listing by: Howard Hanna Real Estate. NYSAMLSs
- $599,9004 bd4 ba3k sqft15 Bovington Ln, Fayetteville, NY 13066For SaleMLS ID #S1713638, R. Matthew Ragan J.D. LL.M., Listing by: Howard Hanna Real Estate. NYSAMLSs
- $849,9004 bd4 ba3.1k sqft701 Front Royal Cir, Fayetteville, NY 13066For SaleMLS ID #S1720052, Michelle Santiago, Listing by: Skinner & Assoc. Realty LLC. NYSAMLSs
- $545,0004 bd4 ba2.5k sqft312 Elm St, Fayetteville, NY 13066For SaleMLS ID #S1716144, Jennifer Brune, Listing by: Hunt Real Estate ERA. NYSAMLSs
- $799,0004 bd3 ba2.7k sqft2305 E Lake Rd, Skaneateles, NY 13152For SaleMLS ID #S1714215, Michael L Williams, Listing by: Lake and Village Realty, LLC. NYSAMLSs
- $499,9003 bd2 ba2.1k sqft7405 Old Erie View Dr, Fayetteville, NY 13066For SaleMLS ID #S1720142, Brian Niland, Listing by: Real Broker NY LLC. NYSAMLSs
- $574,9004 bd3 ba2.6k sqft8206 Duvall Cir, Manlius, NY 13104For SaleMLS ID #S1717768, Richard Klink, Listing by: Berkshire Hathaway CNY Realty. NYSAMLSs
- $425,0005 bd2 ba1.4k sqft1111 Us Route 11, Tully, NY 13159For SaleMLS ID #S1716421, Anna Phillips, Listing by: Hunt Real Estate ERA. NYSAMLSs
- $649,0004 bd3 ba3.2k sqft5455 Lucknow Dr, Clay, NY 13041For SaleMLS ID #S1706590, Katherine Clare Bell, Listing by: Bell Home Team. NYSAMLSs
- $639,9003 bd2 ba2.2k sqft2510 Tucker Rd, New Woodstock, NY 13122For SaleMLS ID #S1713312, Tabitha Cleveland, Listing by: Keller Williams Syracuse. NYSAMLSs
- $839,9005 bd4 ba3.2k sqft4354 November Ln, Syracuse, NY 13215For SaleMLS ID #S1671739, Susan Li, Listing by: Coldwell Banker Prime Prop,Inc. NYSAMLSs
- $499,9005 bd3 ba2.6k sqft4852 Carey Dr, Manlius, NY 13104For SaleMLS ID #S1719174, Michael Gaulin, Listing by: Hunt Real Estate ERA. NYSAMLSs
- $725,0003 bd3 ba1.6k sqft6576 State Route 31, Cicero, NY 13039For SaleMLS ID #S1483393, Michael Tucci, Listing by: MyTown Realty LLC. NYSAMLSs
- $699,9004 bd4 ba2.2k sqft4559 Hoyt Rd, Skaneateles, NY 13152For SaleMLS ID #R1669011, Richard J. Borrelli, Listing by: WCI Realty. NYSAMLSs
