Experience the ease of single-level living in this thoughtfully designed 3-bedroom, 2-bath ranch by. From the inviting covered front porch, perfect for morning coffee or evening relaxation, to the open-concept living areas that blend functionality and comfort, this home checks every box. The heart of the home is the spacious great room, which flows seamlessly into the dining area and modern kitchen, creating an ideal space for entertaining or quiet nights at home. The kitchen features an efficient layout with ample cabinet space and a center island for gathering. The private primary suite offers a peaceful retreat with a walk-in closet and en-suite bath featuring dual sinks and a large, walk-in shower. Two additional bedrooms and a full bath are conveniently located on the opposite side of the home, offering privacy and flexibility for family, guests, or a even a home office. A mudroom and first floor laundry room connect directly to the 2-car garage, adding everyday convenience. With its covered porch charm, open layout, and smart design, this home delivers modern comfort and timeless appeal in one beautiful package. This home is to be built giving you the opportunity to select finishes that match your personal style. A variety of floorplans and customizations are available to suit your needs
Active
$440,900
109 Terwillager Ln, Manlius, NY 13116
3beds
1,485sqft
Single Family Residence
Built in 2026
0.43 Acres Lot
$440,800 Zestimate®
$297/sqft
$-- HOA
What's special
Two additional bedroomsOpen layoutSpacious great roomWalk-in closetCovered porch charmFirst floor laundry roomAmple cabinet space
- 211 days
- 267
- 16
Zillow last checked:
Listing updated:
Listed by:
Hunt Real Estate ERA 315-682-7197,
Kristi Croniser 315-750-8203
Source: NYSAMLSs,MLS#: S1669120 Originating MLS: Syracuse
Originating MLS: SyracuseFacts & features
Interior
Bedrooms & bathrooms
- Bedrooms: 3
- Bathrooms: 2
- Full bathrooms: 2
- Main level bathrooms: 2
- Main level bedrooms: 3
Heating
- Gas, Forced Air
Cooling
- Central Air
Appliances
- Included: Dishwasher, Electric Oven, Electric Range, Gas Water Heater, Refrigerator
- Laundry: Main Level
Features
- Eat-in Kitchen, Kitchen Island, Quartz Counters, Bedroom on Main Level, Bath in Primary Bedroom, Main Level Primary, Primary Suite, Programmable Thermostat
- Flooring: Carpet, Luxury Vinyl, Varies
- Basement: Full,Sump Pump
- Number of fireplaces: 1
Interior area
- Total structure area: 1,485
- Total interior livable area: 1,485 sqft
Video & virtual tour
Property
Parking
- Total spaces: 2
- Parking features: Attached, Garage, Garage Door Opener
- Attached garage spaces: 2
Features
- Levels: One
- Stories: 1
- Patio & porch: Covered, Porch
- Exterior features: See Remarks
Lot
- Size: 0.43 Acres
- Dimensions: 54 x 279
- Features: Cul-De-Sac, Rectangular, Rectangular Lot, Residential Lot
Details
- Parcel number: 00000000000
- Special conditions: Standard
Construction
Type & style
- Home type: SingleFamily
- Architectural style: Ranch
- Property subtype: Single Family Residence
Materials
- Blown-In Insulation, Vinyl Siding
- Foundation: Poured
Condition
- To Be Built
- New construction: Yes
- Year built: 2026
Details
- Builder model: Dogwood 1485
Utilities & green energy
- Sewer: Connected
- Water: Connected, Public
- Utilities for property: Cable Available, Electricity Connected, High Speed Internet Available, Sewer Connected, Water Connected
Community & HOA
Community
- Subdivision: Minoa Farms
Location
- Region: Manlius
Financial & listing details
- Price per square foot: $297/sqft
- Date on market: 3/25/2026
- Cumulative days on market: 170 days
- Listing terms: Cash,Conventional,FHA,VA Loan
Estimated market value
$440,800
$419,000 - $463,000
$2,806/mo
Price history
| Date | Event | Price |
|---|---|---|
| 3/25/2026 | Listed for sale | $440,900$297/sqft |
Source:  NYSAMLSs #S1669120 Report a problem NYSAMLSs #S1669120 Report a problem | ||
| 3/24/2026 | Listing removed | $440,900$297/sqft |
Source: NYSAMLSs #S1645055 Report a problem | ||
| 10/17/2025 | Listed for sale | $440,900$297/sqft |
Source: NYSAMLSs #S1645055 Report a problem | ||
Public tax history
Tax history is unavailable.
Monthly payment
Climate risks
Neighborhood: 13116
Nearby schools
Schools provided by the listing agent
- Elementary: Fremont Elementary
- Middle: Pine Grove Middle
- High: East Syracuse-Minoa Central High
- District: East Syracuse-Minoa
Source: NYSAMLSs. This data may not be complete. We recommend contacting the local school district to confirm school assignments for this home.
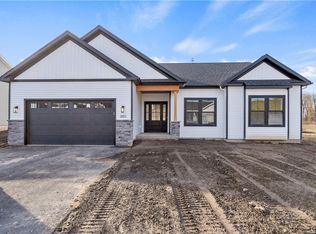
- $590,9003 bd2 ba1.8k sqft111 Terwillager Ln, Manlius, NY 13116New Construction
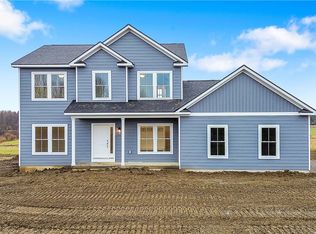
- $456,9003 bd3 ba1.7k sqft105 Terwillager Ln, Manlius, NY 13116New Construction
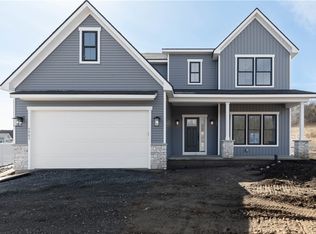
- $575,9004 bd3 ba2.2k sqft103 Terwillager Ln, Manlius, NY 13116New Construction
- $320,000-- bd-- ba-- sqft516 Hulbert St, Minoa, NY 13116Off Market
Similar homes
- $456,9003 bd3 ba1.7k sqft105 Terwillager Ln, Manlius, NY 13116New Construction
 MLS ID #S1669124, Kristi Croniser, Listing by: Hunt Real Estate ERA. NYSAMLSs
 - $590,9003 bd2 ba1.8k sqft111 Terwillager Ln, Manlius, NY 13116New ConstructionMLS ID #S1669114, Kristi Croniser, Listing by: Hunt Real Estate ERA. NYSAMLSs
- $559,9003 bd2 ba1.6k sqftLOT 179 Forest View Ln, Manlius, NY 13116New Construction
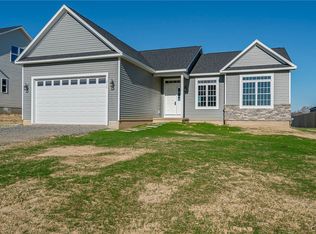 MLS ID #S1720951, Michael P. Asterino, Listing by: Coldwell Banker Prime Prop,Inc. NYSAMLSs
 - $449,9003 bd2 ba2.1k sqft7405 Old Erie View Dr, Fayetteville, NY 13066For Sale
 MLS ID #S1720142, Brian Niland, Listing by: Real Broker NY LLC. NYSAMLSs
 - $519,9003 bd2 ba1.7k sqft4009 Brick Kiln Dr, Chittenango, NY 13037For SaleMLS ID #S1722868, Briana Payne, Listing by: Real Broker NY LLC. NYSAMLSs
- $427,5003 bd3 ba1.5k sqft322 Falls Blvd, Chittenango, NY 13037For SaleMLS ID #S1685675, Peter L. Denney, Listing by: Howard Hanna Real Estate. NYSAMLSs
- $434,9003 bd3 ba2k sqft2304 Euclid Ave, Syracuse, NY 13224For SaleMLS ID #S1719091, Stephen Skinner, Listing by: Skinner & Assoc. Realty LLC. NYSAMLSs
- $439,9003 bd4 ba2k sqft6070 Hiller Dr, Cicero, NY 13039For SaleMLS ID #S1714069, Alicia McMahon, Listing by: Hunt Real Estate ERA. NYSAMLSs
- $450,0004 bd2 ba2k sqft2028 Berwyn Rd, La Fayette, NY 13084For SaleMLS ID #S1719345, Amber Cavedine, Listing by: Hunt Real Estate ERA. NYSAMLSs
- $480,0003 bd3 ba1.7k sqft7944 Rose Court Dr, Cicero, NY 13039For SaleMLS ID #S1718798, Ann Russo, Listing by: Hunt Real Estate ERA. NYSAMLSs
- $432,9002 bd3 ba1.7k sqft109 White Heron Cir, Fayetteville, NY 13066For SaleMLS ID #S1711489, Sophia Sorrentino, Listing by: WEICHERT, REALTORS-TBG. NYSAMLSs
- $289,0003 bd3 ba1.6k sqft102 Wembridge Dr, East Syracuse, NY 13057For SaleMLS ID #S1722505, Mark MacBain, Listing by: Hunt Real Estate Era. NYSAMLSs
- $399,9003 bd3 ba1.8k sqft8710 Pizzuto Dr, Cicero, NY 13039For SaleMLS ID #S1709809, Mark Bell Jr., Listing by: Bell Home Team. NYSAMLSs
- $524,9003 bd2 ba1.8k sqft1951 N Ridge Dr, Sullivan, NY 13037New ConstructionMLS ID #S1718121, Kristi Croniser, Listing by: Hunt Real Estate ERA. NYSAMLSs
- $445,0003 bd3 ba1.7k sqft155 Greencastle St, Camillus, NY 13031For SaleMLS ID #S1714786, Jeanine Volpe, Listing by: Keller Williams Syracuse. NYSAMLSs
- $349,9003 bd2 ba1.3k sqft111 Charing Rd, Syracuse, NY 13214For SaleMLS ID #S1696581, Andrew Derminio, Listing by: Pine to Palm Realty Group, LLC. NYSAMLSs
- $390,0004 bd3 ba1.7k sqft6926 Nelson Rd, Canastota, NY 13032For SaleMLS ID #S1694743, Peter L. Denney, Listing by: Howard Hanna Real Estate. NYSAMLSs
- $485,9004 bd2 ba2k sqft29 Fawn Rd, Bernhards Bay, NY 13028For SaleMLS ID #S1715750, Gretchen Loomis, Listing by: Coldwell Banker Prime Prop. Inc.. NYSAMLSs
- $449,9002 bd2 ba1.6k sqft131 Harbour Town, Bridgeport, NY 13030For SaleMLS ID #S1694099, Sharon Perry, Listing by: Howard Hanna Real Estate. NYSAMLSs
- $429,9002 bd2 ba1.6k sqft212 White Heron Cir, Fayetteville, NY 13066For SaleMLS ID #S1713065, Ryan Millard, Listing by: Coldwell Banker Prime Prop,Inc. NYSAMLSs
