Welcome to The Iris 2268 — a thoughtfully designed two-story home offering the perfect blend of style, functionality, and comfort. With 2,268 square feet of living space, this plan features 4 bedrooms 2.5 bathrooms plus a dedicated office, ideal for today’s modern lifestyles. Step inside through the covered front porch and be greeted by an open-concept main floor anchored by a spacious great room that flows seamlessly into the dining area and kitchen. The chef-inspired kitchen boasts a large center island, pantry, and direct access to the mudroom and 2-car garage for everyday convenience. A private office or den near the foyer provides the perfect space for remote work or study. Upstairs, you’ll find four generously sized bedrooms — each with walk-in closets — including a serene primary suite with a spa-like bath and dual vanities. The second-floor laundry room makes chores effortless, while a full hall bath serves the additional bedrooms. With its smart layout, abundant storage, and beautiful flow, this home combines practicality and design in perfect balance — the kind of home that grows with you for years to come. This home is not yet built so it offers you the opportunity to choose personalized finishes that fit your taste! There are also other floor plans available, the possibilities are endless.
Active
$575,900
103 Terwillager Ln, Manlius, NY 13116
4beds
2,268sqft
Single Family Residence
Built in 2026
8,712 Square Feet Lot
$573,300 Zestimate®
$254/sqft
$-- HOA
What's special
Covered front porchDedicated officeFour generously sized bedroomsFull hall bathSpacious great roomBeautiful flowSecond-floor laundry room
- 200 days
- 197
- 12
Zillow last checked:
Listing updated:
Listed by:
Hunt Real Estate ERA 315-682-7197,
Kristi Croniser 315-750-8203
Source: NYSAMLSs,MLS#: S1669131 Originating MLS: Syracuse
Originating MLS: SyracuseFacts & features
Interior
Bedrooms & bathrooms
- Bedrooms: 4
- Bathrooms: 3
- Full bathrooms: 2
- 1/2 bathrooms: 1
- Main level bathrooms: 1
Heating
- Gas, Forced Air
Cooling
- Central Air
Appliances
- Included: Dishwasher, Electric Oven, Electric Range, Gas Water Heater, Refrigerator
- Laundry: Upper Level
Features
- Entrance Foyer, Eat-in Kitchen, Great Room, Home Office, Kitchen Island, Quartz Counters, Walk-In Pantry, Bath in Primary Bedroom, Programmable Thermostat
- Flooring: Carpet, Luxury Vinyl, Varies
- Basement: Full,Sump Pump
- Number of fireplaces: 1
Interior area
- Total structure area: 2,268
- Total interior livable area: 2,268 sqft
Video & virtual tour
Property
Parking
- Total spaces: 2
- Parking features: Attached, Garage, Garage Door Opener
- Attached garage spaces: 2
Features
- Levels: Two
- Stories: 2
- Exterior features: Gravel Driveway
Lot
- Size: 8,712 Square Feet
- Dimensions: 61 x 138
- Features: Cul-De-Sac, Rectangular, Rectangular Lot, Residential Lot
Details
- Parcel number: 00000000000
- Special conditions: Standard
Construction
Type & style
- Home type: SingleFamily
- Architectural style: Colonial,Two Story
- Property subtype: Single Family Residence
Materials
- Blown-In Insulation, Vinyl Siding
- Foundation: Poured
Condition
- To Be Built
- New construction: Yes
- Year built: 2026
Details
- Builder model: Iris 2268
Utilities & green energy
- Sewer: Connected
- Water: Connected, Public
- Utilities for property: Cable Available, Electricity Connected, High Speed Internet Available, Sewer Connected, Water Connected
Community & HOA
Community
- Subdivision: Minoa Farms
Location
- Region: Manlius
Financial & listing details
- Price per square foot: $254/sqft
- Date on market: 3/26/2026
- Cumulative days on market: 616 days
- Listing terms: Cash,Conventional,FHA,VA Loan
Estimated market value
$573,300
$545,000 - $602,000
$3,389/mo
Price history
| Date | Event | Price |
|---|---|---|
| 3/26/2026 | Listed for sale | $575,900$254/sqft |
Source:  NYSAMLSs #S1669131 Report a problem NYSAMLSs #S1669131 Report a problem | ||
| 3/24/2026 | Listing removed | $575,900$254/sqft |
Source: NYSAMLSs #S1644881 Report a problem | ||
| 10/15/2025 | Listed for sale | $575,900$254/sqft |
Source: NYSAMLSs #S1644881 Report a problem | ||
Public tax history
Tax history is unavailable.
Monthly payment
Climate risks
Neighborhood: 13116
Nearby schools
Schools provided by the listing agent
- Elementary: Fremont Elementary
- Middle: Pine Grove Middle
- High: East Syracuse-Minoa Central High
- District: East Syracuse-Minoa
Source: NYSAMLSs. This data may not be complete. We recommend contacting the local school district to confirm school assignments for this home.
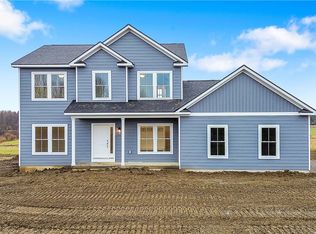
- $456,9003 bd3 ba1.7k sqft105 Terwillager Ln, Manlius, NY 13116New Construction
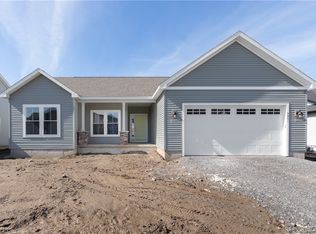
- $440,9003 bd2 ba1.4k sqft109 Terwillager Ln, Manlius, NY 13116New Construction
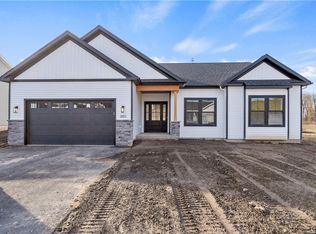
- $590,9003 bd2 ba1.8k sqft111 Terwillager Ln, Manlius, NY 13116New Construction
- $320,700-- bd-- ba-- sqft516 Hulbert St, Minoa, NY 13116Off Market
Similar homes
- $590,9003 bd2 ba1.8k sqft111 Terwillager Ln, Manlius, NY 13116New Construction
 MLS ID #S1669114, Kristi Croniser, Listing by: Hunt Real Estate ERA. NYSAMLSs
 - $456,9003 bd3 ba1.7k sqft105 Terwillager Ln, Manlius, NY 13116New ConstructionMLS ID #S1669124, Kristi Croniser, Listing by: Hunt Real Estate ERA. NYSAMLSs
- $440,9003 bd2 ba1.4k sqft109 Terwillager Ln, Manlius, NY 13116New ConstructionMLS ID #S1669120, Kristi Croniser, Listing by: Hunt Real Estate ERA. NYSAMLSs
- $545,0004 bd4 ba2.5k sqft312 Elm St, Fayetteville, NY 13066For Sale
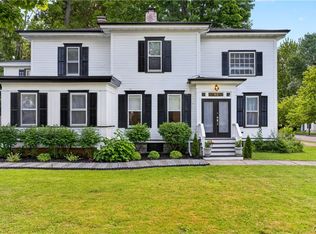 MLS ID #S1716144, Jennifer Brune, Listing by: Hunt Real Estate ERA. NYSAMLSs
 - $545,0004 bd4 ba3k sqft416 Churchill Ln, Fayetteville, NY 13066For SaleMLS ID #S1719235, Holly Kane, Listing by: Coldwell Banker Prime Prop,Inc. NYSAMLSs
- $542,5004 bd3 ba3.3k sqft5817 Strawmount Trl, Chittenango, NY 13037For SaleMLS ID #S1719698, Mary C. Malvasi, Listing by: Coldwell Banker Prime Prop,Inc. NYSAMLSs
- $565,9004 bd3 ba2.2k sqft1957 N Ridge Dr, Chittenango, NY 13037New ConstructionMLS ID #S1663681, Kristi Croniser, Listing by: Hunt Real Estate ERA. NYSAMLSs
- $539,9003 bd2 ba2.7k sqft119 Star Gaze Cir, Fayetteville, NY 13066For SaleMLS ID #S1717761, Lynn Pirro Burns, Listing by: Howard Hanna Real Estate. NYSAMLSs
- $556,9004 bd3 ba2.2k sqft1954 N Ridge Dr, Chittenango, NY 13037New ConstructionMLS ID #S1664079, Kristi Croniser, Listing by: Hunt Real Estate ERA. NYSAMLSs
- $499,0005 bd3 ba2.4k sqft109 Old Powder Mill Rd, Fayetteville, NY 13066For SaleMLS ID #S1715998, Nello J. Mastracco, Listing by: Bell Home Team. NYSAMLSs
- $379,9004 bd3 ba1.8k sqft5822 Mountain Laurel Dr, East Syracuse, NY 13057For SaleMLS ID #S1712391, Jeffrey J MacBain, Listing by: Hunt Real Estate ERA. NYSAMLSs
- $589,9003 bd3 ba2k sqft4534 Hollyshire Way, Clay, NY 13041For SaleMLS ID #S1712424, Bill & Sharon Crocker, Listing by: Hunt Real Estate Era. NYSAMLSs
- $524,9003 bd2 ba1.8k sqft1951 N Ridge Dr, Sullivan, NY 13037New ConstructionMLS ID #S1718121, Kristi Croniser, Listing by: Hunt Real Estate ERA. NYSAMLSs
- $549,9004 bd3 ba2.6k sqft5590 Rolling Meadows Way, Camillus, NY 13031New ConstructionMLS ID #S1713463, Eric O'Mara, Listing by: Integrated Real Estate Ser LLC. NYSAMLSs
- $614,9994 bd3 ba2.2k sqft3429 Tall Tree Ln, Baldwinsville, NY 13027For SaleMLS ID #S1719076, Renee Douglas Asterino, Listing by: Coldwell Banker Prime Prop,Inc. NYSAMLSs
- $649,9004 bd3 ba2.3k sqft1948 N Ridge Dr, Chittenango, NY 13037New ConstructionMLS ID #S1685338, Steve A. Bochino, Listing by: CNY Advantage Realty LLC. NYSAMLSs
- $627,9254 bd3 ba2.3k sqft8540 Angus Path, Cicero, NY 13039New ConstructionMLS ID #S1666483, Shane Tibbitts, Listing by: Coldwell Banker Prime Prop,Inc. NYSAMLSs
- $579,9263 bd2 ba1.7k sqft8530 Angus Path, Cicero, NY 13039New ConstructionMLS ID #S1666473, Shane Tibbitts, Listing by: Coldwell Banker Prime Prop,Inc. NYSAMLSs
- $599,9004 bd4 ba3.2k sqft145 Lorian Dr, North Syracuse, NY 13212For SaleMLS ID #S1711258, Robert Zaccaria, Listing by: Finger Lakes Sothebys Intl.. NYSAMLSs
- $485,9004 bd2 ba2k sqft29 Fawn Rd, Bernhards Bay, NY 13028For SaleMLS ID #S1715750, Gretchen Loomis, Listing by: Coldwell Banker Prime Prop. Inc.. NYSAMLSs
