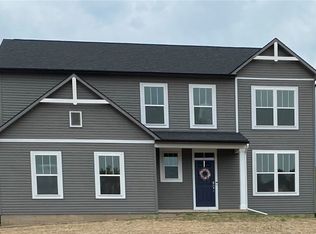
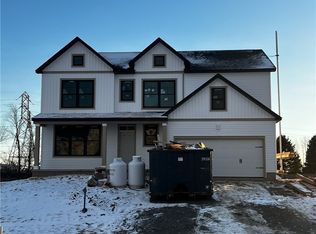
HOUSE UNDER CONSTRUCTION AND FOR SALE! Estimated completion timeframe January 2027! New construction without a huge wait!! Beautifully situated on over an acre, this home has over 2,600 sq ft with a first floor home office, beautiful open Kitchen concept with white cabinetry and a spacious sage accent island with warm quartz countertops and a tile backsplash open into the beautiful Sunroom, perfect for Dining or an additional sitting area! Inviting Great Room with gas fireplace & LVT flooring. Upstairs you will find 4 bedrooms with a loft space as well! Spacious Primary Suite with huge walk in closet and bathroom! This is a must see! Photos are for illustrative purposes and can show upgrades not included in this home.
Active
$549,900
5590 Rolling Meadows Way, Camillus, NY 13031
4beds
2,666sqft
Single Family Residence
Built in 2026
1.11 Acres Lot
$-- Zestimate®
$206/sqft
$-- HOA
What's special
First floor home officeLvt flooringWarm quartz countertopsBeautiful open kitchen conceptOver an acreTile backsplashSpacious sage accent island
- 32 days
- 1,070
- 88
Zillow last checked:
Listing updated:
Listed by:
Integrated Real Estate Ser LLC 315-522-3194,
Eric O'Mara 315-436-2021
Source: NYSAMLSs,MLS#: S1713463 Originating MLS: Syracuse
Originating MLS: SyracuseFacts & features
Interior
Bedrooms & bathrooms
- Bedrooms: 4
- Bathrooms: 3
- Full bathrooms: 2
- 1/2 bathrooms: 1
- Main level bathrooms: 1
Heating
- Gas, Forced Air
Appliances
- Included: Dishwasher, Electric Water Heater, Free-Standing Range, Disposal, Oven
- Laundry: Upper Level
Features
- Great Room, Home Office, Kitchen Island, Quartz Counters, Sliding Glass Door(s), Walk-In Pantry, Loft, Bath in Primary Bedroom
- Flooring: Carpet, Luxury Vinyl, Varies
- Doors: Sliding Doors
- Basement: Full,Sump Pump
- Number of fireplaces: 1
Interior area
- Total structure area: 2,666
- Total interior livable area: 2,666 sqft
Video & virtual tour
Property
Parking
- Total spaces: 2
- Parking features: Attached, Garage
- Attached garage spaces: 2
Features
- Levels: Two
- Stories: 2
- Exterior features: Gravel Driveway
Lot
- Size: 1.11 Acres
- Dimensions: 116 x 362
- Features: Irregular Lot, Residential Lot
Details
- Parcel number: 0000000000
- Special conditions: Standard
Construction
Type & style
- Home type: SingleFamily
- Architectural style: Colonial
- Property subtype: Single Family Residence
Materials
- Blown-In Insulation, Vinyl Siding, PEX Plumbing
- Foundation: Poured
- Roof: Architectural,Shingle
Condition
- Under Construction
- New construction: Yes
- Year built: 2026
Details
- Builder model: The Ashton
Utilities & green energy
- Sewer: Connected
- Water: Connected, Public
- Utilities for property: Sewer Connected, Water Connected
Community & HOA
Community
- Subdivision: Rolling Meadows
Location
- Region: Camillus
Financial & listing details
- Price per square foot: $206/sqft
- Date on market: 9/9/2026
- Listing terms: Cash,Conventional,VA Loan
Estimated market value
Not available
Estimated sales range
Not available
Not available
Price history
| Date | Event | Price |
|---|---|---|
| 9/9/2026 | Listed for sale | $549,900+32.9%$206/sqft |
Source:  NYSAMLSs #S1713463 Report a problem NYSAMLSs #S1713463 Report a problem | ||
| 12/30/2024 | Listing removed | $413,900$155/sqft |
Source: NYSAMLSs #S1565708 Report a problem | ||
| 9/19/2024 | Listed for sale | $413,900$155/sqft |
Source: NYSAMLSs #S1565708 Report a problem | ||
Public tax history
Tax history is unavailable.
Monthly payment
Climate risks
Neighborhood: 13031
Nearby schools
Schools provided by the listing agent
- District: West Genesee
Source: NYSAMLSs. This data may not be complete. We recommend contacting the local school district to confirm school assignments for this home.

Similar homes
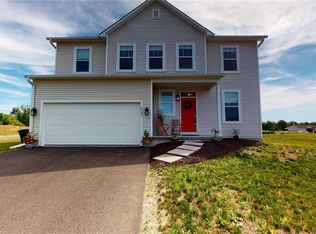
- $504,9004 bd3 ba2.5k sqft2518 Mystical Way, Camillus, NY 13031New Construction

 MLS ID #S1702421, Eric O'Mara, Listing by: Integrated Real Estate Ser LLC. NYSAMLSs
 - $545,0004 bd4 ba3k sqft416 Churchill Ln, Fayetteville, NY 13066For Sale
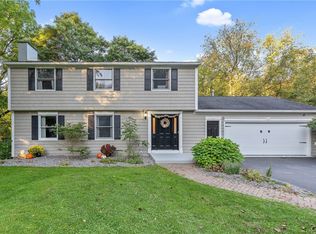 MLS ID #S1719235, Holly Kane, Listing by: Coldwell Banker Prime Prop,Inc. NYSAMLSs
 - $545,0004 bd4 ba2.5k sqft312 Elm St, Fayetteville, NY 13066For Sale
 MLS ID #S1716144, Jennifer Brune, Listing by: Hunt Real Estate ERA. NYSAMLSs
 - $599,9994 bd3 ba2.9k sqft2334 State Route 174, Marietta, NY 13110For Sale
 MLS ID #S1708927, Jane Ross, Listing by: Finger Lakes Sothebys Intl.. NYSAMLSs
 - $499,9003 bd2 ba2.1k sqft7405 Old Erie View Dr, Fayetteville, NY 13066For SaleMLS ID #S1720142, Brian Niland, Listing by: Real Broker NY LLC. NYSAMLSs
- $550,0004 bd3 ba2.3k sqft106 Zodiac Cir, Liverpool, NY 13090For SaleMLS ID #S1691577, Larry Echols, Listing by: RE/MAX Masters. NYSAMLSs
- $614,9994 bd3 ba2.2k sqft3429 Tall Tree Ln, Baldwinsville, NY 13027For SaleMLS ID #S1719076, Renee Douglas Asterino, Listing by: Coldwell Banker Prime Prop,Inc. NYSAMLSs
- $505,0003 bd3 ba2.1k sqft119 Creek View Path, Kirkville, NY 13082For SaleMLS ID #S1716201, David R. Baritell, Listing by: Howard Hanna Real Estate. NYSAMLSs
- $405,0004 bd2 ba2.3k sqft3223 W Seneca Tpke, Syracuse, NY 13215For SaleMLS ID #S1713179, Robert McTague, Listing by: Howard Hanna Real Estate. NYSAMLSs
- $589,9003 bd3 ba2k sqft4534 Hollyshire Way, Clay, NY 13041For SaleMLS ID #S1712424, Bill & Sharon Crocker, Listing by: Hunt Real Estate Era. NYSAMLSs
- $493,9004 bd3 ba2.5k sqft139 Lexi Ln, Van Buren, NY 13027New ConstructionMLS ID #S1702436, Eric O'Mara, Listing by: Integrated Real Estate Ser LLC. NYSAMLSs
- $539,9003 bd3 ba2k sqft216 Lexi Ln, Baldwinsville, NY 13027New ConstructionMLS ID #S1701526, Gloria Barbano, Listing by: GRG Gloria Realty Group. NYSAMLSs
- $439,9004 bd2 ba2.3k sqft4942 W Seneca Tpke, Syracuse, NY 13215For SaleMLS ID #S1713608, Ashley Mann, Listing by: Acropolis Realty Group LLC. NYSAMLSs
- $499,0005 bd3 ba2.4k sqft109 Old Powder Mill Rd, Fayetteville, NY 13066For SaleMLS ID #S1715998, Nello J. Mastracco, Listing by: Bell Home Team. NYSAMLSs
- $450,0003 bd3 ba2.3k sqft3302 Stiles Rd, Syracuse, NY 13209For SaleMLS ID #R1697216, Laura E. Swogger, Listing by: Keller Williams Realty Greater Rochester. NYSAMLSs
- $375,0003 bd2 ba1.7k sqft4649 Limeledge Rd, Marcellus, NY 13108For SaleMLS ID #S1715768, Julie Brooks, Listing by: Acropolis Realty Group LLC. NYSAMLSs
- $599,9004 bd4 ba3.2k sqft145 Lorian Dr, North Syracuse, NY 13212For SaleMLS ID #S1711258, Robert Zaccaria, Listing by: Finger Lakes Sothebys Intl.. NYSAMLSs
- $319,9004 bd3 ba2.1k sqft4636 Goldrush Dr, Marcellus, NY 13108For SaleMLS ID #S1714051, Sarah Massett, Listing by: Hunt Real Estate Era. NYSAMLSs
- $519,9002 bd2 ba1.9k sqft413 Fire Ln #14, Jordan, NY 13080For SaleMLS ID #S1710072, Sharon Hopler, Listing by: Howard Hanna Real Estate. NYSAMLSs
- $699,9004 bd4 ba2.2k sqft4559 Hoyt Rd, Skaneateles, NY 13152For SaleMLS ID #R1669011, Richard J. Borrelli, Listing by: WCI Realty. NYSAMLSs
