NEW CONSTRUCTION! Welcome to the beautiful Rolling Meadows neighborhood. This newly built, extra large, corner lot 4 bed, 2 and a half bath home has it all! Lots of green space with newly finished Stamp Crete walkway & patio surrounded by landscaping. Inside the foyer there is a tray ceiling, closet, half bath & front playroom/office. The open floorplan has a large size livingroom area with a gas fireplace, stone & mantle with a ceiling fan & oversized windows. There is a formal dining area, back glass sliding door & a cubby area/mud room leading to the garage. Entering the kitchen there is all quartz counter tops with tile backsplash, an island with 4 barstool, deep sink, soft close cabinets & behind the kitchen is a massive walk in pantry with great storage. Upstairs there is a large loft area, 3 bedrooms, a full bathroom with a bath tub & upstairs laundry room with washer/dryer. The large primary suite which is the 4th bedroom has a tray ceiling, private bathroom with a double granite vanity, large walk in shower, linen closet, and a walk-in closet. The basement has a massive amount of storage space and is ready to be transformed into a finished area for additional living space.
Closed
$500,000
5500 Vista Way, Camillus, NY 13031
4beds
2,510sqft
Single Family Residence
Built in 2021
0.5 Acres Lot
$601,200 Zestimate®
$199/sqft
$4,219 Estimated rent
Home value
$601,200
$571,000 - $631,000
$4,219/mo
Zestimate® history
Owner options
List your home for rent
$4,219/mo
Rent Zestimate®
Find your next renter with Zillow Rental Manager. Plus, with online applications, you can quickly screen prospective tenants – for free.
$4,219/mo
Rent Zestimate®
Refinance and save
$3,579/mo
Est. payment
Refinancing to a lower rate could help reduce your monthly payments and save thousands over the life of the loan.
$3,579/mo
Est. payment
Explore your selling options
Work with a Zillow partner agent
Leverage their expertise and Zillow's premium Showcase listings to get your home seen by more buyers.
Get startedList with your own agent
Get your home in front of millions of buyers by listing it on Zillow.
Learn how to do itSell it yourself
Take full control of how buyers see your home on Zillow by listing For Sale by Owner (FSBO).
List your homeWhat's special
Large loft areaLots of green spaceOversized windowsOpen floorplanHalf bathPrivate bathroomLarge size livingroom area
Zillow last checked:
Listing updated:
Listed by:
Dante Belmonte 315-446-4681,
Hunt Real Estate ERA
Bought with:
Anthony George Jr., 10401353743
Hunt Real Estate ERA
Source: NYSAMLSs,MLS#: S1497865 Originating MLS: Syracuse
Originating MLS: SyracuseFacts & features
Interior
Bedrooms & bathrooms
- Bedrooms: 4
- Bathrooms: 3
- Full bathrooms: 2
- 1/2 bathrooms: 1
- Main level bathrooms: 1
Heating
- Gas, Forced Air
Cooling
- Central Air
Appliances
- Included: Dryer, Dishwasher, Disposal, Gas Oven, Gas Range, Gas Water Heater, Refrigerator, Washer
- Laundry: Upper Level
Features
- Ceiling Fan(s), Den, Separate/Formal Dining Room, Separate/Formal Living Room, Home Office, Kitchen Island, Quartz Counters, Sliding Glass Door(s), Walk-In Pantry, Loft, Bath in Primary Bedroom
- Flooring: Carpet, Varies, Vinyl
- Doors: Sliding Doors
- Basement: Egress Windows,Full,Sump Pump
- Number of fireplaces: 1
Interior area
- Total structure area: 2,510
- Total interior livable area: 2,510 sqft
Property
Parking
- Total spaces: 2
- Parking features: Attached, Garage
- Attached garage spaces: 2
Features
- Levels: Two
- Stories: 2
- Exterior features: Blacktop Driveway
Lot
- Size: 0.5 Acres
- Dimensions: 119 x 182
- Features: Residential Lot
Details
- Parcel number: 31208902000100040560000000
- Special conditions: Standard
Construction
Type & style
- Home type: SingleFamily
- Architectural style: Other,See Remarks
- Property subtype: Single Family Residence
Materials
- Vinyl Siding, PEX Plumbing
- Foundation: Poured
- Roof: Asphalt
Condition
- Resale
- Year built: 2021
Details
- Builder model: Cornerstone Homes
Utilities & green energy
- Sewer: Connected
- Water: Connected, Public
- Utilities for property: Sewer Connected, Water Connected
Community & HOA
Location
- Region: Camillus
Financial & listing details
- Price per square foot: $199/sqft
- Tax assessed value: $392,900
- Annual tax amount: $14,809
- Date on market: 9/14/2023
- Cumulative days on market: 3 days
- Listing terms: Cash,Conventional,FHA,VA Loan
Price history
| Date | Event | Price |
|---|---|---|
| 10/30/2023 | Sold | $500,000+2.1%$199/sqft |
Source:  NYSAMLSs #S1497865 Report a problem NYSAMLSs #S1497865 Report a problem | ||
| 9/18/2023 | Pending sale | $489,900$195/sqft |
Source: HUNT ERA Real Estate #S1497865 Report a problem | ||
| 9/18/2023 | Contingent | $489,900$195/sqft |
Source: NYSAMLSs #S1497865 Report a problem | ||
| 9/14/2023 | Listed for sale | $489,900$195/sqft |
Source: NYSAMLSs #S1497865 Report a problem | ||
Public tax history
Tax history is unavailable.
Neighborhood: 13031
Nearby homes
- $585,5006 bd4 ba3.6k sqft5514 Vista Way, Camillus, NY 13031Sold
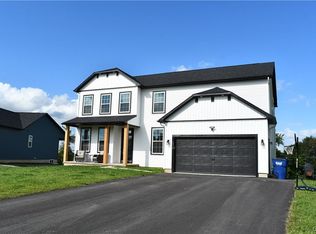
- $520,0004 bd3 ba2.5k sqft5520 Vista Way, Camillus, NY 13031Sold
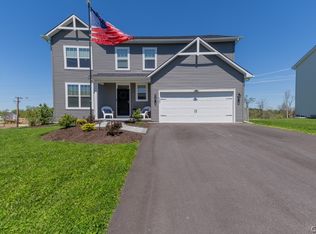
- $579,2004 bd3 ba2.5k sqft2611 Moonlight Cir, Camillus, NY 13031Off Market
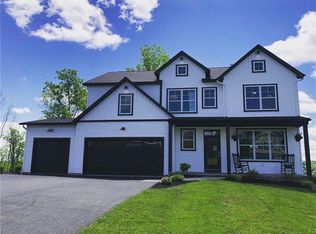
- $670,7004 bd2 ba2.4k sqft2613 Moonlight Cir, Camillus, NY 13031Off Market
- $550,0004 bd3 ba2.5k sqft2605 Moonlight Cir, Camillus, NY 13031Sold
- $692,7005 bd4 ba3.2k sqft2612 Moonlight Cir, Camillus, NY 13031Off Market
- $492,5004 bd3 ba2.5k sqft2603 Moonlight Cir, Camillus, NY 13031Sold
- $470,0004 bd3 ba2.3k sqft5540 Rolling Meadows Way, Camillus, NY 13031Sold
Nearby schools
GreatSchools rating
- 8/10East Hill Elementary SchoolGrades: K-4Distance: 2.2 mi
- 8/10Camillus Middle SchoolGrades: 7-8Distance: 0.5 mi
- 7/10West Genesee Senior High SchoolGrades: 9-12Distance: 3.1 mi
Schools provided by the listing agent
- District: West Genesee
Source: NYSAMLSs. This data may not be complete. We recommend contacting the local school district to confirm school assignments for this home.
Sell for more on Zillow
Get a Zillow Showcase℠ listing at no additional cost and you could sell for .
$601,200
2% more
+$12,024
With Zillow Showcase(estimated)
$613,224
- New York
- Onondaga County
- Camillus
- 13031
- 5500 Vista Way
Nearby cities
Nearby zip codes
Other Camillus Topics
