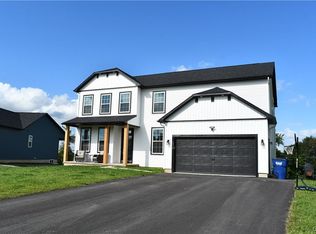
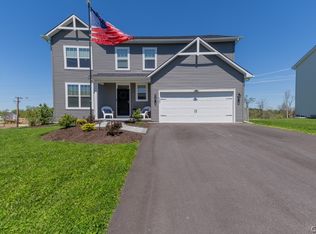
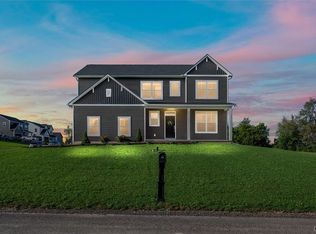
Build our Ashton floor plan on a beautiful corner lot in a cul-de-sac! 2 car side entry garage. Great layout with no wasted space, office, large kitchen with huge island and massive walk in pantry, 42" cabinets, SS appliances, granite counters, subway tile backsplash, Spacious family room with gas fireplace, luxury vinyl plank flooring, 4 bedrooms AND a loft upstairs to use as a 2nd office, playroom, another living room. Oversized Master Bedroom and bath with granite vanity, tiled walk in shower, HUGE closet & more! Photos are for illustrative purposes only. Property taxes to be assessed current taxes are on lot only.
This property is not currently displayed as for sale or rent on Zillow. This may be different from what's on other websites or public sources.