Why settle when you can design it exactly the way you want it? This thoughtfully designed floor plan offers the perfect blend of open-concept living, private retreats, and functional everyday spaces — and the best part? You get to make every design selection to match your style. The main level is designed for modern living and effortless entertaining. A spacious Great Room flows seamlessly into the dining area and kitchen, creating a bright, open heart of the home. The kitchen layout includes a large island, walk-in pantry, and easy access to the mudroom — keeping daily life organized and clutter-free. A private office/den on the first floor offers the ideal space for working from home or creating a quiet flex room. Enjoy morning coffee or evening sunsets from the covered front porch, adding charm and curb appeal to this already stunning design. Upstairs, you’ll find four generously sized bedrooms, including a luxurious primary suite featuring a walk-in closet and spa-inspired bath. The second-floor laundry room adds everyday convenience exactly where you need it most. Thoughtful hallway space and ample storage throughout make this layout as practical as it is beautiful. Additional highlights include attached 2 car garage, functional mudroom and an open & airy layout ideal for gatherings. Building new means no compromises — choose your cabinetry, countertops, flooring, fixtures, paint colors, exterior finishes, and truly create a home that reflects your personality and lifestyle.
Active
$556,900
1954 N Ridge Dr, Chittenango, NY 13037
4beds
2,268sqft
Single Family Residence
Built in 2026
0.25 Acres Lot
$549,500 Zestimate®
$246/sqft
$-- HOA
What's special
Covered front porchSpa-inspired bathFour generously sized bedroomsFunctional mudroomOpen-concept livingSpacious great roomWalk-in closet
- 210 days
- 97
- 9
Zillow last checked:
Listing updated:
Listed by:
Hunt Real Estate ERA 315-682-7197,
Kristi Croniser 315-750-8203
Source: NYSAMLSs,MLS#: S1664079 Originating MLS: Syracuse
Originating MLS: SyracuseFacts & features
Interior
Bedrooms & bathrooms
- Bedrooms: 4
- Bathrooms: 3
- Full bathrooms: 2
- 1/2 bathrooms: 1
- Main level bathrooms: 1
Heating
- Gas, Forced Air
Cooling
- Central Air
Appliances
- Included: Dishwasher, Electric Oven, Electric Range, Gas Water Heater, Refrigerator
- Laundry: Upper Level
Features
- Den, Eat-in Kitchen, Home Office, Kitchen Island, Quartz Counters, Walk-In Pantry, Bath in Primary Bedroom, Programmable Thermostat
- Flooring: Carpet, Luxury Vinyl, Varies
- Basement: Full,Sump Pump
- Number of fireplaces: 1
Interior area
- Total structure area: 2,268
- Total interior livable area: 2,268 sqft
Video & virtual tour
Property
Parking
- Total spaces: 2
- Parking features: Attached, Garage
- Attached garage spaces: 2
Features
- Levels: Two
- Stories: 2
- Patio & porch: Covered, Porch
- Exterior features: Gravel Driveway, See Remarks
Lot
- Size: 0.25 Acres
- Dimensions: 70 x 140
- Features: Rectangular, Rectangular Lot, Residential Lot
Details
- Parcel number: 00000000000
- Special conditions: Standard
Construction
Type & style
- Home type: SingleFamily
- Architectural style: Colonial,Two Story
- Property subtype: Single Family Residence
Materials
- Blown-In Insulation, Vinyl Siding
- Foundation: Poured
Condition
- To Be Built
- New construction: Yes
- Year built: 2026
Details
- Builder model: Iris 2268
Utilities & green energy
- Electric: Underground, Circuit Breakers
- Sewer: Connected
- Water: Connected, Public
- Utilities for property: Cable Available, Sewer Connected, Water Connected
Community & HOA
Community
- Subdivision: North Ridge
Location
- Region: Chittenango
Financial & listing details
- Price per square foot: $246/sqft
- Date on market: 2/27/2026
- Listing terms: Cash,Conventional,FHA,VA Loan
Estimated market value
$549,500
$522,000 - $577,000
$3,429/mo
Price history
| Date | Event | Price |
|---|---|---|
| 2/27/2026 | Listed for sale | $556,900$246/sqft |
Source:  NYSAMLSs #S1664079 Report a problem NYSAMLSs #S1664079 Report a problem | ||
Public tax history
Tax history is unavailable.
Monthly payment
Climate risks
Neighborhood: 13037
Nearby schools
Schools provided by the listing agent
- Elementary: Bolivar Road Elementary
- Middle: Chittenango Middle
- High: Chittenango High
- District: Chittenango
Source: NYSAMLSs. This data may not be complete. We recommend contacting the local school district to confirm school assignments for this home.
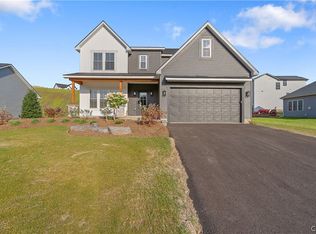
- $565,9004 bd3 ba2.2k sqft1957 N Ridge Dr, Chittenango, NY 13037New Construction
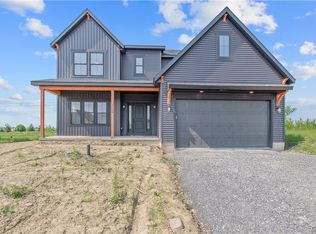
- $600,9004 bd3 ba2.3k sqft1951 N Ridge Dr, Sullivan, NY 13037New Construction
- $397,3003 bd2 ba2.1k sqft1925 N Ridge Dr, Chittenango, NY 13037Off Market
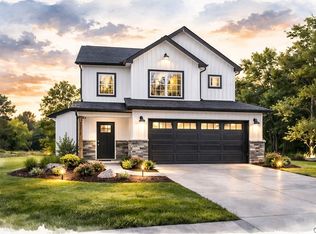
- $455,9003 bd3 ba1.8k sqft1960 N Ridge Dr, Chittenango, NY 13037New Construction
Similar homes
- $565,9004 bd3 ba2.2k sqft1957 N Ridge Dr, Chittenango, NY 13037New Construction
 MLS ID #S1663681, Kristi Croniser, Listing by: Hunt Real Estate ERA. NYSAMLSs
 - $600,9004 bd3 ba2.3k sqft1951 N Ridge Dr, Sullivan, NY 13037New ConstructionMLS ID #S1663438, Kristi Croniser, Listing by: Hunt Real Estate ERA. NYSAMLSs
- $649,9004 bd3 ba2.3k sqft1948 N Ridge Dr, Chittenango, NY 13037New Construction
 MLS ID #S1685338, Steve A. Bochino, Listing by: CNY Advantage Realty LLC. NYSAMLSs
 - $427,5003 bd3 ba1.5k sqft322 Falls Blvd, Chittenango, NY 13037For Sale
 MLS ID #S1685675, Peter L. Denney, Listing by: Howard Hanna Real Estate. NYSAMLSs
 - $545,0004 bd4 ba2.5k sqft312 Elm St, Fayetteville, NY 13066For SaleMLS ID #S1716144, Jennifer Brune, Listing by: Hunt Real Estate ERA. NYSAMLSs
- $550,0003 bd2 ba1.8k sqft220 Marineview Dr #220, Sullivan, NY 13037For SaleMLS ID #S1711106, Timothy Oot, Listing by: Oot Real Estate, Inc.. NYSAMLSs
- $485,9004 bd2 ba2k sqft29 Fawn Rd, Bernhards Bay, NY 13028For SaleMLS ID #S1715750, Gretchen Loomis, Listing by: Coldwell Banker Prime Prop. Inc.. NYSAMLSs
- $575,9004 bd3 ba2.2k sqft103 Terwillager Ln, Manlius, NY 13116New ConstructionMLS ID #S1669131, Kristi Croniser, Listing by: Hunt Real Estate ERA. NYSAMLSs
- $499,0004 bd4 ba2.1k sqft1148 Walnut Grove Rd, Bridgeport, NY 13030For SaleMLS ID #S1714379, Stacey Kelso-O'Connor, Listing by: Howard Hanna Real Estate. NYSAMLSs
- $590,9003 bd2 ba1.8k sqft111 Terwillager Ln, Manlius, NY 13116New ConstructionMLS ID #S1669114, Kristi Croniser, Listing by: Hunt Real Estate ERA. NYSAMLSs
- $474,9003 bd4 ba2.6k sqft6989 Harp Rd, Canastota, NY 13032For SaleMLS ID #S1712980, Daniel M Frederick, Listing by: Keller Williams Syracuse. NYSAMLSs
- $519,9993 bd2 ba1.5k sqft226 Marineview Dr, Sullivan, NY 13037For SaleMLS ID #S1712710, Theresa Terri Arnold, Listing by: Coldwell Banker Prime Prop,Inc. NYSAMLSs
- $589,9003 bd3 ba2k sqft4534 Hollyshire Way, Clay, NY 13041For SaleMLS ID #S1712424, Bill & Sharon Crocker, Listing by: Hunt Real Estate Era. NYSAMLSs
- $390,0004 bd3 ba1.7k sqft6926 Nelson Rd, Canastota, NY 13032For SaleMLS ID #S1694743, Peter L. Denney, Listing by: Howard Hanna Real Estate. NYSAMLSs
- $627,9254 bd3 ba2.3k sqft8540 Angus Path, Cicero, NY 13039New ConstructionMLS ID #S1666483, Shane Tibbitts, Listing by: Coldwell Banker Prime Prop,Inc. NYSAMLSs
- $330,0004 bd3 ba2.1k sqft6401 Kirkville Rd N, Kirkville, NY 13082For SaleMLS ID #S1696378, Robert Zaccaria, Listing by: Finger Lakes Sothebys Intl.. NYSAMLSs
- $456,9003 bd3 ba1.7k sqft105 Terwillager Ln, Manlius, NY 13116New ConstructionMLS ID #S1669124, Kristi Croniser, Listing by: Hunt Real Estate ERA. NYSAMLSs
- $549,9003 bd3 ba1.4k sqft69 State Route 49, Cleveland, NY 13042For SaleMLS ID #S1688447, Wendy Palinski, Listing by: Hunt Real Estate ERA Rome. NYSAMLSs
- $599,0004 bd3 ba2.8k sqft5037 Constitution Ln, Liverpool, NY 13088For SaleMLS ID #S1708671, Joanne Leach, Listing by: Coldwell Banker Prime Prop,Inc. NYSAMLSs
- $440,9003 bd2 ba1.4k sqft109 Terwillager Ln, Manlius, NY 13116New ConstructionMLS ID #S1669120, Kristi Croniser, Listing by: Hunt Real Estate ERA. NYSAMLSs
