The Erie 3 at Harbor Lights on Oneida Lake! Our Best selling model just starting ready for your selections. Maintenance free living on the lake with your own private protected Boat slip! Enjoy living again in this carefree community close to everything. Quality Built by Oot Bros., Inc.
Large rooms, open floorplan offer gas fireplace, patio to the rear, brick paver walk all the landscaping and a binder blacktop driveway and, most important a dock on Oneida Lake. No work to do so you can enjoy the wonderful surroundings. Walk to the adjoining park via two gorgeous bridges over your own private marina. Sunsets, open skis and more await you in this peaceful setting.
The New section is coming soon but with the new section comes rising prices for lots so the best buys are available today.
Imagine waking up everyday on Vacation! That's what Harbor Lights feels like Visit today!
Active
$535,000
224 Marine View Dr #224, Chittenango, NY 13037
3beds
1,700sqft
Single Family Residence
Built in 2026
4,356 Square Feet Lot
$-- Zestimate®
$315/sqft
$340/mo HOA
What's special
Gas fireplaceLarge roomsDock on oneida lakeOpen floorplanPatio to the rearPrivate protected boat slipBinder blacktop driveway
- 114 days |
- 275 |
- 13 |
Zillow last checked:
Listing updated:
Listed by:
Oot Real Estate, Inc. 315-637-4488,
Timothy Oot 315-637-4488
Source: NYSAMLSs,MLS#: S1671723 Originating MLS: Syracuse
Originating MLS: SyracuseFacts & features
Interior
Bedrooms & bathrooms
- Bedrooms: 3
- Bathrooms: 2
- Full bathrooms: 2
- Main level bathrooms: 2
- Main level bedrooms: 3
Heating
- Gas, Forced Air, Heat Recovery System
Cooling
- Central Air
Appliances
- Included: Dishwasher, Electric Oven, Electric Range, Disposal, Gas Water Heater, Microwave
- Laundry: Main Level
Features
- Breakfast Bar, Bathroom Rough-In, Ceiling Fan(s), Cathedral Ceiling(s), Entrance Foyer, Granite Counters, Great Room, Country Kitchen, Living/Dining Room, Pantry, Sliding Glass Door(s), Bedroom on Main Level, Convertible Bedroom, Bath in Primary Bedroom, Main Level Primary, Primary Suite
- Flooring: Ceramic Tile, Hardwood, Varies
- Doors: Sliding Doors
- Basement: Egress Windows,Full,Sump Pump
- Number of fireplaces: 1
Interior area
- Total structure area: 1,700
- Total interior livable area: 1,700 sqft
Video & virtual tour
Property
Parking
- Total spaces: 2
- Parking features: Attached, Garage, Garage Door Opener
- Attached garage spaces: 2
Accessibility
- Accessibility features: Accessible Bedroom, No Stairs, Accessible Doors
Features
- Levels: One
- Stories: 1
- Patio & porch: Patio
- Exterior features: Blacktop Driveway, Dock, Patio, See Remarks
- Has view: Yes
- View description: Water
- Has water view: Yes
- Water view: Water
- Waterfront features: Beach Access, Deeded Access, Dock Access, Harbor
- Body of water: Oneida Lake
- Frontage length: 1
Lot
- Size: 4,356 Square Feet
- Dimensions: 40 x 52
- Features: Adjacent To Public Land, Cul-De-Sac, Greenbelt, Rectangular, Rectangular Lot
Details
- Additional structures: Other
- Parcel number: 2548890100010001003040
- Special conditions: Standard
Construction
Type & style
- Home type: SingleFamily
- Architectural style: Cottage,Craftsman,Patio Home,Ranch
- Property subtype: Single Family Residence
Materials
- Attic/Crawl Hatchway(s) Insulated, Blown-In Insulation, Shake Siding, Stone, Vinyl Siding, PEX Plumbing
- Foundation: Poured
- Roof: Architectural,Shingle
Condition
- To Be Built
- New construction: Yes
- Year built: 2026
Details
- Builder model: ERIE 3
Utilities & green energy
- Electric: Circuit Breakers
- Sewer: Connected
- Water: Connected, Public
- Utilities for property: Cable Available, Electricity Connected, High Speed Internet Available, Sewer Connected, Water Connected
Green energy
- Energy efficient items: Appliances, HVAC, Lighting, Windows
Community & HOA
Community
- Features: Trails/Paths
- Subdivision: Harbor Lights At Oneida L
HOA
- Amenities included: Dock, Other, See Remarks
- HOA fee: $340 monthly
Location
- Region: Chittenango
Financial & listing details
- Price per square foot: $315/sqft
- Tax assessed value: $5,000
- Annual tax amount: $900
- Date on market: 4/7/2026
- Listing terms: Conventional,VA Loan
Estimated market value
Not available
Estimated sales range
Not available
Not available
Price history
| Date | Event | Price |
|---|---|---|
| 4/23/2026 | Price change | $535,000+1.9%$315/sqft |
Source:  NYSAMLSs #S1671723 Report a problem NYSAMLSs #S1671723 Report a problem | ||
| 4/7/2026 | Listed for sale | $525,000+650%$309/sqft |
Source: NYSAMLSs #S1671723 Report a problem | ||
| 1/1/2024 | Listing removed | -- |
Source: NYSAMLSs #S1463589 Report a problem | ||
| 4/7/2023 | Listed for sale | $70,000$41/sqft |
Source: NYSAMLSs #S1463589 Report a problem | ||
Public tax history
Tax history is unavailable.
Monthly payment
Climate risks
Neighborhood: 13037
Nearby schools
GreatSchools rating
- 6/10Chittenango Middle SchoolGrades: 5-8Distance: 4.3 mi
- 8/10Chittenango High SchoolGrades: 9-12Distance: 7.1 mi
- 6/10Bridgeport Elementary SchoolGrades: PK-4Distance: 4.5 mi
Schools provided by the listing agent
- Elementary: Bridgeport Elementary
- Middle: Chittenango Middle
- High: Chittenango High
- District: Chittenango
Source: NYSAMLSs. This data may not be complete. We recommend contacting the local school district to confirm school assignments for this home.
- $351,2003 bd2 ba1.6k sqft226 Marine View Dr, Bridgeport, NY 13030Off Market
- $475,0003 bd2 ba1.7k sqft226 Marineview Dr, Sullivan, NY 13037Sold

- $435,0003 bd2 ba1.7k sqft222 Marine View Dr #222, Chittenango, NY 13037Sold
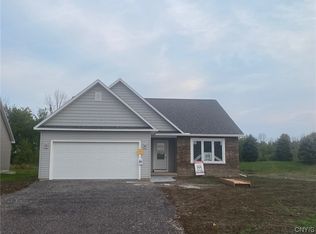
- $475,9003 bd2 ba1.6k sqft222 Marine View Dr, Chittenango, NY 13037Off Market
- $418,6002 bd1 ba1.4k sqft228 Marineview Dr, Chittenango, NY 13037Off Market
- $73,950-- bd-- ba-- sqft220 Marine View Dr, Bridgeport, NY 13030Off Market
- $535,0003 bd2 ba1.8k sqft220 Marineview Dr #220, Sullivan, NY 13037Pending
- $68,908-- bd-- ba-- sqft230 Marine View Dr, Chittenango, NY 13037Off Market
A local agent can set up tours, give advice and negotiate with sellers.
Similar homes
- $424,9003 bd2 ba1.9k sqft107 Schuyler Dr, Chittenango, NY 13037For Sale

 MLS ID #S1700917, Patrick A. Ruggeri, Listing by: RE/MAX Masters. NYSAMLSs
 - $427,5003 bd3 ba1.5k sqft322 Falls Blvd, Chittenango, NY 13037For Sale
 MLS ID #S1685675, Peter L. Denney, Listing by: Howard Hanna Real Estate. NYSAMLSs
 - $556,9004 bd3 ba2.2k sqft1954 N Ridge Dr, Chittenango, NY 13037New Construction
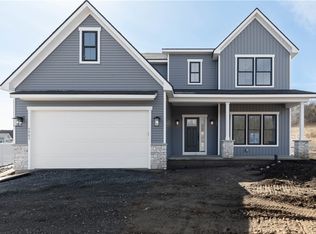 MLS ID #S1664079, Kristi Croniser, Listing by: Hunt Real Estate ERA. NYSAMLSs
 - $589,8883 bd2 ba1.6k sqft1393 State Route 49, Other, NY 13042For Sale
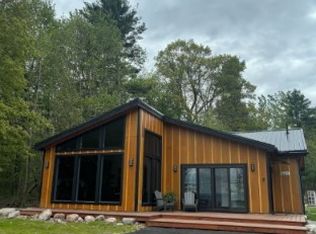 MLS ID #R1701640, Joseph V. Lombardo, Listing by: Lombardo Homes & Estates. NYSAMLSs
 - $699,9004 bd3 ba2.3k sqft2025 State Route 31 #207, Chittenango, NY 13037New ConstructionMLS ID #S1663640, Tina L. Zabinski, Listing by: Coldwell Banker Prime Prop,Inc. NYSAMLSs
- $600,9004 bd3 ba2.3k sqft1951 N Ridge Dr, Sullivan, NY 13037New ConstructionMLS ID #S1663438, Kristi Croniser, Listing by: Hunt Real Estate ERA. NYSAMLSs
- $595,9003 bd3 ba1.4k sqft69 State Route 49, Cleveland, NY 13042For SaleMLS ID #S1688447, Wendy Palinski, Listing by: Hunt Real Estate ERA Rome. NYSAMLSs
- $499,0004 bd2 ba2k sqft29 Fawn Rd, Bernhards Bay, NY 13028For SaleMLS ID #S1685574, James Honsinger, Listing by: E.W. Baker Agency, Inc.. NYSAMLSs
- $--3 bd2 ba2.1k sqft269 Holley Hole Rd, Constantia, NY 13044AuctionAuction.com 1
- $495,0002 bd2 ba1.6k sqft131 Harbour Town, Bridgeport, NY 13030For SaleMLS ID #S1694099, Sharon Perry, Listing by: Howard Hanna Real Estate. NYSAMLSs
- $479,9003 bd2 ba1.3k sqft3325 Waldron Rd, Camden, NY 13316For SaleMLS ID #S1699096, Bambi L Norman, Listing by: Wilkes Real Estate LLC. NYSAMLSs
- $549,9263 bd2 ba1.7k sqft8530 Angus Path, Cicero, NY 13039New ConstructionMLS ID #S1666473, Shane Tibbitts, Listing by: Coldwell Banker Prime Prop,Inc. NYSAMLSs
- $625,0003 bd2 ba1.9k sqft1888 Mulholland Rd, Cleveland, NY 13042For SaleMLS ID #S1694666, Rebecca Christmas, Listing by: Christmas Country Homes. NYSAMLSs
- $329,9003 bd3 ba1.5k sqft3375 Route 31, Canastota, NY 13032For SaleMLS ID #S1688653, Lesa Cacciola, Listing by: American 1st Properties. NYSAMLSs
- $314,9003 bd2 ba1.7k sqft8355 Tuttle Rd, Bridgeport, NY 13030For SaleMLS ID #S1696630, MariRae Dopke, Listing by: Hunt Real Estate ERA. NYSAMLSs
- $379,9004 bd3 ba2k sqft7742 Davis Rd S, North Syracuse, NY 13212For SaleMLS ID #S1701726, Carole A. Dwyer, Listing by: Howard Hanna Real Estate. NYSAMLSs
- $550,0004 bd3 ba1.9k sqft9389 Caughdenoy Rd, Brewerton, NY 13029For SaleMLS ID #S1676842, Tamela Hoffman, Listing by: Hunt Real Estate ERA. NYSAMLSs
- $524,9004 bd2 ba2.3k sqft10983 River Rd, Camden, NY 13316For SaleMLS ID #S1678318, Erin LaPlante, Listing by: Wilkes Real Estate LLC. NYSAMLSs
- $629,9004 bd4 ba2.3k sqft7891 E Ridge Pointe Dr, Fayetteville, NY 13066For SaleMLS ID #R1700973, David White, Listing by: Owner Entry.com. NYSAMLSs
- $590,9003 bd2 ba1.8k sqft111 Terwillager Ln, Manlius, NY 13116New ConstructionMLS ID #S1669114, Kristi Croniser, Listing by: Hunt Real Estate ERA. NYSAMLSs
