Rare Seneca Model at Harbor Lights on Oneida Lake. This 3 bedroom ranch offers open airy design with full basement in the maintenance free setting of Harbor Lights. The outsides fully cared for so you can enjoy the home and the lake with your own private Boat slip.
Vaulted ceilings (not too High) open to a main living room with gas fireplace, breakfast bar and slider to the deck or patio. Three Bedrooms, Two bedrooms to the right, and master to the left offering privacy to the owners with a gorgeous private bath, walkin closet and huge bay window. Downstairs we rough in plumbing for a full third bathroom and an egress window for further expansion once in.
Our Harbor offers protected mooring for your boat with a Community Maintained assigned dock. Our walk trails, lake front park, private community boat launch and adjoining full service Marina create the perfect setting for vacation style living in a close to Syracuse setting.
The Oot Bros., Inc have been building in Central New Your for over 50 years and offer poured concrete basement and construction designs for Central New York Living. We include most features standard in our homes and still offer a price that is a Great Value.
Pending
$535,000
220 Marineview Dr #220, Sullivan, NY 13037
3beds
1,800sqft
Single Family Residence
Built in 2026
1,742 Square Feet Lot
$-- Zestimate®
$297/sqft
$340/mo HOA
What's special
Lake front parkGorgeous private bathWalk trailsFull basementPrivate community boat launchOpen airy designPrivate boat slip
- 127 days |
- 17 |
- 0 |
Zillow last checked:
Listing updated:
Listed by:
Oot Real Estate, Inc. 315-637-4488,
Timothy Oot 315-637-4488
Source: NYSAMLSs,MLS#: S1670799 Originating MLS: Syracuse
Originating MLS: SyracuseFacts & features
Interior
Bedrooms & bathrooms
- Bedrooms: 3
- Bathrooms: 2
- Full bathrooms: 2
- Main level bathrooms: 2
- Main level bedrooms: 3
Heating
- Gas, Forced Air
Cooling
- Central Air
Appliances
- Included: Dishwasher, Electric Oven, Electric Range, Disposal, Gas Water Heater, Microwave
- Laundry: Main Level
Features
- Breakfast Bar, Bathroom Rough-In, Ceiling Fan(s), Cathedral Ceiling(s), Entrance Foyer, Separate/Formal Living Room, Granite Counters, Great Room, Kitchen/Family Room Combo, Pantry, Sliding Glass Door(s), Bedroom on Main Level, Bath in Primary Bedroom, Main Level Primary
- Flooring: Ceramic Tile, Hardwood, Varies
- Doors: Sliding Doors
- Basement: Egress Windows,Full,Sump Pump
- Number of fireplaces: 1
Interior area
- Total structure area: 1,800
- Total interior livable area: 1,800 sqft
Video & virtual tour
Property
Parking
- Total spaces: 3
- Parking features: Attached, Garage, Garage Door Opener
- Attached garage spaces: 3
Accessibility
- Accessibility features: Accessible Bedroom, No Stairs, Accessible Doors
Features
- Levels: One
- Stories: 1
- Patio & porch: Patio
- Exterior features: Blacktop Driveway, Dock, Patio, See Remarks
- Has view: Yes
- View description: Water
- Has water view: Yes
- Water view: Water
- Waterfront features: Deeded Access, Dock Access, Harbor
- Body of water: Oneida Lake
- Frontage length: 1
Lot
- Size: 1,742 Square Feet
- Dimensions: 52 x 52
- Features: Greenbelt, Rectangular, Rectangular Lot
Details
- Parcel number: 25488901000100010030380000
- Special conditions: Standard
Construction
Type & style
- Home type: SingleFamily
- Architectural style: Cottage,Craftsman,Patio Home,Ranch
- Property subtype: Single Family Residence
Materials
- Blown-In Insulation, Shake Siding, Stone, Vinyl Siding, PEX Plumbing
- Foundation: Poured
- Roof: Asphalt,Architectural,Shingle
Condition
- Under Construction
- New construction: Yes
- Year built: 2026
Details
- Builder model: Oot Bros., THe Seneca
Utilities & green energy
- Electric: Circuit Breakers
- Sewer: Connected
- Water: Connected, Public
- Utilities for property: Cable Available, Electricity Connected, High Speed Internet Available, Sewer Connected, Water Connected
Green energy
- Energy efficient items: Appliances, HVAC, Lighting
Community & HOA
Community
- Security: Security System Owned
- Subdivision: Harbor Lights/Oneida Lk P
HOA
- Amenities included: Dock, Other, See Remarks
- HOA fee: $340 monthly
Location
- Region: Sullivan
Financial & listing details
- Price per square foot: $297/sqft
- Tax assessed value: $5,000
- Annual tax amount: $200
- Date on market: 4/2/2026
- Cumulative days on market: 115 days
- Listing terms: Cash,Conventional,FHA,VA Loan
Estimated market value
Not available
Estimated sales range
Not available
Not available
Price history
| Date | Event | Price |
|---|---|---|
| 5/6/2026 | Pending sale | $535,000$297/sqft |
Source:  NYSAMLSs #S1670799 Report a problem NYSAMLSs #S1670799 Report a problem | ||
| 4/23/2026 | Contingent | $535,000$297/sqft |
Source: NYSAMLSs #S1670799 Report a problem | ||
| 4/2/2026 | Listed for sale | $535,000$297/sqft |
Source: NYSAMLSs #S1670799 Report a problem | ||
| 4/1/2026 | Listing removed | $535,000$297/sqft |
Source: NYSAMLSs #S1638490 Report a problem | ||
| 9/16/2025 | Listed for sale | $535,000+7.2%$297/sqft |
Source: NYSAMLSs #S1638490 Report a problem | ||
| 6/1/2025 | Listing removed | $499,000$277/sqft |
Source: NYSAMLSs #S1589927 Report a problem | ||
| 3/12/2025 | Price change | $499,000+0.8%$277/sqft |
Source: NYSAMLSs #S1589927 Report a problem | ||
| 2/24/2025 | Price change | $495,000+607.1%$275/sqft |
Source: NYSAMLSs #S1589927 Report a problem | ||
| 10/7/2024 | Listed for sale | $70,000$39/sqft |
Source: NYSAMLSs #S1570540 Report a problem | ||
Public tax history
Tax history is unavailable.
Monthly payment
Climate risks
Neighborhood: 13037
Nearby schools
GreatSchools rating
- 6/10Chittenango Middle SchoolGrades: 5-8Distance: 4.2 mi
- 8/10Chittenango High SchoolGrades: 9-12Distance: 7.1 mi
- 6/10Bridgeport Elementary SchoolGrades: PK-4Distance: 4.5 mi
Schools provided by the listing agent
- District: Chittenango
Source: NYSAMLSs. This data may not be complete. We recommend contacting the local school district to confirm school assignments for this home.
- $73,950-- bd-- ba-- sqft220 Marine View Dr, Bridgeport, NY 13030Off Market
- $472,3003 bd2 ba1.6k sqft222 Marine View Dr, Chittenango, NY 13037Off Market
- $435,0003 bd2 ba1.7k sqft222 Marine View Dr #222, Chittenango, NY 13037Sold
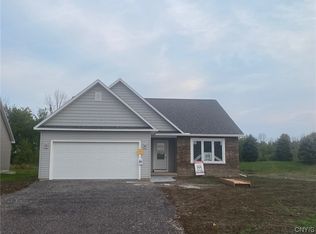
- $472,1003 bd2 ba1.6k sqft218 Marine View Dr, Chittenango, NY 13037Off Market
- $432,5003 bd2 ba1.7k sqft218 Marine View Dr #218, Bridgeport, NY 13030Off Market
- $535,0003 bd2 ba1.7k sqft224 Marine View Dr #224, Chittenango, NY 13037New Construction
- $390,0003 bd2 ba1.6k sqft216 Marineview Dr, Chittenango, NY 13037Sold
- $349,5003 bd2 ba1.6k sqft226 Marine View Dr, Bridgeport, NY 13030Off Market
A local agent can set up tours, give advice and negotiate with sellers.
Similar homes
- $535,0003 bd2 ba1.7k sqft224 Marine View Dr #224, Chittenango, NY 13037New Construction
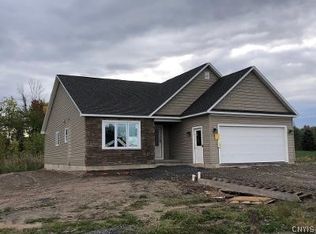
 MLS ID #S1671723, Timothy Oot, Listing by: Oot Real Estate, Inc.. NYSAMLSs
 - $429,9003 bd2 ba1.7k sqft1875 Hill St, Chittenango, NY 13037For Sale
 MLS ID #S1685763, Rocco DePerno, Listing by: Coldwell Banker Faith Properties. NYSAMLSs
 - $495,9004 bd2 ba2.2k sqft6726 Jackson Hill Rd, Chittenango, NY 13037For Sale
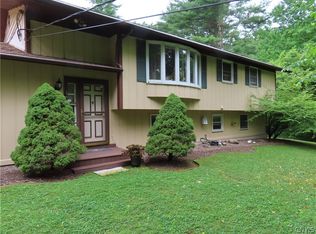 MLS ID #S1702923, George B. Bettinger, Listing by: Bettingers Best Choice Realty. NYSAMLSs
 - $535,0004 bd4 ba2.1k sqft1148 Walnut Grove Rd, Bridgeport, NY 13030For Sale
 MLS ID #S1697636, Stacey Kelso-O'Connor, Listing by: Howard Hanna Real Estate. NYSAMLSs
 - $424,9003 bd2 ba1.9k sqft107 Schuyler Dr, Chittenango, NY 13037For SaleMLS ID #S1700917, Patrick A. Ruggeri, Listing by: RE/MAX Masters. NYSAMLSs
- $427,5003 bd3 ba1.5k sqft322 Falls Blvd, Chittenango, NY 13037For SaleMLS ID #S1685675, Peter L. Denney, Listing by: Howard Hanna Real Estate. NYSAMLSs
- $499,0003 bd2 ba1.9k sqft1210 Lake Rd, Oneida, NY 13421For SaleMLS ID #S1704142, Kimber O'Mara, Listing by: Hunt Real Estate ERA. NYSAMLSs
- $556,9004 bd3 ba2.2k sqft1954 N Ridge Dr, Chittenango, NY 13037New ConstructionMLS ID #S1664079, Kristi Croniser, Listing by: Hunt Real Estate ERA. NYSAMLSs
- $469,9003 bd3 ba2.3k sqft1840 County Route 17, Camden, NY 13316For SaleMLS ID #S1703711, Yvonne M Carle, Listing by: Wilkes Real Estate LLC. NYSAMLSs
- $549,9003 bd2 ba2.3k sqft9434 Dutch Rd, Camden, NY 13316For SaleMLS ID #S1699037, Yvonne M Carle, Listing by: Wilkes Real Estate LLC. NYSAMLSs
- $529,5003 bd3 ba2.6k sqft101 Rising Crest Cir, Minoa, NY 13116For SaleMLS ID #S1698266, Anne Abel, Listing by: Berkshire Hathaway CNY Realty. NYSAMLSs
- $600,9004 bd3 ba2.3k sqft1951 N Ridge Dr, Sullivan, NY 13037New ConstructionMLS ID #S1663438, Kristi Croniser, Listing by: Hunt Real Estate ERA. NYSAMLSs
- $699,9004 bd3 ba2.3k sqft2025 State Route 31 #207, Chittenango, NY 13037New ConstructionMLS ID #S1663640, Tina L. Zabinski, Listing by: Coldwell Banker Prime Prop,Inc. NYSAMLSs
- $--4 bd2 ba1.3k sqft203 Audubon Rd, Fayetteville, NY 13066AuctionAuction.com 2
- $499,0004 bd2 ba2k sqft29 Fawn Rd, Bernhards Bay, NY 13028For SaleMLS ID #S1685574, James Honsinger, Listing by: E.W. Baker Agency, Inc.. NYSAMLSs
- $595,9003 bd3 ba1.4k sqft69 State Route 49, Cleveland, NY 13042For SaleMLS ID #S1688447, Wendy Palinski, Listing by: Hunt Real Estate ERA Rome. NYSAMLSs
- $499,0004 bd3 ba2.4k sqft2313 Ballina Rd, Cazenovia, NY 13035For SaleMLS ID #S1701862, Sean Hagan, Listing by: Limestone Creek Properties LLC. NYSAMLSs
- $495,0002 bd2 ba1.6k sqft131 Harbour Town, Bridgeport, NY 13030For SaleMLS ID #S1694099, Sharon Perry, Listing by: Howard Hanna Real Estate. NYSAMLSs
- $625,0004 bd3 ba2.5k sqft1695 Brewer Rd, Oneida, NY 13421For SaleMLS ID #S1704256, Alice Rinaldo, Listing by: Keller Williams Syracuse. NYSAMLSs
- $599,0003 bd2 ba1.9k sqft1888 Mulholland Rd, Cleveland, NY 13042For SaleMLS ID #S1694666, Rebecca Christmas, Listing by: Christmas Country Homes. NYSAMLSs
