The Erie 3 at Harbor Lights Maintenance free living on Oneida Lake. Includes 28' boat slip in private harbor. Hardwood floors, maintenacne free exteriors and all the best from Syracuse's Family Homebuilder, Oot Bros., Inc
Closed
$435,000
222 Marine View Dr #222, Chittenango, NY 13037
3beds
1,720sqft
Single Family Residence
Built in 2023
1,742 Square Feet Lot
$475,100 Zestimate®
$253/sqft
$2,705 Estimated rent
Home value
$475,100
$451,000 - $499,000
$2,705/mo
Zestimate® history
Owner options
List your home for rent
$2,705/mo
Rent Zestimate®
Find your next renter with Zillow Rental Manager. Plus, with online applications, you can quickly screen prospective tenants – for free.
$2,705/mo
Rent Zestimate®
Refinance and save
$3,496/mo
Est. payment
Refinancing to a lower rate could help reduce your monthly payments and save thousands over the life of the loan.
$3,496/mo
Est. payment
Explore your selling options
Work with a Zillow partner agent
Leverage their expertise and Zillow's premium Showcase listings to get your home seen by more buyers.
Get startedList with your own agent
Get your home in front of millions of buyers by listing it on Zillow.
Learn how to do itSell it yourself
Take full control of how buyers see your home on Zillow by listing For Sale by Owner (FSBO).
List your homeWhat's special
Hardwood floors
Zillow last checked:
Listing updated:
Listed by:
Timothy Oot 315-637-4488,
Oot Real Estate, Inc.
Bought with:
Anne Abel, 40AB0805145
Berkshire Hathaway CNY Realty
Source: NYSAMLSs,MLS#: S1481115 Originating MLS: Syracuse
Originating MLS: SyracuseFacts & features
Interior
Bedrooms & bathrooms
- Bedrooms: 3
- Bathrooms: 2
- Full bathrooms: 2
- Main level bathrooms: 2
- Main level bedrooms: 3
Heating
- Gas, Forced Air
Cooling
- Central Air
Appliances
- Included: Dishwasher, Electric Cooktop, Exhaust Fan, Electric Water Heater, Free-Standing Range, Disposal, Microwave, Oven, Range Hood
- Laundry: Main Level
Features
- Bathroom Rough-In, Ceiling Fan(s), Cathedral Ceiling(s), Entrance Foyer, Granite Counters, Great Room, Kitchen Island, Living/Dining Room, Sliding Glass Door(s), Bedroom on Main Level, Bath in Primary Bedroom, Main Level Primary, Primary Suite
- Flooring: Ceramic Tile, Hardwood, Varies
- Doors: Sliding Doors
- Basement: Full,Sump Pump
- Number of fireplaces: 1
Interior area
- Total structure area: 1,720
- Total interior livable area: 1,720 sqft
Property
Parking
- Total spaces: 2
- Parking features: Attached, Garage, Garage Door Opener
- Attached garage spaces: 2
Accessibility
- Accessibility features: Accessible Bedroom, Accessible Doors
Features
- Levels: One
- Stories: 1
- Patio & porch: Patio
- Exterior features: Blacktop Driveway, Dock, Patio, See Remarks
- Waterfront features: Beach Access, Deeded Access, Lake
- Body of water: Oneida Lake
Lot
- Size: 1,742 Square Feet
- Dimensions: 40 x 60
- Features: Greenbelt, Other, Rectangular, Rectangular Lot, See Remarks
Details
- Parcel number: 25488901000100010030390000
- Special conditions: Standard
Construction
Type & style
- Home type: SingleFamily
- Architectural style: Patio Home,Ranch
- Property subtype: Single Family Residence
Materials
- Shake Siding, Stone, Vinyl Siding, PEX Plumbing
- Foundation: Poured
- Roof: Asphalt,Pitched,Shingle
Condition
- Resale
- Year built: 2023
Details
- Builder model: Oot Bros. /Erie 3
Utilities & green energy
- Electric: Circuit Breakers
- Sewer: Connected
- Water: Connected, Public
- Utilities for property: Cable Available, Sewer Connected, Water Connected
Green energy
- Energy efficient items: Appliances, HVAC, Lighting
Community & HOA
Community
- Subdivision: Harbor Lights
HOA
- Amenities included: Dock, Other, See Remarks
- HOA fee: $265 monthly
Location
- Region: Chittenango
Financial & listing details
- Price per square foot: $253/sqft
- Tax assessed value: $5,000
- Annual tax amount: $613
- Date on market: 6/28/2023
- Listing terms: Conventional,FHA,VA Loan
Price history
| Date | Event | Price |
|---|---|---|
| 9/20/2023 | Sold | $435,000$253/sqft |
Source:  NYSAMLSs #S1481115 Report a problem NYSAMLSs #S1481115 Report a problem | ||
| 9/7/2023 | Pending sale | $435,000+521.4%$253/sqft |
Source: NYSAMLSs #S1481115 Report a problem | ||
| 6/30/2023 | Sold | $70,000-83.9%$41/sqft |
Source: NYSAMLSs #S1454515 Report a problem | ||
| 6/28/2023 | Contingent | $435,000$253/sqft |
Source: NYSAMLSs #S1481115 Report a problem | ||
| 6/28/2023 | Price change | $435,000+521.4%$253/sqft |
Source: NYSAMLSs #S1481115 Report a problem | ||
| 4/5/2023 | Pending sale | $70,000$41/sqft |
Source: NYSAMLSs #S1454515 Report a problem | ||
| 2/7/2023 | Listed for sale | $70,000$41/sqft |
Source: NYSAMLSs #S1454515 Report a problem | ||
Public tax history
Tax history is unavailable.
Neighborhood: 13037
Nearby homes
- $481,4003 bd2 ba1.6k sqft222 Marine View Dr, Chittenango, NY 13037Off Market
- $73,950-- bd-- ba-- sqft220 Marine View Dr, Bridgeport, NY 13030Off Market
- $535,0003 bd2 ba1.8k sqft220 Marineview Dr #220, Sullivan, NY 13037Pending
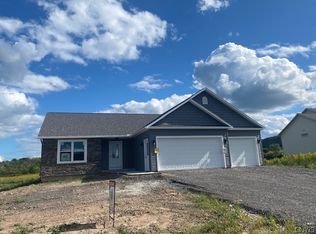
- $535,0003 bd2 ba1.7k sqft224 Marine View Dr #224, Chittenango, NY 13037New Construction
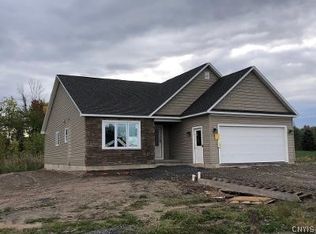
- $479,2003 bd2 ba1.6k sqft218 Marine View Dr, Chittenango, NY 13037Off Market
- $447,0003 bd2 ba1.7k sqft218 Marine View Dr #218, Bridgeport, NY 13030Off Market
- $343,8003 bd2 ba1.6k sqft226 Marine View Dr, Bridgeport, NY 13030Off Market
- $475,0003 bd2 ba1.7k sqft226 Marineview Dr, Sullivan, NY 13037Sold
Nearby schools
GreatSchools rating
- 6/10Chittenango Middle SchoolGrades: 5-8Distance: 4.3 mi
- 8/10Chittenango High SchoolGrades: 9-12Distance: 7.1 mi
- 6/10Bridgeport Elementary SchoolGrades: PK-4Distance: 4.5 mi
Schools provided by the listing agent
- District: Chittenango
Source: NYSAMLSs. This data may not be complete. We recommend contacting the local school district to confirm school assignments for this home.
Sell for more on Zillow
Get a Zillow Showcase℠ listing at no additional cost and you could sell for .
$475,100
2% more
+$9,502
With Zillow Showcase(estimated)
$484,602
- New York
- Madison County
- Chittenango
- 13037
- 222 Marine View Dr Unit 222
Nearby cities
Nearby zip codes
Other Chittenango Topics
