Welcome to this beautifully maintained & updated home featuring unique amenities and exceptional upgrades throughout. Located in the Town of Lysander on a quiet street with no HOA fees, this 4 bedroom, 2.5 bath property sits on a generous double lot with a sweeping front yard, a fully fenced in backyard, an impressive detached 28x24 garage and a two stall attached garage for a total of 4 garage spaces. The first-floor primary suite offers an exterior entrance, making it ideal for guests or a convenient in-law suite. Three additional bedrooms and a full bath are located on the second floor. Recent renovations include all bathrooms, the kitchen, family room flooring, with high-end finishes such as quartz countertops, custom window coverings, backlit mirrors, and a new Bosch dishwasher. Major system updates provide true peace of mind: new furnace (2025), new central air conditioning (2025), new hot water heater (2026), new washer, dryer, utility sink and related plumbing (2025), and a freshly sealed driveway (2026). Triple-pane windows and extensive insulation keep utility costs impressively low. Fresh interior paint and refinished hardwood floors throughout complete this truly move-in ready home. Bonus: This spacious colonial is only 9 miles from the new Micron facility!
Pending
Price cut: $55K (7/21)
$524,900
7640 Merritt Dr, Baldwinsville, NY 13027
4beds
2,516sqft
Single Family Residence
Built in 1969
0.88 Acres Lot
$-- Zestimate®
$209/sqft
$-- HOA
What's special
New bosch dishwasherUnique amenitiesExceptional upgrades throughoutSweeping front yardCustom window coveringsExtensive insulationFully fenced in backyard
- 57 days |
- 265 |
- 7 |
Zillow last checked:
Listing updated:
Listed by:
Keller Williams Syracuse 315-701-6900,
Lisa Liddell 315-416-3352
Source: NYSAMLSs,MLS#: S1695124 Originating MLS: Syracuse
Originating MLS: SyracuseFacts & features
Interior
Bedrooms & bathrooms
- Bedrooms: 4
- Bathrooms: 3
- Full bathrooms: 2
- 1/2 bathrooms: 1
- Main level bathrooms: 2
- Main level bedrooms: 1
Heating
- Gas, Forced Air
Cooling
- Central Air
Appliances
- Included: Dryer, Dishwasher, Exhaust Fan, Electric Oven, Electric Range, Gas Water Heater, Refrigerator, Range Hood, Washer
Features
- Separate/Formal Dining Room, Entrance Foyer, Eat-in Kitchen, Separate/Formal Living Room, Country Kitchen, See Remarks, Sliding Glass Door(s), Solid Surface Counters, In-Law Floorplan, Bath in Primary Bedroom, Main Level Primary, Primary Suite
- Flooring: Carpet, Hardwood, Varies
- Doors: Sliding Doors
- Basement: Full,Sump Pump
- Has fireplace: No
Interior area
- Total structure area: 2,516
- Total interior livable area: 2,516 sqft
Video & virtual tour
Property
Parking
- Total spaces: 2
- Parking features: Attached, Garage, Garage Door Opener
- Attached garage spaces: 2
Features
- Levels: Two
- Stories: 2
- Patio & porch: Deck
- Exterior features: Blacktop Driveway, Deck, Private Yard, See Remarks
Lot
- Size: 0.88 Acres
- Dimensions: 191 x 200
- Features: Rectangular, Rectangular Lot, Residential Lot
Details
- Additional structures: Other, Shed(s), Storage, Second Garage
- Parcel number: 31368906900000030230010000
- Special conditions: Standard
Construction
Type & style
- Home type: SingleFamily
- Architectural style: Colonial
- Property subtype: Single Family Residence
Materials
- Blown-In Insulation, Vinyl Siding
- Foundation: Block
- Roof: Asphalt
Condition
- Resale
- Year built: 1969
Utilities & green energy
- Electric: Circuit Breakers
- Sewer: Septic Tank
- Water: Connected, Public
- Utilities for property: Cable Available, Electricity Connected, High Speed Internet Available, Water Connected
Community & HOA
Community
- Security: Security System Leased
Location
- Region: Baldwinsville
Financial & listing details
- Price per square foot: $209/sqft
- Tax assessed value: $255,000
- Annual tax amount: $7,708
- Date on market: 7/1/2026
- Cumulative days on market: 29 days
- Listing terms: Cash,Conventional,FHA,VA Loan
Estimated market value
Not available
Estimated sales range
Not available
Not available
Price history
| Date | Event | Price |
|---|---|---|
| 8/8/2026 | Pending sale | $524,900$209/sqft |
Source:  NYSAMLSs #S1695124 Report a problem NYSAMLSs #S1695124 Report a problem | ||
| 7/29/2026 | Contingent | $524,900$209/sqft |
Source: NYSAMLSs #S1695124 Report a problem | ||
| 7/21/2026 | Price change | $524,900-9.5%$209/sqft |
Source: NYSAMLSs #S1695124 Report a problem | ||
| 7/13/2026 | Price change | $579,900-7.2%$230/sqft |
Source: NYSAMLSs #S1695124 Report a problem | ||
| 7/1/2026 | Listed for sale | $624,900$248/sqft |
Source: NYSAMLSs #S1695124 Report a problem | ||
Public tax history
| Year | Property taxes | Tax assessment |
|---|---|---|
| 2025 | -- | $255,000 |
| 2024 | -- | $255,000 |
| 2023 | -- | $255,000 |
| 2022 | -- | $255,000 +9.3% |
| 2021 | -- | $233,200 +6% |
| 2020 | -- | $220,000 +1.2% |
| 2019 | -- | $217,300 +11.4% |
| 2018 | -- | $195,000 |
| 2017 | $5,661 +247.1% | $195,000 |
| 2016 | $1,631 | $195,000 |
| 2015 | -- | $195,000 |
| 2014 | -- | $195,000 |
| 2013 | -- | $195,000 |
| 2012 | -- | $195,000 |
| 2011 | -- | $195,000 +1.7% |
| 2010 | -- | $191,700 |
| 2009 | -- | $191,700 |
| 2008 | -- | $191,700 |
| 2007 | -- | $191,700 +2.7% |
| 2006 | -- | $186,700 +6% |
| 2005 | -- | $176,100 |
| 2004 | -- | $176,100 +16.2% |
| 2003 | -- | $151,500 +3% |
| 2002 | -- | $147,100 +4% |
| 2001 | -- | $141,500 |
| 2000 | -- | $141,500 |
Find assessor info on the county website
Monthly payment
Climate risks
Neighborhood: 13027
Nearby schools
GreatSchools rating
- 5/10L Pearl Palmer Elementary SchoolGrades: PK-5Distance: 1.2 mi
- 5/10Donald S Ray SchoolGrades: 6-7Distance: 3.2 mi
- 8/10Charles W Baker High SchoolGrades: 10-12Distance: 4.2 mi
Schools provided by the listing agent
- District: Baldwinsville
Source: NYSAMLSs. This data may not be complete. We recommend contacting the local school district to confirm school assignments for this home.
- $28,0002 bd1 ba942 sqft7636 Merritt Dr, Baldwinsville, NY 13027Off Market
- $286,1001 bd1 ba700 sqft7632 Merritt Dr, Baldwinsville, NY 13027Off Market

- $399,6004 bd2 ba2.7k sqft7637 River Rd, Baldwinsville, NY 13027Off Market
- $227,7002 bd1 ba1k sqft7643 River Rd, Baldwinsville, NY 13027Off Market
- $348,7003 bd3 ba2k sqft3658 Doyle Rd, Baldwinsville, NY 13027Off Market
- $269,5005 bd4 ba3.2k sqft7630 Merritt Dr, Baldwinsville, NY 13027Sold
- $26,714-- bd-- ba-- sqft7629 River Rd, Baldwinsville, NY 13027Off Market
- $344,7004 bd2 ba2.3k sqft7635 Merritt Dr, Baldwinsville, NY 13027Off Market
A local agent can set up tours, give advice and negotiate with sellers.
Similar homes
- $599,9005 bd4 ba2.4k sqft213 Bloomfield St, Baldwinsville, NY 13027For Sale

 MLS ID #S1708500, Lynn L Lenkiewicz, Listing by: Coldwell Banker Prime Prop,Inc. NYSAMLSs
 - $550,0004 bd3 ba2.3k sqft106 Zodiac Cir, Liverpool, NY 13090For Sale
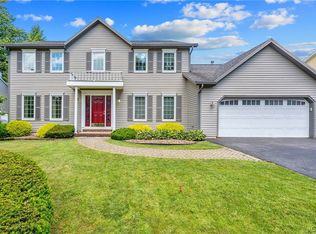 MLS ID #S1691577, Larry Echols, Listing by: RE/MAX Masters. NYSAMLSs
 - $450,0003 bd3 ba2.3k sqft3302 Stiles Rd, Syracuse, NY 13209For Sale
 MLS ID #R1697216, Laura E. Swogger, Listing by: Keller Williams Realty Greater Rochester. NYSAMLSs
 - $510,0003 bd3 ba2.2k sqft4721 Rushmore Dr, Syracuse, NY 13215For Sale
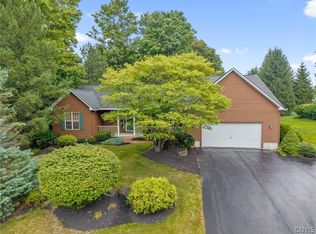 MLS ID #S1704743, Gina Kadah, Listing by: Howard Hanna Real Estate. NYSAMLSs
 - $725,0003 bd3 ba2.5k sqft3295 Oak Brook Rd, Baldwinsville, NY 13027For SaleMLS ID #S1705459, Shelley Hoffman, Listing by: HHC Realty. NYSAMLSs
- $329,9004 bd3 ba2.1k sqft4 Comstock Rd, Baldwinsville, NY 13027For SaleMLS ID #S1702473, Donna Wills, Listing by: Howard Hanna Real Estate. NYSAMLSs
- $375,0004 bd4 ba2.7k sqft4040 Winterpark Dr, Liverpool, NY 13090For SaleMLS ID #S1703240, Mary E Phillips, Listing by: NextHome CNY Realty. NYSAMLSs
- $399,9903 bd2 ba1.4k sqft7124 New Rte #31, Baldwinsville, NY 13027For SaleMLS ID #S1685623, Katherine Blaisdell, Listing by: Inquire Realty. NYSAMLSs
- $498,7214 bd2 ba2k sqft5387 Anvil Dr, Camillus, NY 13031For SaleMLS ID #R1705084, David White, Listing by: Owner Entry.com. NYSAMLSs
- $324,9003 bd3 ba1.9k sqft2422 Warners Rd, Warners, NY 13164For SaleMLS ID #S1706543, Anthony Osborne, Listing by: Coldwell Banker Prime Prop,Inc. NYSAMLSs
- $650,0003 bd2 ba1.6k sqft700 Kibby Rd, Baldwinsville, NY 13027For SaleMLS ID #S1706295, Michael Paduano, Listing by: Real Broker NY LLC. NYSAMLSs
- $495,0005 bd3 ba3.7k sqft4380 Clark Ter, Marcellus, NY 13108For SaleMLS ID #S1700370, Brice Clark, Listing by: Coldwell Banker Prime Prop,Inc. NYSAMLSs
- $349,9004 bd2 ba1.5k sqft205 Sizzano Trl, Syracuse, NY 13209For SaleMLS ID #S1708893, Kathryn G Woodruff, Listing by: WEICHERT, REALTORS-TBG. NYSAMLSs
- $449,9004 bd3 ba1.8k sqft4885 Lynnbrook Cir, Syracuse, NY 13215For SaleMLS ID #S1704673, Elizabeth Losty, Listing by: Hunt Real Estate Era. NYSAMLSs
- $475,0005 bd3 ba2.3k sqft101 Saturn Dr, Syracuse, NY 13205For SaleMLS ID #S1705016, Susan Li, Listing by: Coldwell Banker Prime Prop,Inc. NYSAMLSs
- $489,9004 bd2 ba2k sqft29 Fawn Rd, Bernhards Bay, NY 13028For SaleMLS ID #S1685574, James Honsinger, Listing by: E.W. Baker Agency, Inc.. NYSAMLSs
- $495,0004 bd3 ba2.1k sqft4932 Tinderbox Cir, Manlius, NY 13104For SaleMLS ID #S1699224, Deana Bollinger Ingram, Listing by: WEICHERT, REALTORS-TBG. NYSAMLSs
- $499,9004 bd2 ba1.5k sqft2662 Hitchings Rd, La Fayette, NY 13084For SaleMLS ID #S1705139, Dylan Wise, Listing by: Howard Hanna Real Estate. NYSAMLSs
- $550,0005 bd4 ba2.7k sqft4874 Citadel Cv, Syracuse, NY 13215For SaleMLS ID #S1701946, Lucianna M Juston, Listing by: Acropolis Realty Group LLC. NYSAMLSs
- $369,9004 bd3 ba2k sqft8009 Thyme Cir, Liverpool, NY 13090For SaleMLS ID #S1702718, Brionna Skakal, Listing by: Acropolis Realty Group LLC. NYSAMLSs
