Welcome to 4932 Tinder Box Circle in Manlius! This well-maintained Colonial offers a functional floor plan with generous living spaces throughout. The first floor features a welcoming family room with gas fireplace, living room, formal dining room, and a convenient half bath. The eat-in kitchen includes a pantry and provides plenty of space for everyday dining and meal preparation.
Upstairs, you'll find four bedrooms and two full bathrooms, including a spacious primary bedroom with its own private en-suite bath. Hardwood floors add warmth and character to much of the home.
The full walkout basement offers excellent storage and potential for future use, with direct access to the backyard. Outdoor living is enhanced by both a covered porch and a deck, providing multiple spaces to relax or entertain.
Conveniently located in Manlius, this home offers a classic layout, ample living space, and a variety of indoor and outdoor features ready for its next owner.
Close to schools, shopping, parks, and other amenities. DELAYED SHOWINGS - BEGIN 8/12 AT 8AM
Pending
$495,000
4932 Tinderbox Cir, Manlius, NY 13104
4beds
2,188sqft
Single Family Residence
Built in 1990
0.56 Acres Lot
$-- Zestimate®
$226/sqft
$-- HOA
What's special
Gas fireplaceCovered porchSpacious primary bedroomFunctional floor planPrivate en-suite bathConvenient half bathFormal dining room
- 73 days
- 68
- 2
Zillow last checked:
Listing updated:
Listed by:
WEICHERT, REALTORS-TBG 315-637-0555,
Deana Bollinger Ingram 315-436-1937,
Nicholas Brady 315-637-0555,
WEICHERT, REALTORS-TBG
Source: NYSAMLSs,MLS#: S1699224 Originating MLS: Syracuse
Originating MLS: SyracuseFacts & features
Interior
Bedrooms & bathrooms
- Bedrooms: 4
- Bathrooms: 3
- Full bathrooms: 2
- 1/2 bathrooms: 1
- Main level bathrooms: 1
Heating
- Gas, Forced Air
Appliances
- Included: Dryer, Dishwasher, Gas Oven, Gas Range, Gas Water Heater, Microwave, Refrigerator, Washer
- Laundry: In Basement
Features
- Separate/Formal Dining Room, Entrance Foyer, Eat-in Kitchen, Separate/Formal Living Room, Kitchen Island, Kitchen/Family Room Combo, Pantry, Bath in Primary Bedroom
- Flooring: Carpet, Hardwood, Varies, Vinyl
- Windows: Thermal Windows
- Basement: Full,Sump Pump
- Number of fireplaces: 1
Interior area
- Total structure area: 2,188
- Total interior livable area: 2,188 sqft
Video & virtual tour
Property
Parking
- Total spaces: 2
- Parking features: Attached, Garage, Driveway, Garage Door Opener
- Attached garage spaces: 2
Features
- Levels: Two
- Stories: 2
- Patio & porch: Covered, Deck, Porch
- Exterior features: Blacktop Driveway, Deck, Play Structure
Lot
- Size: 0.56 Acres
- Dimensions: 200 x 185
- Features: Pie Shaped Lot, Residential Lot
Details
- Parcel number: 31388909900100050070000000
- Special conditions: Standard
Construction
Type & style
- Home type: SingleFamily
- Architectural style: Colonial
- Property subtype: Single Family Residence
Materials
- Wood Siding
- Foundation: Block
- Roof: Asphalt
Condition
- Resale
- Year built: 1990
Utilities & green energy
- Electric: Circuit Breakers
- Sewer: Connected
- Water: Connected, Public
- Utilities for property: Cable Available, Electricity Connected, High Speed Internet Available, Sewer Connected, Water Connected
Community & HOA
Location
- Region: Manlius
Financial & listing details
- Price per square foot: $226/sqft
- Tax assessed value: $401,700
- Annual tax amount: $12,349
- Date on market: 8/10/2026
- Cumulative days on market: 37 days
- Listing terms: Cash,Conventional,FHA,VA Loan
Estimated market value
Not available
Estimated sales range
Not available
Not available
Price history
| Date | Event | Price |
|---|---|---|
| 10/20/2026 | Pending sale | $495,000$226/sqft |
Source:  NYSAMLSs #S1699224 Report a problem NYSAMLSs #S1699224 Report a problem | ||
| 9/15/2026 | Contingent | $495,000$226/sqft |
Source: NYSAMLSs #S1699224 Report a problem | ||
| 8/10/2026 | Listed for sale | $495,000$226/sqft |
Source: NYSAMLSs #S1699224 Report a problem | ||
Public tax history
| Year | Property taxes | Tax assessment |
|---|---|---|
| 2025 | -- | $401,700 +7.4% |
| 2024 | -- | $374,100 +15.3% |
| 2023 | -- | $324,400 +15.2% |
| 2022 | -- | $281,500 +12.5% |
| 2021 | -- | $250,200 +3% |
| 2020 | -- | $242,900 |
| 2019 | -- | $242,900 +4% |
| 2018 | -- | $233,600 |
| 2017 | $9,029 | $233,600 |
| 2016 | -- | $233,600 |
| 2015 | -- | $233,600 +2% |
| 2014 | -- | $229,000 |
| 2013 | -- | $229,000 |
| 2012 | -- | $229,000 |
| 2011 | -- | $229,000 -5.5% |
| 2010 | -- | $242,200 |
| 2009 | -- | $242,200 |
| 2008 | -- | $242,200 |
| 2007 | -- | $242,200 +6.5% |
| 2006 | -- | $227,500 +21.1% |
| 2005 | -- | $187,800 |
| 2004 | -- | $187,800 +15% |
| 2003 | -- | $163,300 +5% |
| 2002 | -- | $155,500 |
| 2001 | -- | $155,500 |
| 2000 | -- | $155,500 |
Find assessor info on the county website
Monthly payment
Climate risks
Neighborhood: 13104
Nearby schools
Schools provided by the listing agent
- Elementary: Enders Road Elementary
- Middle: Eagle Hill Middle
- High: Fayetteville-Manlius Senior High
- District: Fayetteville-Manlius
Source: NYSAMLSs. This data may not be complete. We recommend contacting the local school district to confirm school assignments for this home.

Similar homes
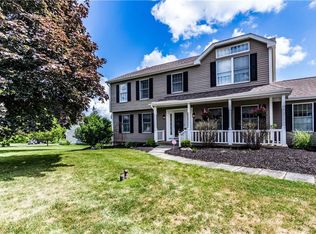
- $549,9004 bd3 ba2.6k sqft8206 Duvall Cir, Manlius, NY 13104For Sale

 MLS ID #S1717768, Richard Klink, Listing by: Berkshire Hathaway CNY Realty. NYSAMLSs
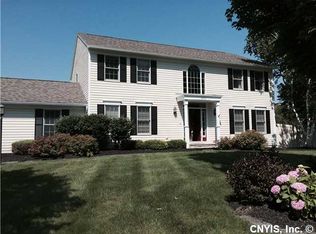
 - $529,9004 bd3 ba2.5k sqft8263 Kirkville Rd, Kirkville, NY 13082For Sale
 MLS ID #S1723508, Dante Belmonte, Listing by: Hunt Real Estate ERA. NYSAMLSs
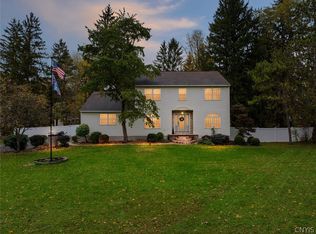
 - $519,9004 bd4 ba3k sqft416 Churchill Ln, Fayetteville, NY 13066For Sale
 MLS ID #S1719235, Holly Kane, Listing by: Coldwell Banker Prime Prop,Inc. NYSAMLSs
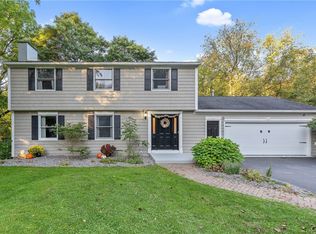
 - $499,0005 bd3 ba2.4k sqft109 Old Powder Mill Rd, Fayetteville, NY 13066For Sale
 MLS ID #S1715998, Nello J. Mastracco, Listing by: Bell Home Team. NYSAMLSs
 - $375,0004 bd3 ba2.2k sqft8360 Cazenovia Rd, Manlius, NY 13104For SaleMLS ID #S1693971, Emily Herlihy Brown, Listing by: Howard Hanna Real Estate. NYSAMLSs
- $449,9003 bd2 ba2.1k sqft7405 Old Erie View Dr, Fayetteville, NY 13066For SaleMLS ID #S1720142, Brian Niland, Listing by: Real Broker NY LLC. NYSAMLSs
- $475,0005 bd3 ba2.3k sqft101 Saturn Dr, Syracuse, NY 13205For SaleMLS ID #S1705016, Susan Li, Listing by: Coldwell Banker Prime Prop,Inc. NYSAMLSs
- $559,9004 bd3 ba2.3k sqft135 Peridot Dr, Syracuse, NY 13219For SaleMLS ID #S1723027, Elizabeth Gaulin, Listing by: Hunt Real Estate ERA. NYSAMLSs
- $485,9004 bd2 ba2k sqft29 Fawn Rd, Bernhards Bay, NY 13028For SaleMLS ID #S1715750, Gretchen Loomis, Listing by: Coldwell Banker Prime Prop. Inc.. NYSAMLSs
- $450,0004 bd2 ba2k sqft2028 Berwyn Rd, La Fayette, NY 13084For SaleMLS ID #S1719345, Amber Cavedine, Listing by: Hunt Real Estate ERA. NYSAMLSs
- $559,9004 bd3 ba2.5k sqft6252 Addison Loomis, Cicero, NY 13039For SaleMLS ID #S1723247, Shane Tibbitts, Listing by: Coldwell Banker Prime Prop,Inc. NYSAMLSs
- $499,0004 bd4 ba2.1k sqft1148 Walnut Grove Rd, Bridgeport, NY 13030For SaleMLS ID #S1714379, Stacey Kelso-O'Connor, Listing by: Howard Hanna Real Estate. NYSAMLSs
- $459,9003 bd4 ba2.6k sqft6989 Harp Rd, Canastota, NY 13032For SaleMLS ID #S1712980, Daniel M Frederick, Listing by: Keller Williams Syracuse. NYSAMLSs
- $399,0005 bd2 ba2.2k sqft5006 Woodside Rd, Fayetteville, NY 13066For SaleMLS ID #S1706965, Teresa M Hoxie, Listing by: Howard Hanna Real Estate. NYSAMLSs
- $399,9003 bd3 ba2.4k sqft7014 Bolivar Rd, Chittenango, NY 13037For SaleMLS ID #S1712654, Linda Crawford, Listing by: Hunt Real Estate ERA. NYSAMLSs
- $439,9002 bd3 ba1.7k sqft109 White Heron Cir, Fayetteville, NY 13066For SaleMLS ID #S1711489, Sophia Sorrentino, Listing by: WEICHERT, REALTORS-TBG. NYSAMLSs
- $429,9004 bd3 ba2.2k sqft5363 Jillian Ln, Brewerton, NY 13029For SaleMLS ID #S1723289, Jessica Lynn Isyk, Listing by: Bell Home Team. NYSAMLSs
- $459,9004 bd3 ba2.3k sqft4045 Underbrush Trl, Liverpool, NY 13090For SaleMLS ID #S1721531, Kathy Jobson, Listing by: Integrated Real Estate Ser LLC. NYSAMLSs
- $427,5003 bd3 ba1.5k sqft322 Falls Blvd, Chittenango, NY 13037For SaleMLS ID #S1685675, Peter L. Denney, Listing by: Howard Hanna Real Estate. NYSAMLSs
- $319,9004 bd3 ba2.1k sqft1856 Clay Hill Rd, Chittenango, NY 13037For SaleMLS ID #S1720539, Misty Mason, Listing by: Trenca & Co Realty, LLC. NYSAMLSs
