Welcome to effortless living in Treybrook! Built just three years ago in Baldwinsville’s newest neighborhood, this thoughtfully designed home offers all the benefits of new construction without the wait, hassle, or added expense of completing the extras yourself. The outdoor spaces are already finished, including a deck with a gas line for your grill, a patio with electric ready for a hot tub, a garage with 240V EV outlet and a fully fenced yard.
Designed with the functionality of a ranch, the first floor offers easy everyday living with a spacious primary suite with walk- in closet, full bathroom, and laundry room. The second first-floor bedroom has its own full bathroom and is currently being used as a home office. The mudroom features built-in shelving for convenient organization adjacent to the garage and laundry room, washer and dryer included.
The beautiful kitchen features light gray soft-close cabinetry, white quartz countertops, and a large center island that creates a natural separation from the living area. The open living and dining spaces are perfect for everyday life and entertaining, with a gas fireplace that can be enjoyed from all three areas. A wide, impressive staircase at the entry makes moving furniture up and down a breeze and adds to the homes character.
Upstairs, you'll find two additional generously sized bedrooms, each with a walk-in closet, along with a third full bathroom. A versatile loft space that can be adapted to suit your needs.
The finished lower level adds approximately 1,000 square feet of additional living space, featuring a recreation area, full kitchen with refrigerator, full-size stove and sink, plus a fourth full bathroom. There is still dedicated storage space for added convenience. Google Nest too!
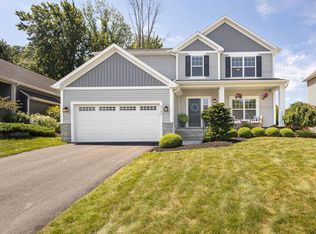
Outside, the front walkway, landscaping, driveway, and gutters are completed, leaving nothing to do but move in and enjoy. With flexible living spaces, extensive finished square footage, and thoughtful improvements already in place, this Treybrook stunner is ready to become your forever home!
Showings begin Sunday, 8/23 at the public open house from noon to 3pm. You won't want to miss this opportunity!
Active
$599,900
213 Bloomfield St, Baldwinsville, NY 13027
5beds
2,428sqft
Farm, Single Family Residence
Built in 2023
0.3 Acres Lot
$-- Zestimate®
$247/sqft
$-- HOA
What's special
Versatile loft spaceFully fenced yardWasher and dryer includedDedicated storage spaceLarge center islandWhite quartz countertops
- 7 days
- 808
- 41
Zillow last checked:
Listing updated:
Listed by:
Coldwell Banker Prime Prop,Inc 315-622-0161,
Lynn L Lenkiewicz 315-622-0161
Source: NYSAMLSs,MLS#: S1708500 Originating MLS: Syracuse
Originating MLS: SyracuseFacts & features
Interior
Bedrooms & bathrooms
- Bedrooms: 5
- Bathrooms: 4
- Full bathrooms: 4
- Main level bathrooms: 2
- Main level bedrooms: 2
Heating
- Gas, Forced Air
Cooling
- Central Air
Appliances
- Included: Dishwasher, Exhaust Fan, Disposal, Gas Oven, Gas Range, Gas Water Heater, Refrigerator, Range Hood
- Laundry: Main Level
Features
- Den, Entrance Foyer, Eat-in Kitchen, Great Room, Home Office, Kitchen Island, Living/Dining Room, Pantry, Quartz Counters, See Remarks, Sliding Glass Door(s), Storage, Bedroom on Main Level, In-Law Floorplan, Loft, Bath in Primary Bedroom, Main Level Primary, Primary Suite, Programmable Thermostat
- Flooring: Carpet, Luxury Vinyl, Varies
- Doors: Sliding Doors
- Basement: Egress Windows,Full,Finished,Sump Pump
- Number of fireplaces: 1
Interior area
- Total structure area: 2,428
- Total interior livable area: 2,428 sqft
Video & virtual tour
Property
Parking
- Total spaces: 2
- Parking features: Attached, Electricity, Garage, Driveway, Garage Door Opener
- Attached garage spaces: 2
Features
- Levels: Two
- Stories: 2
- Patio & porch: Deck, Patio
- Exterior features: Blacktop Driveway, Deck, Fully Fenced, Patio
- Fencing: Full
Lot
- Size: 0.3 Acres
- Dimensions: 78 x 169
- Features: Rectangular, Rectangular Lot, Residential Lot
Details
- Additional structures: Shed(s), Storage
- Parcel number: 31568906400000050040000000
- Special conditions: Standard
Construction
Type & style
- Home type: SingleFamily
- Architectural style: Colonial,Farmhouse,Transitional
- Property subtype: Farm, Single Family Residence
Materials
- Stone, Vinyl Siding
- Foundation: Block
- Roof: Asphalt,Architectural,Shingle
Condition
- Resale
- Year built: 2023
Utilities & green energy
- Electric: Circuit Breakers
- Sewer: Connected
- Water: Connected, Public
- Utilities for property: Cable Available, Electricity Connected, High Speed Internet Available, Sewer Connected, Water Connected
Community & HOA
Community
- Subdivision: Treybrook Sub Ph 1a
Location
- Region: Baldwinsville
Financial & listing details
- Price per square foot: $247/sqft
- Tax assessed value: $450,000
- Annual tax amount: $14,727
- Date on market: 8/21/2026
- Listing terms: Cash,Conventional,FHA,VA Loan
Estimated market value
Not available
Estimated sales range
Not available
Not available
Price history
| Date | Event | Price |
|---|---|---|
| 8/21/2026 | Listed for sale | $599,900+26.3%$247/sqft |
Source:  NYSAMLSs #S1708500 Report a problem NYSAMLSs #S1708500 Report a problem | ||
| 3/2/2023 | Listing removed | -- |
Source: NYSAMLSs #S1456392 Report a problem | ||
| 2/24/2023 | Listed for sale | $475,000$196/sqft |
Source: NYSAMLSs #S1456392 Report a problem | ||
Public tax history
Tax history is unavailable.
Monthly payment
Climate risks
Neighborhood: Seneca Knolls
Nearby schools
Schools provided by the listing agent
- District: Baldwinsville
Source: NYSAMLSs. This data may not be complete. We recommend contacting the local school district to confirm school assignments for this home.
- $543,7004 bd3 ba2.1k sqftLOT 216 148 Bloomfield, Van Buren, NY 13027Off Market

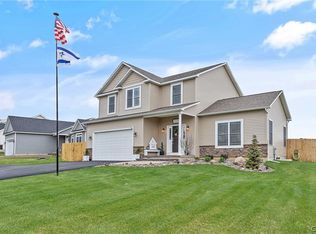
- $550,0004 bd3 ba2.2k sqft221 Bloomfield St, Baldwinsville, NY 13027Sold
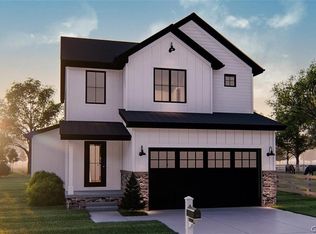
- $424,9003 bd3 ba1.7k sqft205 Bloomfield St, Baldwinsville, NY 13027Pending
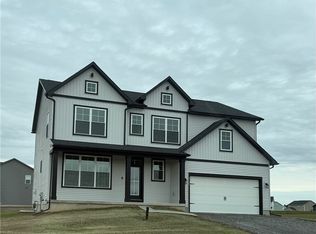
- $511,4294 bd2 ba1.9k sqft212 Bloomfield St, Baldwinsville, NY 13027Off Market
Similar homes
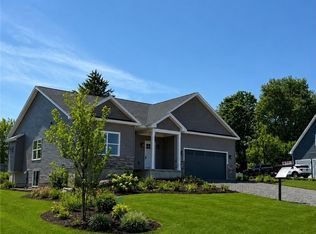
- $493,9004 bd3 ba2.5k sqft139 Lexi Ln, Van Buren, NY 13027New Construction
 MLS ID #S1702436, Eric O'Mara, Listing by: Integrated Real Estate Ser LLC. NYSAMLSs
 - $539,9003 bd3 ba2k sqft216 Lexi Ln, Baldwinsville, NY 13027New Construction
 MLS ID #S1701526, Gloria Barbano, Listing by: GRG Gloria Realty Group. NYSAMLSs
 - $624,9004 bd3 ba2.2k sqft3429 Tall Tree Ln, Baldwinsville, NY 13027For Sale
 MLS ID #S1689352, Renee Douglas Asterino, Listing by: Coldwell Banker Prime Prop,Inc. NYSAMLSs
 - $574,9004 bd3 ba2.1k sqft3155 Samantha Dr, Baldwinsville, NY 13027For Sale
 MLS ID #11931443, Vitaly Isaacs, Listing by: Statewide Properties LLC. NY State MLS
 - $459,9004 bd3 ba2.2k sqft101 Afternoon Dr, Baldwinsville, NY 13027For SaleMLS ID #S1709520, Rebecca Babcock, Listing by: Coldwell Banker Prime Prop,Inc. NYSAMLSs
- $750,0005 bd4 ba3k sqft3052 Chillingham Way, Baldwinsville, NY 13027For SaleMLS ID #S1704858, Tabitha Cleveland, Listing by: Keller Williams Syracuse. NYSAMLSs
- $725,0003 bd3 ba2.5k sqft3295 Oak Brook Rd, Baldwinsville, NY 13027For SaleMLS ID #S1705459, Shelley Hoffman, Listing by: HHC Realty. NYSAMLSs
- $899,5005 bd5 ba2.8k sqft7701 Mocha Bear Path, Baldwinsville, NY 13027For SaleMLS ID #S1686226, Rachel Kantak, Listing by: Inquire Realty. NYSAMLSs
- $599,9003 bd3 ba2.4k sqft3931 Highland Ave, Skaneateles, NY 13152For SaleMLS ID #S1710131, Molly Elliott, Listing by: Howard Hanna Real Estate. NYSAMLSs
- $599,9004 bd4 ba3.4k sqft102 Smoke Rise Dr, Camillus, NY 13031For SaleMLS ID #S1701627, Todd Haurin, Listing by: SAP Real Estate Group, LLC. NYSAMLSs
- $599,9003 bd3 ba2k sqft4534 Hollyshire Way, Clay, NY 13041For SaleMLS ID #S1706312, Bill & Sharon Crocker, Listing by: Hunt Real Estate Era. NYSAMLSs
- $625,0003 bd2 ba2k sqftLOT 71 Stoney Pond Way, Lysander, NY 13027New ConstructionMLS ID #S1706554, Donna Wills, Listing by: Howard Hanna Real Estate. NYSAMLSs
- $600,0003 bd3 ba2k sqft435 Tuscany Ln, Baldwinsville, NY 13027New ConstructionMLS ID #S1695617, Robert Zaccaria, Listing by: Finger Lakes Sothebys Intl.. NYSAMLSs
- $875,0004 bd4 ba3.3k sqft598 W Genesee Rd, Lysander, NY 13027For SaleMLS ID #S1709892, Jason Yagan, Listing by: Kirnan Real Estate. NYSAMLSs
- $644,9004 bd3 ba2.2k sqft8034 Forest Ridge Ln, Lysander, NY 13027New ConstructionMLS ID #S1676151, Kevin Hanlon, Listing by: Coldwell Banker Prime Prop,Inc. NYSAMLSs
- $450,0003 bd3 ba2.3k sqft3302 Stiles Rd, Syracuse, NY 13209For SaleMLS ID #R1697216, Laura E. Swogger, Listing by: Keller Williams Realty Greater Rochester. NYSAMLSs
- $650,0003 bd2 ba1.6k sqft700 Kibby Rd, Baldwinsville, NY 13027For SaleMLS ID #S1706295, Michael Paduano, Listing by: Real Broker NY LLC. NYSAMLSs
- $625,0005 bd4 ba3.1k sqft4541 Ashfield Ter, Syracuse, NY 13215For SaleMLS ID #S1696192, Heidi Jones, Listing by: Coldwell Banker Prime Prop,Inc. NYSAMLSs
- $550,0004 bd3 ba2.3k sqft106 Zodiac Cir, Liverpool, NY 13090For SaleMLS ID #S1691577, Larry Echols, Listing by: RE/MAX Masters. NYSAMLSs
- $684,5004 bd3 ba2.3k sqft(Undisclosed Address), Lysander, NY 13027New ConstructionMLS ID #S1701162, Barbara V Ciricillo, Listing by: Coldwell Banker Prime Prop,Inc. NYSAMLSs
