Welcome to 102 Smoke Rise Drive, where thoughtful renovations, spacious living areas, and exceptional indoor-outdoor spaces come together in one of Camillus' most desirable neighborhoods. This move-in ready home has an extensively renovated interior, offering modern finishes and a flexible floor plan designed for today's lifestyle.
The upper level features three generously sized bedrooms, including a spacious primary suite with a walk-in closet and a beautifully appointed en-suite bath complete with a double vanity, jetted soaking tub, and separate shower.
The main living level is ideal for both everyday living and entertaining, featuring an open-concept kitchen with new quartz countertops and an impressive new Kitchen Aid five burner built-in gas cooktop and an integrated downdraft ventilation system that is ducted to the exterior, eliminating the need for an overhead range hood. The kitchen flows seamlessly into the inviting living room highlighted by a cozy gas fireplace. A convenient half bath and first-floor laundry add to the home's functionality.
The mostly finished lower level provides outstanding additional living space with an impressive 625 SF recreation room, a finished full bathroom, a bonus room, and an additional bedroom featuring a second gas fireplace, oversized windows that fill the space with natural light, and a sliding glass door providing direct access to the backyard. This adds approximately 1,300 SF of additional heated living space to the home equaling over 4,000 SF of finished living space!!
Step outside to enjoy the brand-new 360 SF elevated deck overlooking the backyard, complete with an 8-foot diameter fire pit surrounded by Adirondack chairs—perfect for relaxing evenings, entertaining family and friends, or enjoying every season.
With its extensive updates, multiple living areas, four bedrooms, three and a half bathrooms, and exceptional indoor and outdoor entertaining spaces, this home offers the perfect blend of comfort, style, and versatility. Conveniently located in the West Genesee School District and just minutes from shopping, restaurants, parks, and major highways, this is a home you won't want to miss.
Pending
$599,900
102 Smoke Rise Dr, Camillus, NY 13031
4beds
3,445sqft
Single Family Residence
Built in 1995
0.51 Acres Lot
$-- Zestimate®
$174/sqft
$-- HOA
What's special
Modern finishesCozy gas fireplaceSecond gas fireplaceMostly finished lower levelIntegrated downdraft ventilation systemBonus roomBeautifully appointed en-suite bath
- 55 days
- 673
- 30
Zillow last checked:
Listing updated:
Listed by:
SAP Real Estate Group, LLC 315-440-4292,
Todd Haurin 315-552-1551
Source: NYSAMLSs,MLS#: S1701627 Originating MLS: Syracuse
Originating MLS: SyracuseFacts & features
Interior
Bedrooms & bathrooms
- Bedrooms: 4
- Bathrooms: 4
- Full bathrooms: 3
- 1/2 bathrooms: 1
- Main level bathrooms: 1
Heating
- Gas, Forced Air
Cooling
- Central Air
Appliances
- Included: Built-In Range, Built-In Oven, Double Oven, Dishwasher, Exhaust Fan, Freezer, Disposal, Gas Oven, Gas Range, Gas Water Heater, Refrigerator, Range Hood
- Laundry: Main Level
Features
- Jetted Tub, Kitchen Island, Solid Surface Counters, In-Law Floorplan
- Flooring: Carpet, Hardwood, Tile, Varies
- Basement: Full,Finished,Walk-Out Access
- Number of fireplaces: 2
Interior area
- Total structure area: 3,445
- Total interior livable area: 3,445 sqft
Video & virtual tour
Property
Parking
- Total spaces: 2
- Parking features: Attached, Garage
- Attached garage spaces: 2
Features
- Levels: Two
- Stories: 2
- Exterior features: Blacktop Driveway
Lot
- Size: 0.51 Acres
- Dimensions: 101 x 218
- Features: Rectangular, Rectangular Lot
Details
- Additional structures: Shed(s), Storage
- Parcel number: 31208902800100020020000000
- Special conditions: Standard
Construction
Type & style
- Home type: SingleFamily
- Architectural style: Contemporary,Colonial,Transitional
- Property subtype: Single Family Residence
Materials
- Wood Siding, Copper Plumbing, PEX Plumbing
- Foundation: Poured
- Roof: Architectural,Shingle
Condition
- Resale
- Year built: 1995
Utilities & green energy
- Electric: Circuit Breakers
- Sewer: Connected
- Water: Connected, Public
- Utilities for property: Sewer Connected, Water Connected
Green energy
- Energy efficient items: Windows
Community & HOA
Community
- Subdivision: Pioneer Farms Sec 7b
Location
- Region: Camillus
Financial & listing details
- Price per square foot: $174/sqft
- Tax assessed value: $203,300
- Annual tax amount: $8,098
- Date on market: 8/7/2026
- Cumulative days on market: 54 days
- Listing terms: Cash,Conventional,FHA,VA Loan
Estimated market value
Not available
Estimated sales range
Not available
Not available
Price history
| Date | Event | Price |
|---|---|---|
| 9/8/2026 | Pending sale | $599,900$174/sqft |
Source:  NYSAMLSs #S1701627 Report a problem NYSAMLSs #S1701627 Report a problem | ||
| 8/7/2026 | Listed for sale | $599,900+90.4%$174/sqft |
Source: NYSAMLSs #S1701627 Report a problem | ||
| 10/29/2025 | Sold | $315,000+35.8%$91/sqft |
Source: Public Record Report a problem | ||
| 8/27/2017 | Listing removed | $232,000$67/sqft |
Source: Hunt Real Estate ERA #S1041270 Report a problem | ||
| 4/28/2017 | Listed for sale | $232,000-15.6%$67/sqft |
Source: Hunt Real Estate ERA #S1041270 Report a problem | ||
| 2/23/2015 | Listing removed | $274,900$80/sqft |
Source: CENTURY 21 Tucci Realty #S254308 Report a problem | ||
| 8/10/2013 | Listed for sale | $274,900$80/sqft |
Source: CENTURY 21 Tucci Realty #S254308 Report a problem | ||
| 7/3/2013 | Listing removed | $274,900$80/sqft |
Source: CENTURY 21 Tucci Realty #S254308 Report a problem | ||
| 5/19/2012 | Pending sale | $274,900$80/sqft |
Source: CENTURY 21 Tucci Realty #S254308 Report a problem | ||
| 4/10/2012 | Price change | $274,900-8.1%$80/sqft |
Source: CENTURY 21 Tucci Realty #S254308 Report a problem | ||
| 1/13/2012 | Price change | $299,000-12.4%$87/sqft |
Source: CENTURY 21 Tucci Realty #S254308 Report a problem | ||
| 6/8/2011 | Listed for sale | $341,445+37.1%$99/sqft |
Source: Tucci Realty #S254308 Report a problem | ||
| 10/25/1995 | Sold | $249,000+4050%$72/sqft |
Source: Public Record Report a problem | ||
| 5/12/1995 | Sold | $6,000$2/sqft |
Source: Public Record Report a problem | ||
Public tax history
| Year | Property taxes | Tax assessment |
|---|---|---|
| 2025 | -- | $203,300 |
| 2024 | -- | $203,300 |
| 2023 | -- | $203,300 |
| 2022 | -- | $203,300 |
| 2021 | -- | $203,300 |
| 2020 | -- | $203,300 |
| 2019 | -- | $203,300 -18.7% |
| 2018 | -- | $250,000 |
| 2017 | $8,085 +508.9% | $250,000 +25.6% |
| 2016 | $1,328 | $199,000 -5.6% |
| 2015 | -- | $210,900 -43.6% |
| 2014 | -- | $373,800 |
| 2013 | -- | $373,800 |
| 2012 | -- | $373,800 |
| 2011 | -- | $373,800 |
| 2010 | -- | $373,800 |
| 2009 | -- | $373,800 |
| 2008 | -- | $373,800 |
| 2007 | -- | $373,800 |
| 2006 | -- | $373,800 +50.1% |
| 2005 | -- | $249,000 |
| 2004 | -- | $249,000 |
| 2003 | -- | $249,000 |
| 2002 | -- | $249,000 |
| 2001 | -- | $249,000 |
| 2000 | -- | $249,000 |
Find assessor info on the county website
Monthly payment
Climate risks
Neighborhood: 13031
Nearby schools
Schools provided by the listing agent
- District: West Genesee
Source: NYSAMLSs. This data may not be complete. We recommend contacting the local school district to confirm school assignments for this home.

Similar homes
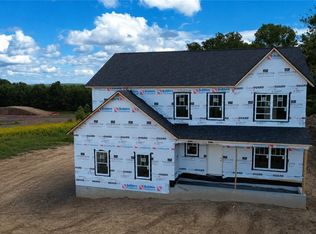
- $549,9004 bd3 ba2.6k sqft5590 Rolling Meadows Way, Camillus, NY 13031New Construction
 MLS ID #S1713463, Eric O'Mara, Listing by: Integrated Real Estate Ser LLC. NYSAMLSs
 - $599,9994 bd3 ba2.9k sqft2334 State Route 174, Marietta, NY 13110For Sale
 MLS ID #S1708927, Jane Ross, Listing by: Finger Lakes Sothebys Intl.. NYSAMLSs
 - $619,9004 bd3 ba2.2k sqft3429 Tall Tree Ln, Baldwinsville, NY 13027For Sale
 MLS ID #S1719076, Renee Douglas Asterino, Listing by: Coldwell Banker Prime Prop,Inc. NYSAMLSs
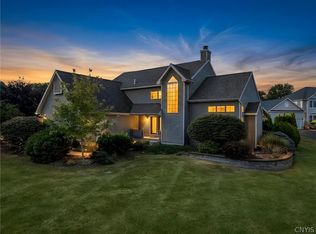
 - $599,9004 bd4 ba3.2k sqft145 Lorian Dr, North Syracuse, NY 13212For Sale
 MLS ID #S1711258, Robert Zaccaria, Listing by: Finger Lakes Sothebys Intl.. NYSAMLSs
 - $599,9004 bd4 ba3k sqft15 Bovington Ln, Fayetteville, NY 13066For SaleMLS ID #S1713638, R. Matthew Ragan J.D. LL.M., Listing by: Howard Hanna Real Estate. NYSAMLSs
- $389,9003 bd3 ba2.6k sqft5303 Onondaga Rd, Camillus, NY 13031For SaleMLS ID #S1703682, Diane Geelan, Listing by: Hunt Real Estate ERA. NYSAMLSs
- $599,0004 bd3 ba2.8k sqft5037 Constitution Ln, Liverpool, NY 13088For SaleMLS ID #S1708671, Joanne Leach, Listing by: Coldwell Banker Prime Prop,Inc. NYSAMLSs
- $579,0004 bd3 ba3.5k sqft318 Berkeley Dr, Syracuse, NY 13210For SaleMLS ID #S1694461, Maureen Dessein, Listing by: Berkshire Hathaway CNY Realty. NYSAMLSs
- $420,0004 bd2 ba2.3k sqft3223 W Seneca Tpke, Syracuse, NY 13215For SaleMLS ID #S1713179, Robert McTague, Listing by: Howard Hanna Real Estate. NYSAMLSs
- $579,9004 bd4 ba4.1k sqft6125 Oakridge Rd, Auburn, NY 13021For SaleMLS ID #S1700594, Paul McGrath, Listing by: The Real Estate Agency. NYSAMLSs
- $689,0004 bd3 ba2.1k sqft4699 Amerman Rd, Skaneateles, NY 13152For SaleMLS ID #S1716971, Sunshine Sara Equinozzi, Listing by: Howard Hanna Real Estate. NYSAMLSs
- $539,9003 bd2 ba2.7k sqft119 Star Gaze Cir, Fayetteville, NY 13066For SaleMLS ID #S1717761, Lynn Pirro Burns, Listing by: Howard Hanna Real Estate. NYSAMLSs
- $650,0003 bd3 ba2.2k sqft4324 Lafayette Rd, Jamesville, NY 13078For SaleMLS ID #S1687783, Mary F Licata, Listing by: Hunt Real Estate ERA. NYSAMLSs
- $620,0005 bd5 ba3.3k sqft6123 McConnell Rd, La Fayette, NY 13084For SaleMLS ID #S1699017, Anthony Prince, Listing by: Howard Hanna Real Estate. NYSAMLSs
- $450,0004 bd2 ba2.3k sqft4942 W Seneca Tpke, Syracuse, NY 13215For SaleMLS ID #S1713608, Ashley Mann, Listing by: Acropolis Realty Group LLC. NYSAMLSs
- $589,9003 bd3 ba2k sqft4534 Hollyshire Way, Clay, NY 13041For SaleMLS ID #S1712424, Bill & Sharon Crocker, Listing by: Hunt Real Estate Era. NYSAMLSs
- $439,9003 bd3 ba2k sqft2304 Euclid Ave, Syracuse, NY 13224For SaleMLS ID #S1719091, Stephen Skinner, Listing by: Skinner & Assoc. Realty LLC. NYSAMLSs
- $550,0004 bd3 ba2.3k sqft106 Zodiac Cir, Liverpool, NY 13090For SaleMLS ID #S1691577, Larry Echols, Listing by: RE/MAX Masters. NYSAMLSs
- $640,0005 bd5 ba3.8k sqft8278 Luchsinger Ln, Baldwinsville, NY 13027For SaleMLS ID #S1701047, Dannielle E Simiele, Listing by: Coldwell Banker Prime Prop,Inc. NYSAMLSs
- $499,9005 bd4 ba4.4k sqft8145 Speach Dr, Baldwinsville, NY 13027For SaleMLS ID #S1695565, Ben Gray, Listing by: eXp Realty. NYSAMLSs
