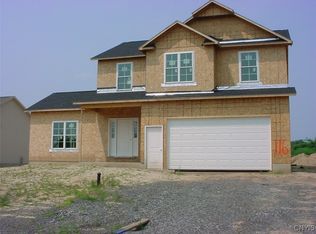
This modern farm house plan has an open floor plan and great curb appeal. Inside, this efficient home is a wonderful, well-thought-out floorplan. The main floor includes a family room that has an optional fireplace that can be flanked by optional built-in bookshelves. The kitchen includes a dining area, a large island, and a hidden walk-in pantry. There is also a half bath, two story foyer, mudroom and ample closet space. Upstairs, you will find 3 bedrooms and two full baths. The spacious 12x17 master bedroom has its own bathroom with his/her vanities and a large walk-in closet. Bedrooms 2 and 3 share a Jack and Jill bathroom. An optional finished basement could add 584 square feet and include an additional bedroom, bathroom, and a family room with a bar. Kitchen and baths include a limited selection of quartz or granite counters. A $2,200 allowance is provided for appliances. Black windows are not included at this price. Once you see this home you'll START PACKING! Pictures are for illustrative purposes only Pricing can change depending on upgrades, lot selection and current material pricing!
Pending
$424,900
205 Bloomfield St, Baldwinsville, NY 13027
3beds
1,760sqft
Farm, Single Family Residence
Built in 2024
0.4 Acres Lot
$-- Zestimate®
$241/sqft
$33/mo HOA
What's special
Optional fireplaceOptional finished basementJack and jill bathroomGreat curb appealOpen floor planWell-thought-out floorplanLarge walk-in closet
- 874 days |
- 26 |
- 0 |
Zillow last checked:
Listing updated:
Listed by:
GRG Gloria Realty Group 315-415-1146,
Timothy Hourigan 315-345-3278
Source: NYSAMLSs,MLS#: S1529708 Originating MLS: Syracuse
Originating MLS: SyracuseFacts & features
Interior
Bedrooms & bathrooms
- Bedrooms: 3
- Bathrooms: 3
- Full bathrooms: 2
- 1/2 bathrooms: 1
- Main level bathrooms: 1
Heating
- Gas, Forced Air
Appliances
- Included: Dishwasher, Exhaust Fan, Electric Oven, Electric Range, Electric Water Heater, Disposal, Gas Oven, Gas Range, Microwave, Range Hood
- Laundry: Upper Level
Features
- Breakfast Bar, Entrance Foyer, Eat-in Kitchen, Separate/Formal Living Room, Granite Counters, Great Room, Kitchen/Family Room Combo, Living/Dining Room, Pantry, Quartz Counters, Sliding Glass Door(s), Walk-In Pantry, Bath in Primary Bedroom, Programmable Thermostat
- Flooring: Carpet, Ceramic Tile, Laminate, Luxury Vinyl, Other, See Remarks, Varies
- Doors: Sliding Doors
- Windows: Thermal Windows
- Basement: Full,Walk-Out Access,Sump Pump
- Has fireplace: No
Interior area
- Total structure area: 1,760
- Total interior livable area: 1,760 sqft
Video & virtual tour
Property
Parking
- Total spaces: 2
- Parking features: Attached, Electricity, Garage, Garage Door Opener
- Attached garage spaces: 2
Features
- Levels: Two
- Stories: 2
- Patio & porch: Open, Porch
- Exterior features: Gravel Driveway
Lot
- Size: 0.4 Acres
- Dimensions: 76 x 227
- Features: Irregular Lot, Residential Lot
Details
- Parcel number: 31568906400000050020000000
- Special conditions: Standard
Construction
Type & style
- Home type: SingleFamily
- Architectural style: Colonial,Farmhouse,Two Story
- Property subtype: Farm, Single Family Residence
Materials
- Vinyl Siding, Wood Siding, PEX Plumbing
- Foundation: Poured
- Roof: Asphalt,Shingle
Condition
- To Be Built
- New construction: Yes
- Year built: 2024
Details
- Builder model: BYOH Plan 52857DJ
Utilities & green energy
- Electric: Circuit Breakers
- Sewer: Connected
- Water: Connected, Public
- Utilities for property: Cable Available, High Speed Internet Available, Sewer Connected, Water Connected
Green energy
- Energy efficient items: Appliances, HVAC, Lighting, Windows
Community & HOA
Community
- Subdivision: Treybrook
HOA
- Amenities included: None
- HOA fee: $400 annually
Location
- Region: Baldwinsville
Financial & listing details
- Price per square foot: $241/sqft
- Tax assessed value: $55,000
- Date on market: 4/3/2024
- Cumulative days on market: 500 days
- Listing terms: Cash,Conventional,FHA,USDA Loan,VA Loan
Estimated market value
Not available
Estimated sales range
Not available
Not available
Price history
| Date | Event | Price |
|---|---|---|
| 9/6/2025 | Pending sale | $424,900$241/sqft |
Source:  NYSAMLSs #S1529708 Report a problem NYSAMLSs #S1529708 Report a problem | ||
| 9/5/2025 | Listing removed | $424,900$241/sqft |
Source: NYSAMLSs #S1529708 Report a problem | ||
| 6/20/2025 | Pending sale | $424,900$241/sqft |
Source: NYSAMLSs #S1529708 Report a problem | ||
| 6/20/2025 | Listing removed | $424,900$241/sqft |
Source: NYSAMLSs #S1529708 Report a problem | ||
| 8/8/2024 | Pending sale | $424,900$241/sqft |
Source: NYSAMLSs #S1529708 Report a problem | ||
| 4/3/2024 | Listed for sale | $424,900$241/sqft |
Source: NYSAMLSs #S1529708 Report a problem | ||
| 4/2/2024 | Listing removed | -- |
Source: NYSAMLSs #S1513748 Report a problem | ||
| 4/1/2024 | Price change | $424,900+6.3%$241/sqft |
Source: NYSAMLSs #S1513748 Report a problem | ||
| 12/14/2023 | Listed for sale | $399,900-11.1%$227/sqft |
Source: NYSAMLSs #S1513748 Report a problem | ||
| 1/20/2021 | Listing removed | -- |
Source:  NYSAMLSs Report a problem NYSAMLSs Report a problem | ||
| 6/17/2020 | Listed for sale | $450,000$256/sqft |
Source: GRG Gloria Realty Group #S1269380 Report a problem | ||
Public tax history
Tax history is unavailable.
Monthly payment
Climate risks
Neighborhood: Seneca Knolls
Nearby schools
GreatSchools rating
- 5/10Mae E Reynolds SchoolGrades: PK-5Distance: 1.4 mi
- 5/10Donald S Ray SchoolGrades: 6-7Distance: 2 mi
- 8/10Charles W Baker High SchoolGrades: 10-12Distance: 3.6 mi
Schools provided by the listing agent
- Elementary: Catherine M McNamara Elementary
- Middle: Theodore R Durgee Junior High
- High: Charles W Baker High
- District: Baldwinsville
Source: NYSAMLSs. This data may not be complete. We recommend contacting the local school district to confirm school assignments for this home.
- $599,9005 bd4 ba2.4k sqft213 Bloomfield St, Baldwinsville, NY 13027For Sale

- $549,9004 bd3 ba2.2k sqft116 Bloomfield St, Van Buren, NY 13027Sold
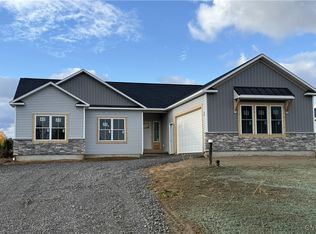
- $479,9003 bd2 ba1.5k sqft117 Bloomfield St, Van Buren, NY 13027Sold
- $559,9004 bd3 ba2.2k sqft114 Bloomfield St, Baldwinsville, NY 13027New Construction

- $475,0003 bd2 ba1.6k sqft115 Bloomfield St, Baldwinsville, NY 13027Sold
- $540,9004 bd3 ba2.1k sqftLOT 216 148 Bloomfield, Van Buren, NY 13027Off Market
- $493,9004 bd3 ba2.5k sqft139 Lexi Ln, Van Buren, NY 13027New Construction
- $511,4294 bd2 ba1.9k sqft212 Bloomfield St, Baldwinsville, NY 13027Off Market
A local agent can set up tours, give advice and negotiate with sellers.
Similar homes
- $493,9004 bd3 ba2.5k sqft139 Lexi Ln, Van Buren, NY 13027New Construction
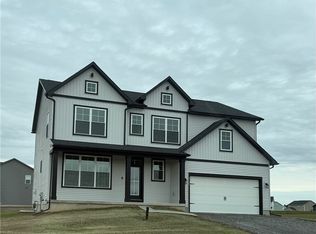
 MLS ID #S1702436, Eric O'Mara, Listing by: Integrated Real Estate Ser LLC. NYSAMLSs
 - $550,0003 bd3 ba2k sqft216 Lexi Ln, Baldwinsville, NY 13027New Construction
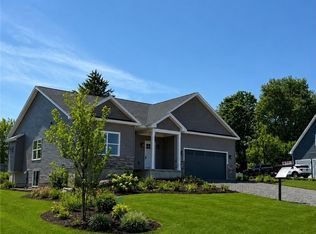 MLS ID #S1701526, Gloria Barbano, Listing by: GRG Gloria Realty Group. NYSAMLSs
 - $599,9005 bd4 ba2.4k sqft213 Bloomfield St, Baldwinsville, NY 13027For SaleMLS ID #S1708500, Lynn L Lenkiewicz, Listing by: Coldwell Banker Prime Prop,Inc. NYSAMLSs
- $450,0003 bd3 ba2.3k sqft3302 Stiles Rd, Syracuse, NY 13209For Sale
 MLS ID #R1697216, Laura E. Swogger, Listing by: Keller Williams Realty Greater Rochester. NYSAMLSs
 - $399,9903 bd2 ba1.4k sqft7124 New Rte #31, Baldwinsville, NY 13027For SaleMLS ID #S1685623, Katherine Blaisdell, Listing by: Inquire Realty. NYSAMLSs
- $229,9003 bd2 ba1.5k sqft85 Tappan St, Baldwinsville, NY 13027For SaleMLS ID #S1709036, Denise Van Patten, Listing by: Berkshire Hathaway CNY Realty. NYSAMLSs
- $249,9004 bd3 ba1.7k sqft122 Smokey Hollow Rd, Baldwinsville, NY 13027For SaleMLS ID #R1709331, Seth C. Skelly, Listing by: Wine Trail Properties, LLC. NYSAMLSs
- $574,9004 bd3 ba2.1k sqft3155 Samantha Dr, Baldwinsville, NY 13027For SaleMLS ID #11931443, Vitaly Isaacs, Listing by: Statewide Properties LLC. NY State MLS
- $424,9003 bd2 ba1.7k sqft7660 Somerset Ln, Manlius, NY 13104For SaleMLS ID #S1707373, Maria Galletta, Listing by: Howard Hanna Real Estate. NYSAMLSs
- $349,9003 bd3 ba1.9k sqft5169 Wagon Trails End, Syracuse, NY 13215For SaleMLS ID #S1707303, Kathy Fedrizzi, Listing by: Howard Hanna Real Estate. NYSAMLSs
- $449,9004 bd3 ba1.8k sqft4885 Lynnbrook Cir, Syracuse, NY 13215For SaleMLS ID #S1704673, Elizabeth Losty, Listing by: Hunt Real Estate Era. NYSAMLSs
- $449,0004 bd3 ba1.6k sqft6869 Stevens Rd, Jordan, NY 13080For SaleMLS ID #S1697261, Danielle Brough, Listing by: Hunt Real Estate ERA. NYSAMLSs
- $349,9004 bd2 ba1.4k sqft6 Snogles Ln, Baldwinsville, NY 13027For SaleMLS ID #S1686901, Rebecca Babcock, Listing by: Coldwell Banker Prime Prop,Inc. NYSAMLSs
- $399,9994 bd2 ba1.6k sqft3406 Miller Rd, Auburn, NY 13021For SaleMLS ID #R1702989, Cheryl A. Stebbins, Listing by: Baier Real Estate. NYSAMLSs
- $624,9004 bd3 ba2.2k sqft3429 Tall Tree Ln, Baldwinsville, NY 13027For SaleMLS ID #S1689352, Renee Douglas Asterino, Listing by: Coldwell Banker Prime Prop,Inc. NYSAMLSs
- $625,0003 bd2 ba2k sqftLOT 87 Stoney Pond Way, Lysander, NY 13027New ConstructionMLS ID #S1687973, Donna Wills, Listing by: Howard Hanna Real Estate. NYSAMLSs
- $295,0003 bd2 ba1.6k sqft211 Stonehedge Rd, Camillus, NY 13031For SaleMLS ID #S1709128, Esther Zorn, Listing by: Keller Williams Syracuse. NYSAMLSs
- $359,9003 bd3 ba1.5k sqft204 Hornady Dr, Syracuse, NY 13209For SaleMLS ID #S1704793, Jacob Kippen, Listing by: Rooftop Realty Group LLC. NYSAMLSs
- $329,9003 bd2 ba2.2k sqft3500 Franklin Street Rd, Auburn, NY 13021For SaleMLS ID #S1709705, Mary E Phillips, Listing by: NextHome CNY Realty. NYSAMLSs
- $379,9004 bd3 ba2k sqft7742 Davis Rd S, North Syracuse, NY 13212For SaleMLS ID #S1701726, Carole A. Dwyer, Listing by: Howard Hanna Real Estate. NYSAMLSs
