Experience the perfect blend of craftsmanship, style, and modern comfort in this stunning NEW CONSTRUCTION RANCH model home by Bella Casa Builders by Alberici. The Sherwood model offers approximately 2,086 square feet of thoughtfully designed living space, this home showcases quality finishes and custom details throughout.
The inviting exterior features striking stone accents, decorative shake siding, black windows, a darker designer color palette, and a welcoming front porch that creates exceptional curb appeal. A spacious garage with side entry access and a daylight basement with large windows provide both functionality and future possibilities for adding additional square footage.
Inside, you’ll find an open-concept floor plan highlighted by 14-foot cathedral ceilings in the family room, luxury vinyl plank flooring, and a beautiful interior stone fireplace. The upgraded kitchen is designed for both everyday living and entertaining, featuring enhanced finishes, a vented range hood, large island, a hidden pantry, and seamless flow into the main living areas.
The private owner’s suite offers a spacious walk-in closet and a luxurious spa-inspired bath complete with a tiled mud-set shower and frameless glass door. Additional features include transom windows, hardwood stairs to the basement, custom mudroom cubbies with bench seating, laundry room cabinetry, and a three-piece basement rough-in for future expansion.
Enjoy outdoor living on the covered back porch, while thoughtful upgrades such as Craftsman-style doors, transom windows across the rear elevation, central air conditioning, and premium finishes throughout elevate the home’s appeal.
This is a rare opportunity to own a beautifully crafted new construction home by one of Central New York’s premier builders—move in less than 3 months and enjoy the benefits of new construction without the wait!
Some interior photos shown are of a similar model and are for illustrative purposes only. Features, finishes, and upgrades depicted may vary and may not be included in the base price.
Active
$759,900
3137 Stoney Pond Way, Lysander, NY 13027
3beds
2,086sqft
Single Family Residence
Built in 2026
0.37 Acres Lot
$-- Zestimate®
$364/sqft
$-- HOA
What's special
Premium finishes throughoutStriking stone accentsCentral air conditioningLuxurious spa-inspired bathCraftsman-style doorsOpen-concept floor planSpacious walk-in closet
- 48 days |
- 298 |
- 2 |
Zillow last checked:
Listing updated:
Listed by:
Howard Hanna Real Estate 315-487-0040,
Donna Wills 315-487-0040
Source: NYSAMLSs,MLS#: S1687007 Originating MLS: Syracuse
Originating MLS: SyracuseFacts & features
Interior
Bedrooms & bathrooms
- Bedrooms: 3
- Bathrooms: 2
- Full bathrooms: 2
- Main level bathrooms: 2
- Main level bedrooms: 3
Heating
- Gas
Cooling
- Central Air
Appliances
- Included: Dishwasher, Electric Cooktop, Exhaust Fan, Gas Water Heater, Range Hood
- Laundry: Main Level
Features
- Cathedral Ceiling(s), Den, Entrance Foyer, Eat-in Kitchen, Kitchen Island, Pantry, Quartz Counters, Sliding Glass Door(s), Walk-In Pantry, Bedroom on Main Level, Bath in Primary Bedroom, Main Level Primary, Primary Suite
- Flooring: Carpet, Ceramic Tile, Hardwood, Luxury Vinyl, Varies
- Doors: Sliding Doors
- Basement: Full
- Number of fireplaces: 1
Interior area
- Total structure area: 2,086
- Total interior livable area: 2,086 sqft
Video & virtual tour
Property
Parking
- Total spaces: 2
- Parking features: Attached, Electricity, Garage
- Attached garage spaces: 2
Accessibility
- Accessibility features: Accessible Bedroom
Features
- Levels: One
- Stories: 1
- Patio & porch: Deck
- Exterior features: Deck, Gravel Driveway
Lot
- Size: 0.37 Acres
- Dimensions: 85 x 180
- Features: Rectangular, Rectangular Lot, Residential Lot
Details
- Parcel number: 0
- Special conditions: Standard
Construction
Type & style
- Home type: SingleFamily
- Architectural style: Ranch
- Property subtype: Single Family Residence
Materials
- Blown-In Insulation, Stone, Vinyl Siding
- Foundation: Poured
- Roof: Architectural,Shingle
Condition
- Under Construction
- New construction: Yes
- Year built: 2026
Utilities & green energy
- Electric: Circuit Breakers
- Sewer: Connected
- Water: Connected, Public
- Utilities for property: Electricity Connected, Sewer Connected, Water Connected
Green energy
- Energy efficient items: Appliances
Community & HOA
Community
- Subdivision: Copper River
Location
- Region: Lysander
Financial & listing details
- Price per square foot: $364/sqft
- Tax assessed value: $55,000
- Date on market: 6/2/2026
- Cumulative days on market: 50 days
- Listing terms: Cash,Conventional,FHA,VA Loan
Estimated market value
Not available
Estimated sales range
Not available
Not available
Price history
| Date | Event | Price |
|---|---|---|
| 6/4/2026 | Listed for sale | $759,900$364/sqft |
Source:  NYSAMLSs #S1687007 Report a problem NYSAMLSs #S1687007 Report a problem | ||
Public tax history
Tax history is unavailable.
Monthly payment
Climate risks
Neighborhood: 13027
Nearby schools
GreatSchools rating
- 5/10L Pearl Palmer Elementary SchoolGrades: PK-5Distance: 1 mi
- 5/10Donald S Ray SchoolGrades: 6-7Distance: 1.6 mi
- 8/10Charles W Baker High SchoolGrades: 10-12Distance: 2 mi
Schools provided by the listing agent
- District: Baldwinsville
Source: NYSAMLSs. This data may not be complete. We recommend contacting the local school district to confirm school assignments for this home.
- $94,286-- bd-- ba-- sqft3105 Patchett Rd, Baldwinsville, NY 13027Off Market
- $---- bd-- ba-- sqft3140 Stoney Pond Way, Lysander, NY 13027Off Market
- $650,1004 bd3 ba2.4k sqftLOT 67 Copper Riv, Lysander, NY 13027Off Market
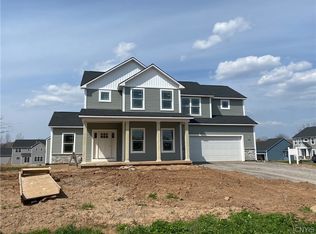
- $710,0004 bd3 ba2.4k sqft3139 Stoney Pond Way, Baldwinsville, NY 13027Sold
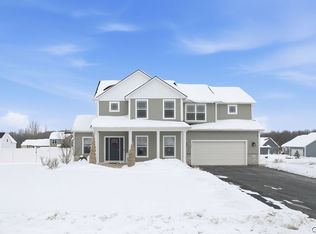
- $647,3004 bd3 ba2.3k sqftLOT 64 Chillingham Way, Lysander, NY 13027Sold
- $585,0003 bd2 ba1.8k sqft3033 Chillingham Way, Lysander, NY 13027Sold
- $639,8004 bd2 ba2.2k sqft3050 Chillingham Way, Lysander, NY 13027Off Market
- $620,0004 bd2 ba2.3k sqft3048 Chillingham Way, Baldwinsville, NY 13027Off Market
A local agent can set up tours, give advice and negotiate with sellers.
Similar homes
- $625,0003 bd2 ba2k sqftLOT 87 Stoney Pond Way, Lysander, NY 13027New Construction

 MLS ID #S1687973, Donna Wills, Listing by: Howard Hanna Real Estate. NYSAMLSs
 - $629,9004 bd3 ba2.9k sqft7618 Pico Ln, Baldwinsville, NY 13027For Sale
 MLS ID #S1697233, Lynn L Lenkiewicz, Listing by: Coldwell Banker Prime Prop,Inc. NYSAMLSs
 - $624,9004 bd3 ba2.2k sqft3429 Tall Tree Ln, Baldwinsville, NY 13027For Sale
 MLS ID #S1689352, Renee Douglas Asterino, Listing by: Coldwell Banker Prime Prop,Inc. NYSAMLSs
 - $925,0005 bd5 ba2.8k sqft7701 Mocha Bear Path, Baldwinsville, NY 13027For Sale
 MLS ID #S1686226, Rachel Kantak, Listing by: Inquire Realty. NYSAMLSs
 - $649,9004 bd3 ba2.3k sqft8030 Forest Ridge Timber Banks, Lysander, NY 13027New ConstructionMLS ID #S1686381, Michael P. Asterino, Listing by: Coldwell Banker Prime Prop,Inc. NYSAMLSs
- $625,0003 bd2 ba2k sqftLOT 70 Stoney Pond Way, Lysander, NY 13027New ConstructionMLS ID #S1687838, Donna Wills, Listing by: Howard Hanna Real Estate. NYSAMLSs
- $625,0003 bd3 ba2k sqftLOT 74 Stoney Pond Way, Lysander, NY 13027New ConstructionMLS ID #S1687871, Donna Wills, Listing by: Howard Hanna Real Estate. NYSAMLSs
- $399,9003 bd3 ba1.4k sqft7895 Dewitt Dr, Baldwinsville, NY 13027For SaleMLS ID #S1696645, James Honsinger, Listing by: E.W. Baker Agency, Inc.. NYSAMLSs
- $644,9004 bd3 ba2.2k sqft8034 Forest Ridge Ln, Lysander, NY 13027New ConstructionMLS ID #S1676151, Kevin Hanlon, Listing by: Coldwell Banker Prime Prop,Inc. NYSAMLSs
- $549,0004 bd3 ba2.2k sqft7253 N Brickyard Rd, Baldwinsville, NY 13027For SaleMLS ID #S1693981, Joy Bush, Listing by: Howard Hanna Real Estate. NYSAMLSs
- $689,9003 bd3 ba2.4k sqftLOT 53 Giddings Trail Highland Meadows Trl, Lysander, NY 13027New ConstructionMLS ID #S1665985, Barbara V Ciricillo, Listing by: Coldwell Banker Prime Prop,Inc. NYSAMLSs
- $619,5003 bd3 ba1.8k sqft8009 Sedge Grass Rd, Lane Lysander, NY 13027For SaleMLS ID #S1690846, Kevin Hanlon, Listing by: Coldwell Banker Prime Prop,Inc. NYSAMLSs
- $524,9004 bd3 ba2.5k sqft7640 Merritt Dr, Baldwinsville, NY 13027For SaleMLS ID #S1695124, Lisa Liddell, Listing by: Keller Williams Syracuse. NYSAMLSs
- $589,9004 bd3 ba2.3k sqft8046 Forest Ridge Timber Banks, Lysander, NY 13027New ConstructionMLS ID #S1686386, Michael P. Asterino, Listing by: Coldwell Banker Prime Prop,Inc. NYSAMLSs
- $600,0003 bd3 ba2k sqft435 Tuscany Ln, Baldwinsville, NY 13027New ConstructionMLS ID #S1695617, Robert Zaccaria, Listing by: Finger Lakes Sothebys Intl.. NYSAMLSs
- $839,0004 bd3 ba2.9k sqft9089 Ashley Landing Dr, Clay, NY 13041For SaleMLS ID #S1700354, Gregory Wall, Listing by: Hunt Real Estate ERA. NYSAMLSs
- $724,9003 bd3 ba2.2k sqft4544 Hollyshire Way, Clay, NY 13041For SaleMLS ID #S1689916, Allen T. Olmsted, Listing by: Canaan Realty. NYSAMLSs
- $595,0003 bd3 ba2.1k sqftLOT 41 Giddings Trail Highland Meadows Trl, Lysander, NY 13027New ConstructionMLS ID #S1666196, Barbara V Ciricillo, Listing by: Coldwell Banker Prime Prop,Inc. NYSAMLSs
- $695,1803 bd3 ba2.4k sqftLOT 4T Mistral Circle Clay, Liverpool, NY 13090New ConstructionMLS ID #S1685305, Bob Kayne, Listing by: Coldwell Banker Prime Prop,Inc. NYSAMLSs
- $718,2403 bd3 ba2.3k sqftLOT 3T Mistral Cir, Clay, NY 13090New ConstructionMLS ID #S1678472, Bob Kayne, Listing by: Coldwell Banker Prime Prop,Inc. NYSAMLSs
