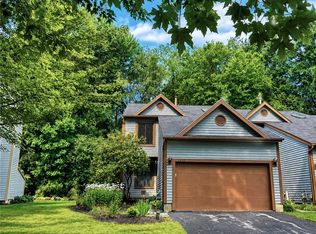
Located in the highly desirable Radisson community, this beautiful home offers the perfect blend of comfort and lifestyle. Rare, heavily wooded lot with mature trees backs up directly to the 17th hole of Radisson Greens.
The main level is designed for both everyday living and entertaining. The spacious kitchen features a large breakfast peninsula with room for barstools, and a pantry. The great room impresses with soaring ceilings and two sliders that bring the outdoors in. Custom vintage doors lead to a four-season room perfect for reading books on a cold night. There is dual zone heating throughout the home with baseboards in addition to a forced-air furnace to keep you warm.
Upstairs, a generous loft area overlooks the living room below, bathed in natural light from two skylights, ideal for a home office or lounge. Three well-appointed bedrooms include a spacious primary suite with an en suite bath, and a full jack and jill bath serves the additional bedrooms upstairs.
Step outside to enjoy the wraparound deck overlooking the backyard, perfect for summer gatherings with peaceful golf course views as your backdrop. The partially finished basement offers flexible living space ideal for a playroom, home gym, or office, along with a dedicated laundry area, ample storage, and a convenient half bath. Basement adds 1,000 square feet of living space. Updates include Air Fryer Wifi oven, fresh paint, 6 years young roof, well maintainted HVAC.
A low-mow yard leaves you with plenty of time to enjoy all the Radisson community has to offer with year-round amenities. Fishing, trails, a kayak drop, boat launch, multiple playgrounds, tennis, pool, community center, and public restaurant, are all on site. This one wont last, book your showing today!
Active
Price cut: $30.9K (7/20)
$369,000
8718 Radburn Dr, Baldwinsville, NY 13027
3beds
2,075sqft
Single Family Residence
Built in 1978
0.29 Acres Lot
$361,400 Zestimate®
$178/sqft
$104/mo HOA
What's special
Custom vintage doorsThree well-appointed bedroomsFresh paintDedicated laundry areaConvenient half bathAmple storageSpacious kitchen
- 45 days |
- 2,894 |
- 200 |
Zillow last checked:
Listing updated:
Listed by:
Integrated Real Estate Ser LLC 315-522-3194,
Sarah Kochanek 315-522-3194
Source: NYSAMLSs,MLS#: S1686815 Originating MLS: Syracuse
Originating MLS: SyracuseFacts & features
Interior
Bedrooms & bathrooms
- Bedrooms: 3
- Bathrooms: 3
- Full bathrooms: 2
- 1/2 bathrooms: 1
- Main level bathrooms: 1
- Main level bedrooms: 1
Heating
- Electric, Baseboard, Forced Air, Hot Water
Cooling
- Central Air
Appliances
- Included: Dryer, Dishwasher, Electric Oven, Electric Range, Electric Water Heater, Refrigerator, Washer
Features
- Breakfast Bar, Eat-in Kitchen, Hot Tub/Spa, Sliding Glass Door(s), Solid Surface Counters, Skylights, Bedroom on Main Level, Loft
- Flooring: Carpet, Hardwood, Luxury Vinyl, Tile, Varies
- Doors: Sliding Doors
- Windows: Skylight(s), Thermal Windows
- Basement: Partially Finished,Sump Pump
- Number of fireplaces: 2
Interior area
- Total structure area: 2,075
- Total interior livable area: 2,075 sqft
Video & virtual tour
Property
Parking
- Total spaces: 2
- Parking features: Attached, Garage, Garage Door Opener
- Attached garage spaces: 2
Accessibility
- Accessibility features: Accessible Bedroom
Features
- Levels: Two
- Stories: 2
- Patio & porch: Balcony, Covered, Deck, Porch
- Exterior features: Blacktop Driveway, Balcony, Deck, Hot Tub/Spa, Play Structure
- Pool features: Association, Community
- Has spa: Yes
- Spa features: Hot Tub
Lot
- Size: 0.29 Acres
- Dimensions: 95 x 131
- Features: On Golf Course, Rectangular, Rectangular Lot
Details
- Parcel number: 31368908000000010280000000
- Special conditions: Standard
Construction
Type & style
- Home type: SingleFamily
- Architectural style: Two Story
- Property subtype: Single Family Residence
Materials
- Attic/Crawl Hatchway(s) Insulated, Blown-In Insulation, Wood Siding
- Foundation: Block
Condition
- Resale
- Year built: 1978
Utilities & green energy
- Sewer: Connected
- Water: Connected, Public
- Utilities for property: Cable Available, Electricity Connected, High Speed Internet Available, Sewer Connected, Water Connected
Green energy
- Energy efficient items: Appliances
Community & HOA
Community
- Features: Trails/Paths
- Subdivision: Radisson
HOA
- Amenities included: Basketball Court, Clubhouse, Dock, Golf Course, Playground, Pool, Tennis Court(s)
- HOA fee: $312 quarterly
Location
- Region: Baldwinsville
Financial & listing details
- Price per square foot: $178/sqft
- Tax assessed value: $228,480
- Annual tax amount: $7,410
- Date on market: 6/16/2026
- Cumulative days on market: 42 days
- Listing terms: Cash,Conventional,FHA,VA Loan
Estimated market value
$361,400
$343,000 - $379,000
$2,981/mo
Price history
| Date | Event | Price |
|---|---|---|
| 7/20/2026 | Price change | $369,000-7.7%$178/sqft |
Source:  NYSAMLSs #S1686815 Report a problem NYSAMLSs #S1686815 Report a problem | ||
| 6/30/2026 | Price change | $399,900-9.1%$193/sqft |
Source: NYSAMLSs #S1686815 Report a problem | ||
| 6/25/2026 | Price change | $439,900-0.6%$212/sqft |
Source: NYSAMLSs #S1686815 Report a problem | ||
| 6/17/2026 | Listed for sale | $442,777+254.2%$213/sqft |
Source: NYSAMLSs #S1686815 Report a problem | ||
| 10/31/1995 | Sold | $125,000$60/sqft |
Source: Public Record Report a problem | ||
Public tax history
| Year | Property taxes | Tax assessment |
|---|---|---|
| 2025 | -- | $228,480 |
| 2024 | -- | $228,480 |
| 2023 | -- | $228,480 |
| 2022 | -- | $228,480 +14.2% |
| 2021 | -- | $200,000 +5.8% |
| 2020 | -- | $189,000 |
| 2019 | -- | $189,000 |
| 2018 | -- | $189,000 +5% |
| 2017 | $5,756 +175.3% | $180,000 |
| 2016 | $2,091 | $180,000 |
| 2015 | -- | $180,000 |
| 2014 | -- | $180,000 |
| 2013 | -- | $180,000 |
| 2012 | -- | $180,000 |
| 2011 | -- | $180,000 |
| 2010 | -- | $180,000 +1.9% |
| 2009 | -- | $176,600 |
| 2008 | -- | $176,600 |
| 2007 | -- | $176,600 +2.7% |
| 2006 | -- | $172,000 +6% |
| 2005 | -- | $162,300 +7% |
| 2004 | -- | $151,700 |
| 2003 | -- | $151,700 +14% |
| 2002 | -- | $133,100 |
| 2001 | -- | $133,100 +3% |
| 2000 | -- | $129,200 |
Find assessor info on the county website
Monthly payment
Climate risks
Neighborhood: Radisson
Nearby schools
GreatSchools rating
- 7/10Catherine M Mcnamara Elementary SchoolGrades: PK-5Distance: 4.6 mi
- 6/10Theodore R Durgee Junior High SchoolGrades: 8-9Distance: 2.5 mi
- 8/10Charles W Baker High SchoolGrades: 10-12Distance: 2.5 mi
Schools provided by the listing agent
- Elementary: Catherine M McNamara Elementary
- Middle: Theodore R Durgee Junior High
- High: Charles W Baker High
- District: Baldwinsville
Source: NYSAMLSs. This data may not be complete. We recommend contacting the local school district to confirm school assignments for this home.
- $420,2004 bd3 ba2.2k sqft8716 Radburn Dr, Baldwinsville, NY 13027Off Market
- $413,1004 bd2 ba2.1k sqft8720 Radburn Dr, Baldwinsville, NY 13027Off Market
- $410,1003 bd3 ba2k sqft8714 Radburn Dr, Baldwinsville, NY 13027Off Market
- $363,9003 bd1 ba1.7k sqft8719 Radburn Dr, Baldwinsville, NY 13027Off Market
- $393,4003 bd2 ba1.9k sqft8722 Radburn Dr, Baldwinsville, NY 13027Off Market
- $369,5003 bd2 ba1.9k sqft8717 Radburn Dr, Baldwinsville, NY 13027Off Market
- $362,9003 bd2 ba1.7k sqft8721 Radburn Dr, Baldwinsville, NY 13027Off Market
- $379,5003 bd3 ba1.8k sqft8715 Radburn Dr, Baldwinsville, NY 13027Off Market
A local agent can set up tours, give advice and negotiate with sellers.
Similar homes
- $399,9003 bd3 ba1.4k sqft7895 Dewitt Dr, Baldwinsville, NY 13027For Sale

 MLS ID #S1696645, James Honsinger, Listing by: E.W. Baker Agency, Inc.. NYSAMLSs
 - $369,0002 bd2 ba1.8k sqft3630 Melvin Dr S, Baldwinsville, NY 13027For Sale
 MLS ID #S1700584, Eric Burrell, Listing by: Limestone Creek Properties LLC. NYSAMLSs
 - $399,9003 bd3 ba1.6k sqft37 Waterfront Dr, Baldwinsville, NY 13027For Sale
 MLS ID #S1701435, Tammy Dybacz, Listing by: The Beach Real Estate Team. NYSAMLSs
 - $269,9003 bd2 ba1.9k sqft6 Parkway Dr, Baldwinsville, NY 13027For Sale
 MLS ID #S1701867, Lucas Delia, Listing by: HHC Realty. NYSAMLSs
 - $269,0003 bd2 ba2.7k sqft7610 Van Buren Rd, Baldwinsville, NY 13027For SaleMLS ID #S1701711, Mandy Saloski, Listing by: Inquire Realty. NYSAMLSs
- $325,0004 bd3 ba1.6k sqft7330 Obrien Rd, Baldwinsville, NY 13027For SaleMLS ID #S1688886, Robert McTague, Listing by: Howard Hanna Real Estate. NYSAMLSs
- $389,0004 bd2 ba1.4k sqft6 Snogles Ln, Baldwinsville, NY 13027For SaleMLS ID #S1686901, Rebecca Babcock, Listing by: Coldwell Banker Prime Prop,Inc. NYSAMLSs
- $369,9003 bd3 ba1.8k sqft7601 Audrey Dr, North Syracuse, NY 13212For SaleMLS ID #S1702035, Donald C. Gendron, Listing by: JF Real Estate Residential LLC. NYSAMLSs
- $274,9003 bd2 ba1.5k sqft8218 Speach Dr, Baldwinsville, NY 13027For SaleMLS ID #S1690195, Nicole Donlin, Listing by: Howard Hanna Real Estate. NYSAMLSs
- $379,9004 bd3 ba2.7k sqft7604-7610 Van Buren Rd, Baldwinsville, NY 13027For SaleMLS ID #S1687962, Mandy Saloski, Listing by: Inquire Realty. NYSAMLSs
- $329,0004 bd3 ba1.8k sqft89 Inglesid Ln, Liverpool, NY 13090For SaleMLS ID #S1687475, Anthony Prince, Listing by: Howard Hanna Real Estate. NYSAMLSs
- $249,9003 bd2 ba1.5k sqft8383 Zenith Dr, Baldwinsville, NY 13027For SaleMLS ID #S1698316, Anne Marie Doyle, Listing by: Howard Hanna Real Estate. NYSAMLSs
- $549,0004 bd3 ba2.2k sqft7253 N Brickyard Rd, Baldwinsville, NY 13027For SaleMLS ID #S1693981, Joy Bush, Listing by: Howard Hanna Real Estate. NYSAMLSs
- $300,0003 bd2 ba1.5k sqft8180 Capricorn Dr, Liverpool, NY 13090For SaleMLS ID #S1700808, Amber Cavedine, Listing by: Hunt Real Estate ERA. NYSAMLSs
- $354,9004 bd3 ba2.1k sqft4192 Fireside Cir, Liverpool, NY 13090For SaleMLS ID #S1700792, Tabitha Cleveland, Listing by: Keller Williams Syracuse. NYSAMLSs
- $350,0004 bd2 ba1.9k sqft4735 Grange Rd, Clay, NY 13041For SaleMLS ID #S1689640, Mackenzie Rice, Listing by: Kirnan Real Estate. NYSAMLSs
- $320,0003 bd2 ba1.9k sqft17 Lowell Rd, Liverpool, NY 13090For SaleMLS ID #S1700667, Thomas O'Hara, Listing by: The O'Hara Group. NYSAMLSs
- $325,0004 bd3 ba2.5k sqft125 Colony Park Dr, Liverpool, NY 13088For SaleMLS ID #S1702444, Ben Gray, Listing by: eXp Realty. NYSAMLSs
- $389,9004 bd3 ba1.9k sqft7454 Thunderbird Rd, Liverpool, NY 13088For SaleMLS ID #S1696002, David Duskee, Listing by: Hunt Real Estate ERA. NYSAMLSs
- $299,9003 bd2 ba1.4k sqft4258 Amblewood Ln, Clay, NY 13041For SaleMLS ID #S1695717, Holly Kane, Listing by: Coldwell Banker Prime Prop,Inc. NYSAMLSs
