Welcome to 4192 Fireside Circle in Liverpool! Nestled on a cul-de-sac, this beautifully maintained 4-bedroom, 2.5-bath Colonial offers the perfect blend of comfort, style, and modern updates.
The main level features a spacious family room with a cozy wood-burning fireplace and sliding glass doors leading to the deck and beautiful backyard, ideal for entertaining, summer barbecues, or simply relaxing outdoors. You’ll also find a formal dining room, an additional living room offering flexible living space, and a convenient half bath.
Upstairs, you’ll discover four generously sized bedrooms, a full guest bath, and a primary suite with a beautifully remodeled shower.
This home has been thoughtfully updated throughout. Improvements include new kitchen appliances, a new washer and dryer, fresh carpeting in the bedrooms, stair runner, and hallway runner. All-new windows installed in 2017, freshly painted interior walls, ceilings, updated bathroom vanities, and much more.
Located in a desirable Liverpool neighborhood close to parks, shopping, restaurants, and major highways, this move-in-ready home is one you won’t want to miss.
Pending
$344,900
4192 Fireside Cir, Liverpool, NY 13090
4beds
2,106sqft
Single Family Residence
Built in 1973
6,629 Square Feet Lot
$-- Zestimate®
$164/sqft
$-- HOA
What's special
Cozy wood-burning fireplaceBeautiful backyardNew washer and dryerFour generously sized bedroomsFormal dining roomUpdated bathroom vanitiesNew kitchen appliances
- 47 days
- 66
- 0
Zillow last checked:
Listing updated:
Listed by:
Keller Williams Syracuse 315-701-6900,
Tabitha Cleveland 315-701-6900
Source: NYSAMLSs,MLS#: S1711034 Originating MLS: Syracuse
Originating MLS: SyracuseFacts & features
Interior
Bedrooms & bathrooms
- Bedrooms: 4
- Bathrooms: 3
- Full bathrooms: 2
- 1/2 bathrooms: 1
- Main level bathrooms: 1
Heating
- Gas, Forced Air
Cooling
- Central Air
Appliances
- Included: Dryer, Dishwasher, Gas Oven, Gas Range, Gas Water Heater, Microwave, Refrigerator, Washer
- Laundry: In Basement, Main Level
Features
- Separate/Formal Dining Room, Eat-in Kitchen, Separate/Formal Living Room, Bath in Primary Bedroom
- Flooring: Carpet, Hardwood, Tile, Varies
- Basement: Full
- Number of fireplaces: 1
Interior area
- Total structure area: 2,106
- Total interior livable area: 2,106 sqft
Video & virtual tour
Property
Parking
- Total spaces: 2
- Parking features: Attached, Garage, Driveway, Garage Door Opener
- Attached garage spaces: 2
Features
- Levels: Two
- Stories: 2
- Exterior features: Blacktop Driveway
Lot
- Size: 6,629 Square Feet
- Dimensions: 51 x 130
- Features: Cul-De-Sac, Rectangular, Rectangular Lot, Residential Lot
Details
- Parcel number: 31248908600000110140000000
- Special conditions: Standard
Construction
Type & style
- Home type: SingleFamily
- Architectural style: Colonial,Two Story
- Property subtype: Single Family Residence
Materials
- Vinyl Siding
- Foundation: Block
- Roof: Asphalt
Condition
- Resale
- Year built: 1973
Utilities & green energy
- Sewer: Connected
- Water: Connected, Public
- Utilities for property: Sewer Connected, Water Connected
Community & HOA
Location
- Region: Liverpool
Financial & listing details
- Price per square foot: $164/sqft
- Tax assessed value: $6,500
- Annual tax amount: $7,521
- Date on market: 8/31/2026
- Cumulative days on market: 38 days
- Listing terms: Cash,Conventional,FHA,VA Loan
Estimated market value
Not available
Estimated sales range
Not available
Not available
Price history
| Date | Event | Price |
|---|---|---|
| 9/3/2026 | Pending sale | $344,900$164/sqft |
Source:  NYSAMLSs #S1711034 Report a problem NYSAMLSs #S1711034 Report a problem | ||
| 8/31/2026 | Listed for sale | $344,900-2.8%$164/sqft |
Source: NYSAMLSs #S1711034 Report a problem | ||
| 8/31/2026 | Listing removed | $354,900$169/sqft |
Source: NYSAMLSs #S1700792 Report a problem | ||
| 8/21/2026 | Pending sale | $354,900$169/sqft |
Source: NYSAMLSs #S1700792 Report a problem | ||
| 8/1/2026 | Price change | $354,900-2.8%$169/sqft |
Source: NYSAMLSs #S1700792 Report a problem | ||
| 7/23/2026 | Listed for sale | $365,000+170.4%$173/sqft |
Source: NYSAMLSs #S1700792 Report a problem | ||
| 9/5/2017 | Sold | $135,000$64/sqft |
Source: NYSAMLSs #S1033744 Report a problem | ||
| 8/21/2017 | Pending sale | $135,000$64/sqft |
Source: Seven Valley Realty, Inc. #S1033744 Report a problem | ||
| 6/30/2017 | Price change | $135,000-11.2%$64/sqft |
Source: Seven Valley Realty, Inc. #S1033744 Report a problem | ||
| 5/28/2017 | Listed for sale | $152,000$72/sqft |
Source: Seven Valley Realty, Inc. #S1033744 Report a problem | ||
| 5/19/2017 | Pending sale | $152,000$72/sqft |
Source: Seven Valley Realty, Inc. #S1033744 Report a problem | ||
| 5/15/2017 | Price change | $152,000-3.2%$72/sqft |
Source: Seven Valley Realty, Inc. #S1033744 Report a problem | ||
| 5/5/2017 | Price change | $157,000-4.8%$75/sqft |
Source: Seven Valley Realty, Inc. #S1033744 Report a problem | ||
| 3/26/2017 | Listed for sale | $164,900-0.1%$78/sqft |
Source: Seven Valley Realty, Inc. #S1033744 Report a problem | ||
| 5/26/2010 | Sold | $165,000+0.6%$78/sqft |
Source: Public Record Report a problem | ||
| 6/19/2008 | Sold | $164,000$78/sqft |
Source: Public Record Report a problem | ||
Public tax history
| Year | Property taxes | Tax assessment |
|---|---|---|
| 2025 | -- | $6,500 |
| 2024 | -- | $6,500 |
| 2023 | -- | $6,500 |
| 2022 | -- | $6,500 |
| 2021 | -- | $6,500 |
| 2020 | -- | $6,500 |
| 2019 | -- | $6,500 |
| 2018 | -- | $6,500 -12.2% |
| 2017 | $6,367 +178.1% | $7,400 |
| 2016 | $2,289 | $7,400 |
| 2015 | -- | $7,400 |
| 2014 | -- | $7,400 |
| 2013 | -- | $7,400 |
| 2012 | -- | $7,400 |
| 2011 | -- | $7,400 |
| 2010 | -- | $7,400 |
| 2009 | -- | $7,400 |
| 2008 | -- | $7,400 |
| 2007 | -- | $7,400 |
| 2006 | -- | $7,400 |
| 2005 | -- | $7,400 |
| 2004 | -- | $7,400 |
| 2003 | -- | $7,400 |
| 2002 | -- | $7,400 |
| 2001 | -- | $7,400 |
| 2000 | -- | $7,400 |
Find assessor info on the county website
Monthly payment
Climate risks
Neighborhood: 13090
Nearby schools
Schools provided by the listing agent
- District: Liverpool
Source: NYSAMLSs. This data may not be complete. We recommend contacting the local school district to confirm school assignments for this home.


Similar homes
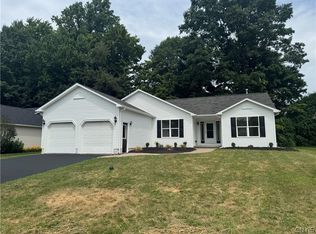
- $349,9004 bd3 ba2k sqft8009 Thyme Cir, Liverpool, NY 13090For Sale

 MLS ID #S1702718, Brionna Skakal, Listing by: Acropolis Realty Group LLC. NYSAMLSs
 - $314,9004 bd2 ba1.6k sqft13 Inglesid Ln, Liverpool, NY 13090For Sale
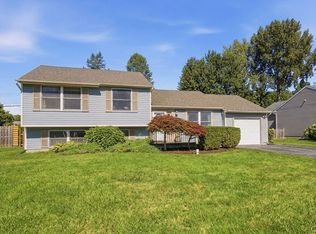 MLS ID #S1713456, Briana Payne, Listing by: Real Broker NY LLC. NYSAMLSs
 - $398,0004 bd3 ba2.5k sqft4114 Metauro Dr, Liverpool, NY 13090For Sale
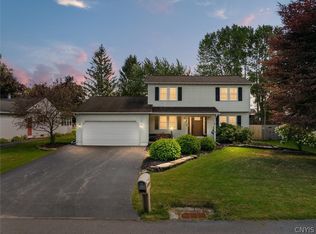 MLS ID #S1707737, Mary F Licata, Listing by: Hunt Real Estate ERA. NYSAMLSs
 - $345,0003 bd2 ba1.5k sqft3438 Stanford Dr, Baldwinsville, NY 13027For Sale
 MLS ID #S1721585, Patrick D Haggerty, Listing by: Century 21 Leah's Signature. NYSAMLSs
 - $429,9004 bd3 ba2.4k sqft4233 Halfmoon Cir, Liverpool, NY 13090For SaleMLS ID #S1704910, Anna Phillips, Listing by: Hunt Real Estate ERA. NYSAMLSs
- $371,9904 bd3 ba2.1k sqft7505 Overland Dr, North Syracuse, NY 13212For SaleMLS ID #S1719438, Lynne Fiorini Corp, Listing by: Howard Hanna Real Estate. NYSAMLSs
- $344,9004 bd2 ba1.5k sqft205 Sizzano Trl, Syracuse, NY 13209For SaleMLS ID #S1716548, Kathryn G Woodruff, Listing by: WEICHERT, REALTORS-TBG. NYSAMLSs
- $269,9005 bd2 ba1.5k sqft110 Green Acres Dr, Liverpool, NY 13090For SaleMLS ID #S1715830, Joyce Cardone, Listing by: Rooftop Realty Group LLC. NYSAMLSs
- $339,0002 bd3 ba1.5k sqft4165 Sandbar Ln, Liverpool, NY 13090For SaleMLS ID #S1709923, Sunshine Sara Equinozzi, Listing by: Howard Hanna Real Estate. NYSAMLSs
- $347,0004 bd3 ba1.7k sqft122 Smokey Hollow Rd, Baldwinsville, NY 13027For SaleMLS ID #S1717002, Robert McTague, Listing by: Howard Hanna Real Estate. NYSAMLSs
- $349,9003 bd3 ba1.6k sqft6000 Hebrides Trl, Cicero, NY 13039For SaleMLS ID #S1719733, Wendy Loguidice, Listing by: Acropolis Realty Group LLC. NYSAMLSs
- $349,9003 bd2 ba1.7k sqft276 Stewarts Corners Rd, Pennellville, NY 13132For SaleMLS ID #S1716555, Amanda Faatz, Listing by: Acropolis Realty Group LLC. NYSAMLSs
- $369,9004 bd3 ba2.3k sqft5000 W Genesee St, Camillus, NY 13031For SaleMLS ID #S1716760, Thomas Kehoskie, Listing by: Independent Realty Group. NYSAMLSs
- $349,9002 bd2 ba1.7k sqft6147 Palm Summit Cir, Cicero, NY 13039For SaleMLS ID #S1719851, Megan T Shatraw, Listing by: Hunt Real Estate ERA. NYSAMLSs
- $389,9004 bd3 ba2k sqft5494 Ravensthorpe Way, Clay, NY 13041For SaleMLS ID #S1715150, Joseph DeMauro, Listing by: Integrated Real Estate Ser LLC. NYSAMLSs
- $319,9004 bd3 ba2.1k sqft4636 Goldrush Dr, Marcellus, NY 13108For SaleMLS ID #S1714051, Sarah Massett, Listing by: Hunt Real Estate Era. NYSAMLSs
- $429,0003 bd3 ba1.7k sqft3135 Samantha Dr, Baldwinsville, NY 13027For SaleMLS ID #S1714239, Maureen Miles, Listing by: HHC Realty. NYSAMLSs
- $299,0003 bd3 ba2k sqft4174 Howlett Hill Rd, Syracuse, NY 13215For SaleMLS ID #S1719089, Anthony Markusz, Listing by: Hunt Real Estate Era. NYSAMLSs
- $290,0003 bd2 ba1.7k sqft505 4th St, Liverpool, NY 13088For SaleMLS ID #S1684875, Amanda Faatz, Listing by: Acropolis Realty Group LLC. NYSAMLSs
- $334,9004 bd2 ba1.6k sqft118 Winding Way, Camillus, NY 13031For SaleMLS ID #S1701147, Thomas Kehoskie, Listing by: Independent Realty Group. NYSAMLSs
