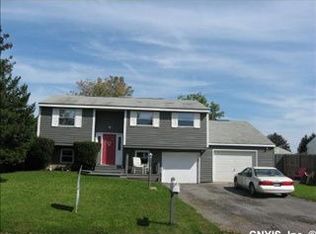
Welcome Home! This attractive home has been beautifully updated within the last two years and is truly move-in ready for its new owner! The exterior has been refreshed with brand-new siding, a new roof, front door, and garage doors. Step inside to a spacious living room featuring built-in cabinets that provide excellent storage and the perfect space to display décor or a television. The kitchen offers plenty of cabinet space and a convenient eat-in area that leads to a large, newly painted deck overlooking the fully fenced backyard—perfect for summer barbecues, entertaining, or relaxing outdoors.
The home features three bedrooms, including a spacious primary bedroom with custom closet cabinetry and new flooring. The full bathroom has been completely renovated with new flooring, a new vanity, a tub with ceramic tile surround, and updated lighting. The lower level offers additional living space that can be used as a playroom, family room, home office, or flexible living area. An updated half bathroom adds even more convenience. Additional updates include central air conditioning, a new hot water heater, and fresh interior paint. With so many recent improvements, this home is ready for you to move in and make it your own. Come see it today and make this house your HOME!
Active
Price cut: $10K (8/3)
$289,900
4258 Amblewood Ln, Clay, NY 13041
3beds
1,400sqft
Single Family Residence
Built in 1975
7,701 Square Feet Lot
$-- Zestimate®
$207/sqft
$-- HOA
What's special
New roofCentral air conditioningBeautifully updatedSpacious primary bedroomLarge newly painted deckBrand-new sidingCustom closet cabinetry
- 21 days |
- 1,501 |
- 108 |
Zillow last checked:
Listing updated:
Listed by:
Coldwell Banker Prime Prop,Inc 315-622-0161,
Holly Kane 315-622-0161
Source: NYSAMLSs,MLS#: S1695717 Originating MLS: Syracuse
Originating MLS: SyracuseFacts & features
Interior
Bedrooms & bathrooms
- Bedrooms: 3
- Bathrooms: 2
- Full bathrooms: 1
- 1/2 bathrooms: 1
- Main level bathrooms: 1
Heating
- Gas, Forced Air
Cooling
- Central Air
Appliances
- Included: Dryer, Dishwasher, Exhaust Fan, Electric Oven, Electric Range, Gas Water Heater, Refrigerator, Range Hood, Washer
- Laundry: In Basement
Features
- Entrance Foyer, Eat-in Kitchen, Separate/Formal Living Room, Living/Dining Room, Sliding Glass Door(s), Bedroom on Main Level, Programmable Thermostat
- Flooring: Carpet, Laminate, Varies, Vinyl
- Doors: Sliding Doors
- Basement: Full,Finished,Walk-Out Access
- Has fireplace: No
Interior area
- Total structure area: 1,400
- Total interior livable area: 1,400 sqft
- Finished area below ground: 372
Video & virtual tour
Property
Parking
- Total spaces: 2
- Parking features: Attached, Garage, Driveway
- Attached garage spaces: 2
Features
- Levels: Two
- Stories: 2
- Patio & porch: Deck
- Exterior features: Blacktop Driveway, Deck, Fully Fenced
- Fencing: Full
Lot
- Size: 7,701 Square Feet
- Dimensions: 70 x 110
- Features: Rectangular, Rectangular Lot, Residential Lot
Details
- Parcel number: 31248905800000090480000000
- Special conditions: Standard
Construction
Type & style
- Home type: SingleFamily
- Architectural style: Raised Ranch,Two Story
- Property subtype: Single Family Residence
Materials
- Vinyl Siding, Copper Plumbing
- Foundation: Block
Condition
- Resale
- Year built: 1975
Utilities & green energy
- Electric: Circuit Breakers
- Sewer: Connected
- Water: Connected, Public
- Utilities for property: Cable Available, High Speed Internet Available, Sewer Connected, Water Connected
Community & HOA
Location
- Region: Clay
Financial & listing details
- Price per square foot: $207/sqft
- Tax assessed value: $4,700
- Annual tax amount: $5,764
- Date on market: 7/20/2026
- Listing terms: Cash,Conventional,FHA,VA Loan
Estimated market value
Not available
Estimated sales range
Not available
Not available
Price history
| Date | Event | Price |
|---|---|---|
| 8/3/2026 | Price change | $289,900-3.3%$207/sqft |
Source:  NYSAMLSs #S1695717 Report a problem NYSAMLSs #S1695717 Report a problem | ||
| 7/20/2026 | Listed for sale | $299,900+30.7%$214/sqft |
Source: NYSAMLSs #S1695717 Report a problem | ||
| 12/6/2024 | Sold | $229,500$164/sqft |
Source: NYSAMLSs #S1558562 Report a problem | ||
| 10/19/2024 | Pending sale | $229,500$164/sqft |
Source: NYSAMLSs #S1558562 Report a problem | ||
| 10/3/2024 | Price change | $229,500-4%$164/sqft |
Source: NYSAMLSs #S1558562 Report a problem | ||
| 9/30/2024 | Pending sale | $239,000$171/sqft |
Source: NYSAMLSs #S1558562 Report a problem | ||
| 8/13/2024 | Listed for sale | $239,000+97.5%$171/sqft |
Source: NYSAMLSs #S1558562 Report a problem | ||
| 8/29/2005 | Sold | $121,000$86/sqft |
Source: Public Record Report a problem | ||
Public tax history
| Year | Property taxes | Tax assessment |
|---|---|---|
| 2025 | -- | $4,700 |
| 2024 | -- | $4,700 |
| 2023 | -- | $4,700 |
| 2022 | -- | $4,700 |
| 2021 | -- | $4,700 |
| 2020 | -- | $4,700 |
| 2019 | -- | $4,700 |
| 2018 | -- | $4,700 |
| 2017 | $4,095 +128% | $4,700 |
| 2016 | $1,796 | $4,700 |
| 2015 | -- | $4,700 |
| 2014 | -- | $4,700 |
| 2013 | -- | $4,700 |
| 2012 | -- | $4,700 |
| 2011 | -- | $4,700 |
| 2010 | -- | $4,700 |
| 2009 | -- | $4,700 |
| 2008 | -- | $4,700 |
| 2007 | -- | $4,700 |
| 2006 | -- | $4,700 |
| 2005 | -- | $4,700 |
| 2004 | -- | $4,700 |
| 2003 | -- | $4,700 |
| 2002 | -- | $4,700 |
| 2001 | -- | $4,700 |
| 2000 | -- | $4,700 |
Find assessor info on the county website
Monthly payment
Climate risks
Neighborhood: 13041
Nearby schools
GreatSchools rating
- NAWillow Field Elementary SchoolGrades: K-2Distance: 1.2 mi
- 8/10Soule Road Middle SchoolGrades: 6-8Distance: 0.5 mi
- 7/10Liverpool High SchoolGrades: 9-12Distance: 2.2 mi
Schools provided by the listing agent
- District: Liverpool
Source: NYSAMLSs. This data may not be complete. We recommend contacting the local school district to confirm school assignments for this home.
- $281,1003 bd2 ba1.3k sqft4260 Amblewood Ln, Clay, NY 13041Off Market

- $283,4003 bd2 ba1.6k sqft4256 Amblewood Ln, Clay, NY 13041Off Market
- $287,4003 bd2 ba1.9k sqft4262 Amblewood Ln, Clay, NY 13041Off Market
- $262,2003 bd1 ba1.5k sqft4254 Amblewood Ln, Clay, NY 13041Off Market
- $262,8003 bd2 ba1.5k sqft4259 Amblewood Ln, Clay, NY 13041Off Market
- $291,1003 bd2 ba1.5k sqft4257 Amblewood Ln, Clay, NY 13041Off Market
- $321,9003 bd2 ba1.6k sqft4264 Amblewood Ln, Clay, NY 13041Off Market
- $308,1004 bd2 ba1.9k sqft4261 Amblewood Ln, Clay, NY 13041Off Market
A local agent can set up tours, give advice and negotiate with sellers.
Similar homes
- $295,0003 bd1 ba1.2k sqft4228 Hunting Creek Dr, Clay, NY 13041For Sale

 MLS ID #S1703120, Dannielle E Simiele, Listing by: Coldwell Banker Prime Prop,Inc. NYSAMLSs
 - $259,0003 bd2 ba1.5k sqft8059 Spruce Hill Dr, Clay, NY 13041For Sale
 MLS ID #S1702177, Kelly Ryan Vidakovic, Listing by: Keller Williams Syracuse. NYSAMLSs
 - $259,9003 bd2 ba1.1k sqft4203 Orion Path, Liverpool, NY 13090For Sale
 MLS ID #S1704391, Kelly Suzanne Hall, Listing by: eXp Realty. NYSAMLSs
 - $299,9004 bd2 ba1.4k sqft8193 Rizzo Dr, Clay, NY 13041For Sale
 MLS ID #S1695069, Thomas K Elleman Jr, Listing by: Howard Hanna Real Estate. NYSAMLSs
 - $319,0004 bd2 ba1.4k sqft4211 Inverrary Dr, Liverpool, NY 13090For SaleMLS ID #S1703220, Clara Bader, Listing by: Keller Williams Syracuse. NYSAMLSs
- $298,0003 bd2 ba1.9k sqft17 Lowell Rd, Liverpool, NY 13090For SaleMLS ID #S1700667, Thomas O'Hara, Listing by: The O'Hara Group. NYSAMLSs
- $249,9003 bd2 ba1.7k sqft8056 Beacon Hill Cir, Liverpool, NY 13090For SaleMLS ID #S1703368, Dylan Wise, Listing by: Howard Hanna Real Estate. NYSAMLSs
- $329,9003 bd3 ba1.4k sqft7433 Thunderbird Rd, Liverpool, NY 13088For SaleMLS ID #S1704269, David Duskee, Listing by: Hunt Real Estate ERA. NYSAMLSs
- $289,9004 bd2 ba1.7k sqft203 Oakridge Dr, Camillus, NY 13031For SaleMLS ID #S1704495, Lori A. Harrington, Listing by: Howard Hanna Real Estate. NYSAMLSs
- $249,9003 bd2 ba1.5k sqft213 Birchwood Blvd, Baldwinsville, NY 13027For SaleMLS ID #S1702684, Michael Miceli, Listing by: Real Broker NY LLC. NYSAMLSs
- $289,9004 bd2 ba1.8k sqft103 Oakridge Cir, Syracuse, NY 13209For SaleMLS ID #S1702610, Michael Losurdo, Listing by: MyTown Realty LLC. NYSAMLSs
- $265,0003 bd2 ba1.2k sqft8615 Weaver Rd, Cicero, NY 13039For SaleMLS ID #S1699101, Patricia Ann Tracey, Listing by: Howard Hanna Real Estate. NYSAMLSs
- $239,0003 bd2 ba1.1k sqft203 Wells Ave W, North Syracuse, NY 13212For SaleMLS ID #S1701941, Olivia Davoli, Listing by: Howard Hanna Real Estate. NYSAMLSs
- $350,0003 bd2 ba1.8k sqft6894 Larkin St, Liverpool, NY 13088For SaleMLS ID #S1704693, Ben Gray, Listing by: eXp Realty. NYSAMLSs
- $279,9003 bd3 ba1.5k sqft200 Camillus Dr, Camillus, NY 13031For SaleMLS ID #S1704917, Jolene Gormel, Listing by: Hunt Real Estate ERA. NYSAMLSs
- $273,0002 bd2 ba1.3k sqft8235 Boatwatch Dr, Baldwinsville, NY 13027For SaleMLS ID #S1704799, Holly Kane, Listing by: Coldwell Banker Prime Prop,Inc. NYSAMLSs
- $274,9003 bd4 ba1.7k sqft709 State Route 176, Fulton, NY 13069For SaleMLS ID #S1703841, Connor Schwartz, Listing by: The O'Hara Group. NYSAMLSs
- $349,9003 bd2 ba1.3k sqft12 Cross Country Dr, Baldwinsville, NY 13027For SaleMLS ID #S1667537, Ryan Millard, Listing by: Coldwell Banker Prime Prop,Inc. NYSAMLSs
- $274,9003 bd2 ba1.6k sqft6368 Lakeshore Rd, Cicero, NY 13039For SaleMLS ID #S1698389, Eric O'Mara, Listing by: Integrated Real Estate Ser LLC. NYSAMLSs
- $325,0003 bd2 ba1.3k sqft306 Woodland Rd, Syracuse, NY 13219For SaleMLS ID #S1703395, Patricia M Bombard, Listing by: Empire Realty Group. NYSAMLSs
