Welcome to 12 Cross Country Drive, a charming ranch nestled in the highly desirable Sun Meadows neighborhood! Located in the award-winning Baldwinsville School District, this home offers the perfect blend of comfort, convenience, and potential. Built in 2006, this 3-bedroom, 2-bath ranch is ready for your personal touches and cosmetic updates to truly make it your own. The open-concept floor plan features a vaulted ceiling, creating a bright and spacious atmosphere that's perfect for everyday living and entertaining. The private primary suite is thoughtfully separated from the additional bedrooms and offers a walk-in closet and ensuite bath. The partially finished basement provides excellent bonus space with endless possibilities for a family room, home office, gym, or hobby area. Step outside to enjoy the deck overlooking the fully vinyl-fenced backyard, complete with a storage shed for added convenience. Ideally located just minutes from major highways, shopping, dining, and all the amenities the Village of Baldwinsville has to offer. Priced to sell, this is a fantastic opportunity to build equity and make this wonderful house your new HOME!
Under contract
$349,900
12 Cross Country Dr, Baldwinsville, NY 13027
3beds
1,326sqft
Single Family Residence
Built in 2006
0.55 Acres Lot
$-- Zestimate®
$264/sqft
$-- HOA
What's special
Partially finished basementStorage shedOpen-concept floor planWalk-in closetEnsuite bathVaulted ceilingFully vinyl-fenced backyard
- 26 days
- 1,579
- 104
Zillow last checked:
Listing updated:
Listed by:
Coldwell Banker Prime Prop,Inc 315-622-0161,
Ryan Millard 315-622-0161
Source: NYSAMLSs,MLS#: S1667537 Originating MLS: Syracuse
Originating MLS: SyracuseFacts & features
Interior
Bedrooms & bathrooms
- Bedrooms: 3
- Bathrooms: 2
- Full bathrooms: 2
- Main level bathrooms: 2
- Main level bedrooms: 3
Heating
- Gas, Forced Air
Cooling
- Central Air
Appliances
- Included: Dishwasher, Free-Standing Range, Disposal, Gas Oven, Gas Range, Gas Water Heater, Microwave, Oven, Refrigerator
- Laundry: Main Level
Features
- Ceiling Fan(s), Cathedral Ceiling(s), Entrance Foyer, Eat-in Kitchen, Granite Counters, Great Room, Kitchen/Family Room Combo, Sliding Glass Door(s), Main Level Primary
- Flooring: Carpet, Ceramic Tile, Hardwood, Varies
- Doors: Sliding Doors
- Basement: Full,Partially Finished
- Has fireplace: No
Interior area
- Total structure area: 1,326
- Total interior livable area: 1,326 sqft
Video & virtual tour
Property
Parking
- Total spaces: 2
- Parking features: Attached, Garage, Driveway
- Attached garage spaces: 2
Features
- Levels: One
- Stories: 1
- Patio & porch: Deck
- Exterior features: Blacktop Driveway, Deck, Fully Fenced
- Fencing: Full
Lot
- Size: 0.55 Acres
- Dimensions: 105 x 227
- Features: Irregular Lot, Residential Lot
Details
- Additional structures: Shed(s), Storage
- Parcel number: 31568903300100060100000000
- Special conditions: Trust
Construction
Type & style
- Home type: SingleFamily
- Architectural style: Ranch
- Property subtype: Single Family Residence
Materials
- Frame, Stone, Vinyl Siding
- Foundation: Block
- Roof: Architectural,Shingle
Condition
- Resale
- Year built: 2006
Utilities & green energy
- Electric: Circuit Breakers
- Sewer: Connected
- Water: Connected, Public
- Utilities for property: Cable Available, Sewer Connected, Water Connected
Community & HOA
Community
- Subdivision: Sun Mdws Tr Sec 1
HOA
- Amenities included: None
Location
- Region: Baldwinsville
Financial & listing details
- Price per square foot: $264/sqft
- Tax assessed value: $245,616
- Annual tax amount: $8,376
- Date on market: 8/6/2026
- Cumulative days on market: 27 days
- Listing terms: Cash,Conventional,FHA,VA Loan
Estimated market value
Not available
Estimated sales range
Not available
Not available
Price history
| Date | Event | Price |
|---|---|---|
| 8/20/2026 | Contingent | $349,900$264/sqft |
Source:  NYSAMLSs #S1667537 Report a problem NYSAMLSs #S1667537 Report a problem | ||
| 8/6/2026 | Listed for sale | $349,900+64.7%$264/sqft |
Source: NYSAMLSs #S1667537 Report a problem | ||
| 4/24/2009 | Sold | $212,500-1.1%$160/sqft |
Source: Public Record Report a problem | ||
| 2/15/2009 | Price change | $214,900-4.4%$162/sqft |
Source: Coldwell Banker** #197873 Report a problem | ||
| 8/22/2008 | Listed for sale | $224,900+7.1%$170/sqft |
Source: Coldwell Banker** #197873 Report a problem | ||
| 6/4/2008 | Listing removed | $209,900$158/sqft |
Source: Keller Williams Realty #189746 Report a problem | ||
| 4/12/2008 | Price change | $209,900-4.5%$158/sqft |
Source: Postlets #187023 Report a problem | ||
| 3/15/2008 | Price change | $219,900-6.4%$166/sqft |
Source: Postlets #187023 Report a problem | ||
| 3/9/2008 | Listed for sale | $234,900+24.6%$177/sqft |
Source: Postlets #187023 Report a problem | ||
| 1/2/2007 | Sold | $188,500$142/sqft |
Source: Public Record Report a problem | ||
Public tax history
| Year | Property taxes | Tax assessment |
|---|---|---|
| 2025 | -- | $245,616 |
| 2024 | -- | $245,616 |
| 2023 | -- | $245,616 |
| 2022 | -- | $245,616 +14.2% |
| 2021 | -- | $215,000 +0.9% |
| 2020 | -- | $213,000 +3.9% |
| 2019 | -- | $205,000 +4.1% |
| 2018 | -- | $196,900 +5% |
| 2017 | $5,484 +128.4% | $187,500 |
| 2016 | $2,400 | $187,500 |
| 2015 | -- | $187,500 |
| 2014 | -- | $187,500 |
| 2013 | -- | $187,500 |
| 2012 | -- | $187,500 |
| 2011 | -- | $187,500 |
| 2010 | -- | $187,500 +0.3% |
| 2009 | -- | $187,000 |
| 2008 | -- | $187,000 +1.1% |
| 2007 | -- | $185,000 +640% |
| 2006 | -- | $25,000 |
Find assessor info on the county website
Monthly payment
Climate risks
Neighborhood: 13027
Nearby schools
Schools provided by the listing agent
- High: Charles W Baker High
- District: Baldwinsville
Source: NYSAMLSs. This data may not be complete. We recommend contacting the local school district to confirm school assignments for this home.
- $388,3003 bd3 ba1.7k sqft10 Cross Country Dr, Baldwinsville, NY 13027Off Market
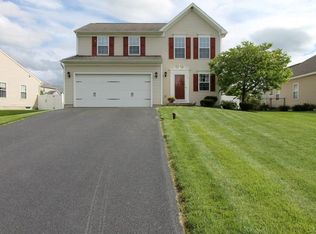
- $496,5003 bd2 ba2k sqft18 Cross Country Dr, Baldwinsville, NY 13027Off Market
- $466,1003 bd2 ba1.8k sqft8 Cross Country Dr, Baldwinsville, NY 13027Off Market

- $481,2004 bd3 ba2.2k sqft24 Cross Country Dr, Baldwinsville, NY 13027Off Market
Similar homes
- $315,0004 bd3 ba1.6k sqft7330 Obrien Rd, Baldwinsville, NY 13027For Sale

 MLS ID #S1688886, Robert McTague, Listing by: Howard Hanna Real Estate. NYSAMLSs
 - $399,9903 bd2 ba1.4k sqft7124 New Rte #31, Baldwinsville, NY 13027For Sale
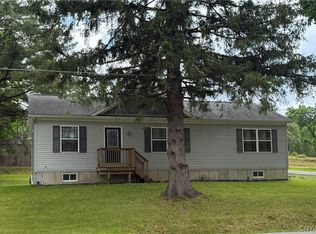 MLS ID #S1685623, Katherine Blaisdell, Listing by: Inquire Realty. NYSAMLSs
 - $249,9004 bd3 ba1.7k sqft122 Smokey Hollow Rd, Baldwinsville, NY 13027For Sale
 MLS ID #R1709331, Seth C. Skelly, Listing by: Wine Trail Properties, LLC. NYSAMLSs
 - $274,9003 bd2 ba1.5k sqft8218 Speach Dr, Baldwinsville, NY 13027For Sale
 MLS ID #S1690195, Nicole Donlin, Listing by: Howard Hanna Real Estate. NYSAMLSs
 - $299,9002 bd2 ba1.1k sqft1201 Greymoor Way, Baldwinsville, NY 13027For SaleMLS ID #B1708453, Derek Greene, Listing by: The Greene Realty Group. NYSAMLSs
- $349,9004 bd2 ba1.5k sqft205 Sizzano Trl, Syracuse, NY 13209For SaleMLS ID #S1708893, Kathryn G Woodruff, Listing by: WEICHERT, REALTORS-TBG. NYSAMLSs
- $279,9003 bd2 ba1.4k sqft4258 Amblewood Ln, Clay, NY 13041For SaleMLS ID #S1711265, Holly Kane, Listing by: Coldwell Banker Prime Prop,Inc. NYSAMLSs
- $249,9003 bd2 ba1.5k sqft8383 Zenith Dr, Baldwinsville, NY 13027For SaleMLS ID #S1698316, Anne Marie Doyle, Listing by: Howard Hanna Real Estate. NYSAMLSs
- $349,9003 bd3 ba1.9k sqft5169 Wagon Trails End, Syracuse, NY 13215For SaleMLS ID #S1707303, Kathy Fedrizzi, Listing by: Howard Hanna Real Estate. NYSAMLSs
- $319,0004 bd2 ba1.4k sqft4211 Inverrary Dr, Liverpool, NY 13090For SaleMLS ID #S1703220, Clara Bader, Listing by: Keller Williams Syracuse. NYSAMLSs
- $340,0003 bd3 ba1.5k sqft204 Hornady Dr, Syracuse, NY 13209For SaleMLS ID #S1704793, Jacob Kippen, Listing by: Rooftop Realty Group LLC. NYSAMLSs
- $349,0003 bd1 ba1.6k sqft3043 Tindall Rd, Cato, NY 13033For SaleMLS ID #S1706583, Courtney Joslin, Listing by: Acropolis Realty Group LLC. NYSAMLSs
- $345,0003 bd3 ba1.8k sqft4929 Limehill Dr, Syracuse, NY 13215For SaleMLS ID #S1697828, Lori A. Harrington, Listing by: Howard Hanna Real Estate. NYSAMLSs
- $349,0002 bd3 ba1.5k sqft4165 Sandbar Ln, Liverpool, NY 13090For SaleMLS ID #S1709923, Sunshine Sara Equinozzi, Listing by: Howard Hanna Real Estate. NYSAMLSs
- $349,9004 bd2 ba1.6k sqft118 Winding Way, Camillus, NY 13031For SaleMLS ID #S1701147, Thomas Kehoskie, Listing by: Independent Realty Group. NYSAMLSs
- $299,9003 bd2 ba1.6k sqft8025 Pickett Ln, Cicero, NY 13039For SaleMLS ID #S1709393, Michael Tucci, Listing by: MyTown Realty LLC. NYSAMLSs
- $300,0003 bd2 ba1.6k sqft9472 Bygone Dr, Brewerton, NY 13029For SaleMLS ID #R1708528, Evelyn Garcia, Listing by: Howard Hanna. NYSAMLSs
- $349,9003 bd3 ba1.4k sqft3483 Slate Hill Rd, Marcellus, NY 13108For SaleMLS ID #S1696360, Jacob Kippen, Listing by: Rooftop Realty Group LLC. NYSAMLSs
- $349,0003 bd2 ba1.9k sqft406 Darrow Ave, Syracuse, NY 13209For SaleMLS ID #S1703788, Valerie Ann Morris, Listing by: Adolfi Real Estate, Inc.. NYSAMLSs
- $269,9002 bd2 ba1.2k sqft8236 Boatwatch Dr, Baldwinsville, NY 13027For SaleMLS ID #S1696346, Joyce Cardone, Listing by: Rooftop Realty Group LLC. NYSAMLSs
