Welcome home to this beautifully maintained, three-level townhome offering the perfect blend of space, style, and sophistication! Modern, easy living can be found in this inviting home featuring a bright, open
concept main level with abundant natural light. Enjoy a spacious living area, and a brand new kitchen with ample cabinetry, generous granite counters, and a breakfast bar perfect for everyday meals or entertaining! The upper level provides comfortable, spacious bedrooms, including a spacious primary suite with ample closet space, and soft wall to wall carpeting, creating a beautiful retreat. The additional bedroom offers flexibility for family, guests, or a home office. The lower level increases your living space with a versatile family room with a gorgeous gas fireplace. Use as a home gym, office, or guest suite. An attached garage, convenient laundry area, and additional storage add to the home. Updates include a new roof, full kitchen remodel including gorgeous granite counters with a large breakfast bar, backsplash, cabinets, flooring, lighting and dishwasher and refrigerator, both bathrooms updated, lighting, ceiling fans, landscaping, and more! Enjoy the use of a private path down to the Seneca River, where you can fish, kayak, or walk alongside the river and enjoy the outdoors. Don't miss the opportunity to make this move-in-ready home your own!
Active
Price cut: $10K (7/30)
$269,900
8236 Boatwatch Dr, Baldwinsville, NY 13027
2beds
1,280sqft
Townhouse, Condominium
Built in 1993
-- sqft lot
$263,600 Zestimate®
$211/sqft
$10/mo HOA
What's special
Abundant natural lightNew roofAttached garageComfortable spacious bedroomsConvenient laundry areaAmple cabinetryBoth bathrooms updated
- 56 days
- 1,352
- 48
Zillow last checked:
Listing updated:
Listed by:
Rooftop Realty Group LLC 315-944-2198,
Joyce Cardone 315-380-5943
Source: NYSAMLSs,MLS#: S1696346 Originating MLS: Syracuse
Originating MLS: SyracuseFacts & features
Interior
Bedrooms & bathrooms
- Bedrooms: 2
- Bathrooms: 2
- Full bathrooms: 1
- 1/2 bathrooms: 1
- Main level bathrooms: 1
Heating
- Gas, Forced Air
Cooling
- Central Air
Appliances
- Included: Dryer, Dishwasher, Electric Oven, Electric Range, Disposal, Gas Water Heater, Microwave, Refrigerator, Washer
- Laundry: In Basement
Features
- Breakfast Bar, Ceiling Fan(s), Den, Entrance Foyer, Separate/Formal Living Room, Granite Counters, Kitchen/Family Room Combo, Sliding Glass Door(s)
- Flooring: Carpet, Luxury Vinyl, Tile, Varies
- Doors: Sliding Doors
- Basement: Full,Finished
- Number of fireplaces: 1
Interior area
- Total structure area: 1,280
- Total interior livable area: 1,280 sqft
Video & virtual tour
Property
Parking
- Total spaces: 1
- Parking features: Underground, Other, See Remarks, Garage Door Opener
- Garage spaces: 1
Features
- Stories: 3
- Patio & porch: Balcony, Deck
- Exterior features: Balcony, Deck
Lot
- Size: 2,888 Square Feet
- Dimensions: 20 x 138
- Features: Cul-De-Sac, Near Public Transit, Rectangular, Rectangular Lot, Residential Lot
Details
- Parcel number: 31248906500200010020030000
- Special conditions: Standard
Construction
Type & style
- Home type: Condo
- Property subtype: Townhouse, Condominium
Materials
- Vinyl Siding, Copper Plumbing
- Roof: Asphalt
Condition
- Resale
- Year built: 1993
Utilities & green energy
- Electric: Circuit Breakers
- Sewer: Connected
- Water: Connected, Public
- Utilities for property: Cable Available, High Speed Internet Available, Sewer Connected, Water Connected
Community & HOA
Community
- Subdivision: Kimbrook Pud Sec Boatwatc
HOA
- Services included: Common Area Maintenance, Common Area Insurance
- HOA fee: $125 annually
- HOA name: Self Managed
Location
- Region: Baldwinsville
Financial & listing details
- Price per square foot: $211/sqft
- Tax assessed value: $5,300
- Annual tax amount: $5,553
- Date on market: 7/8/2026
- Listing terms: Cash,Conventional,FHA,VA Loan
Estimated market value
$263,600
$250,000 - $277,000
$2,267/mo
Price history
| Date | Event | Price |
|---|---|---|
| 7/30/2026 | Price change | $269,900-3.6%$211/sqft |
Source:  NYSAMLSs #S1697638 Report a problem NYSAMLSs #S1697638 Report a problem | ||
| 7/8/2026 | Listed for sale | $279,900+137.2%$219/sqft |
Source: NYSAMLSs #S1696346 Report a problem | ||
| 4/30/2010 | Sold | $118,000-9.2%$92/sqft |
Source: Public Record Report a problem | ||
| 12/2/2009 | Listing removed | $129,900$101/sqft |
Source: Hunt Real Estate ERA #216571 Report a problem | ||
| 10/17/2009 | Price change | $129,900-3.7%$101/sqft |
Source: Hunt Real Estate ERA #216571 Report a problem | ||
| 9/29/2009 | Listed for sale | $134,900+44.4%$105/sqft |
Source: Hunt Real Estate ERA #216571 Report a problem | ||
| 6/18/2004 | Sold | $93,400+7.4%$73/sqft |
Source: Public Record Report a problem | ||
| 6/13/1996 | Sold | $87,000$68/sqft |
Source: Public Record Report a problem | ||
Public tax history
| Year | Property taxes | Tax assessment |
|---|---|---|
| 2025 | -- | $5,300 |
| 2024 | -- | $5,300 |
| 2023 | -- | $5,300 |
| 2022 | -- | $5,300 |
| 2021 | -- | $5,300 |
| 2020 | -- | $5,300 |
| 2019 | -- | $5,300 |
| 2018 | -- | $5,300 |
| 2017 | $2,322 +20.8% | $5,300 |
| 2016 | $1,923 | $5,300 |
| 2015 | -- | $5,300 |
| 2014 | -- | $5,300 |
| 2013 | -- | $5,300 |
| 2012 | -- | $5,300 |
| 2011 | -- | $5,300 |
| 2010 | -- | $5,300 |
| 2009 | -- | $5,300 |
| 2008 | -- | $5,300 |
| 2007 | -- | $5,300 |
| 2006 | -- | $5,300 |
| 2005 | -- | $5,300 |
| 2004 | -- | $5,300 |
| 2003 | -- | $5,300 |
| 2002 | -- | $5,300 |
| 2001 | -- | $5,300 |
| 2000 | -- | $5,300 |
Find assessor info on the county website
Monthly payment
Climate risks
Neighborhood: 13027
Nearby schools
Schools provided by the listing agent
- District: Baldwinsville
Source: NYSAMLSs. This data may not be complete. We recommend contacting the local school district to confirm school assignments for this home.
- $253,1002 bd1 ba1.2k sqft8234 Boatwatch Dr, Baldwinsville, NY 13027Off Market
- $264,2003 bd2 ba1.2k sqft8238 Boatwatch Dr, Baldwinsville, NY 13027Off Market
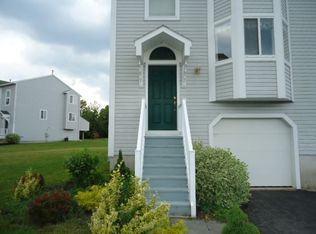
- $259,9002 bd2 ba1.2k sqft8232 Boatwatch Dr, Baldwinsville, NY 13027Off Market

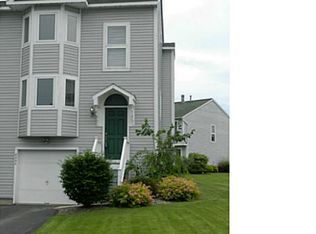
- $271,7003 bd1 ba1.2k sqft8250 Boatwatch Dr, Baldwinsville, NY 13027Off Market
Similar homes
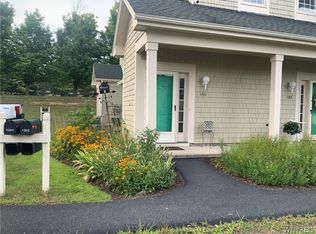
- $299,9002 bd2 ba1.1k sqft1201 Greymoor Way, Baldwinsville, NY 13027For Sale
 MLS ID #B1708453, Derek Greene, Listing by: The Greene Realty Group. NYSAMLSs
 - $249,9003 bd2 ba1.5k sqft8383 Zenith Dr, Baldwinsville, NY 13027For Sale
 MLS ID #S1698316, Anne Marie Doyle, Listing by: Howard Hanna Real Estate. NYSAMLSs
 - $274,9003 bd2 ba1.5k sqft8218 Speach Dr, Baldwinsville, NY 13027For Sale
 MLS ID #S1690195, Nicole Donlin, Listing by: Howard Hanna Real Estate. NYSAMLSs
 - $249,9004 bd3 ba1.7k sqft122 Smokey Hollow Rd, Baldwinsville, NY 13027For Sale
 MLS ID #R1709331, Seth C. Skelly, Listing by: Wine Trail Properties, LLC. NYSAMLSs
 - $315,0004 bd3 ba1.6k sqft7330 Obrien Rd, Baldwinsville, NY 13027For SaleMLS ID #S1688886, Robert McTague, Listing by: Howard Hanna Real Estate. NYSAMLSs
- $279,9003 bd2 ba1.4k sqft4258 Amblewood Ln, Clay, NY 13041For SaleMLS ID #S1711265, Holly Kane, Listing by: Coldwell Banker Prime Prop,Inc. NYSAMLSs
- $349,0002 bd3 ba1.5k sqft4165 Sandbar Ln, Liverpool, NY 13090For SaleMLS ID #S1709923, Sunshine Sara Equinozzi, Listing by: Howard Hanna Real Estate. NYSAMLSs
- $290,0003 bd2 ba1.5k sqft8103 Princess Path, Liverpool, NY 13090For SaleMLS ID #S1691126, Chip Hodgkins, Listing by: Hunt Real Estate ERA. NYSAMLSs
- $284,9003 bd1 ba1.2k sqft7388 Oakpost Rd, Liverpool, NY 13088For SaleMLS ID #S1707332, Benjamin DiBlasi, Listing by: NextHome CNY Realty. NYSAMLSs
- $399,9903 bd2 ba1.4k sqft7124 New Rte #31, Baldwinsville, NY 13027For SaleMLS ID #S1685623, Katherine Blaisdell, Listing by: Inquire Realty. NYSAMLSs
- $249,9003 bd2 ba1.5k sqft8484 Chinkapin Cir, Cicero, NY 13039For SaleMLS ID #S1710496, Kerrie Proud, Listing by: Howard Hanna Real Estate. NYSAMLSs
- $149,9002 bd1 ba1.2k sqft37 E Oneida St, Baldwinsville, NY 13027For SaleMLS ID #S1701152, Kimberly Tretowicz, Listing by: HHC Realty. NYSAMLSs
- $319,0004 bd2 ba1.4k sqft4211 Inverrary Dr, Liverpool, NY 13090For SaleMLS ID #S1703220, Clara Bader, Listing by: Keller Williams Syracuse. NYSAMLSs
- $260,0003 bd2 ba1.5k sqft2068 County Route 12, Central Square, NY 13036For SaleMLS ID #S1706661, Alicia Burrows, Listing by: Keller Williams Syracuse. NYSAMLSs
- $259,0003 bd2 ba1.5k sqft8059 Spruce Hill Dr, Clay, NY 13041For SaleMLS ID #S1702177, Kelly Ryan Vidakovic, Listing by: Keller Williams Syracuse. NYSAMLSs
- $269,9003 bd1 ba1.4k sqft111 Tallmadge Rd, North Syracuse, NY 13212For SaleMLS ID #S1709433, Christopher Kyle Raymond-Castro, Listing by: Real Broker NY LLC. NYSAMLSs
- $249,9003 bd2 ba1.6k sqft4976 W Taft Rd, Liverpool, NY 13088For SaleMLS ID #S1705253, James Burnham, Listing by: Coldwell Banker Prime Prop,Inc. NYSAMLSs
- $224,9003 bd2 ba1.2k sqft16 Huckleberry Ln, Liverpool, NY 13090For SaleMLS ID #S1705250, James Burnham, Listing by: Coldwell Banker Prime Prop,Inc. NYSAMLSs
- $300,0003 bd2 ba1.6k sqft9472 Bygone Dr, Brewerton, NY 13029For SaleMLS ID #R1708528, Evelyn Garcia, Listing by: Howard Hanna. NYSAMLSs
- $289,9004 bd2 ba1.3k sqft111 Patricia Dr, North Syracuse, NY 13212For SaleMLS ID #S1707364, Ryan Millard, Listing by: Coldwell Banker Prime Prop,Inc. NYSAMLSs
