Skip main navigation
Active
  • $224,900

    16 Huckleberry Ln, Liverpool, NY 13090

    3beds
    1,234sqft
    Loading
    Single Family Residence
    Built in 1960
    9,448 Square Feet Lot
    $-- Zestimate®
    $182/sqft
    $-- HOA

    What's special

    Plenty of natural lightConvenient half bathroomElectric cook topRecreational area with barNice landscapingBuilt-in wall ovenLarge bow window
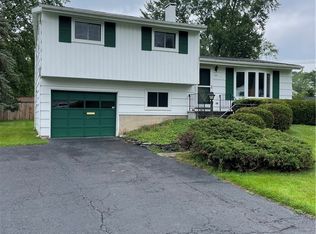
    Welcome to the Bayberry neighborhood! Long time owner of 51 years has owned this as a wonderful rental property and now it is time for someone else to capitalize on the opportunity. Three bedrooms and a bath and a half in this split level home offering four levels of space. As you approach, you'll notice nice landscaping and steps leading to the front door. Or, enter through the screened-in garage which offers even more hangout space or great storage, room for toys or a vehicle. If you enter through this area, you'll step into the first level which currently is set up as a recreational area with bar. This area also offers a convenient half bathroom and access to the basement which currently features a pool table and some extra hangout space. Through the front door, you'll step into a large living area with hardwood floors and plenty of natural light coming through large bow window. Living area is opened to dining space which leads into the kitchen. The kitchen has a vaulted ceiling and features a built-in wall oven and an electric cook top. Upstairs there are three bedrooms and another full bathroom. The roof is approximately eight years young and the furnace and water heater are roughly 10 years young. No showings prior to Saturday, 8/29/26 @ noon. Must have confirmed appointment, occupied by long-term tenants (12+ years). No showings on Sundays.
    4 days
    1,063
    74

    Zillow last checked:

    Listing updated:

    Listed by:

    Coldwell Banker Prime Prop,Inc 315-622-0161,

    James Burnham 315-622-0161

    Source: NYSAMLSs,MLS#: S1705250MLS LogoOriginating MLS: Syracuse

      Facts & features

      Interior

      Bedrooms & bathrooms
      • Bedrooms: 3
      • Bathrooms: 2
      • Full bathrooms: 1
      • 1/2 bathrooms: 1
      • Main level bathrooms: 1
      Heating
      • Gas, Forced Air
      Appliances
      • Included: Built-In Range, Built-In Oven, Electric Cooktop, Gas Water Heater, Refrigerator
      • Laundry: In Basement
      Features
      • Den, Living/Dining Room
      • Flooring: Hardwood, Varies
      • Basement: Full
      • Has fireplace: No
      Interior area
      • Total structure area: 1,234
      • Total interior livable area: 1,234 sqft
      • Finished area below ground: 242

      Property

      Parking
      • Total spaces: 1
      • Parking features: Attached, Garage, Driveway
      • Attached garage spaces: 1
      Features
      • Levels: One
      • Stories: 1
      • Exterior features: Blacktop Driveway
      Lot
      • Size: 9,448 Square Feet
      • Dimensions: 90 x 105
      • Features: Rectangular, Rectangular Lot, Residential Lot
      Details
      • Parcel number: 31248908600000290200000000
      • Special conditions: Standard

      Construction

      Type & style
      • Home type: SingleFamily
      • Architectural style: Split Level
      • Property subtype: Single Family Residence
      Materials
      • Vinyl Siding
      • Foundation: Block
      Condition
      • Resale
      • Year built: 1960

      Utilities & green energy

      • Sewer: Connected
      • Water: Connected, Public
      • Utilities for property: Cable Available, High Speed Internet Available, Sewer Connected, Water Connected

      Community & HOA

      Location
      • Region: Liverpool

      Financial & listing details

      • Price per square foot: $182/sqft
      • Tax assessed value: $4,300
      • Annual tax amount: $5,603
      • Date on market: 8/26/2026
      • Listing terms: Cash,Conventional,FHA,VA Loan

        Estimated market value

        Not available

        Estimated sales range

        Not available

        Not available

        Price history

        DateEventPrice
        8/26/2026Listed for sale$224,900$182/sqft
        Source: NYSAMLSs #S1705250 Report a problem
        10/29/2014Listing removed$1,200$1/sqft
        Source: KIRNAN REAL ESTATE INC. #S320687 Report a problem
        8/27/2014Listed for rent$1,200$1/sqft
        Source: Coldwell Banker Prime Properties #S318471 Report a problem

        Public tax history

        YearProperty taxesTax assessment
        2025-- $4,300
        2024-- $4,300
        2023-- $4,300
        2022-- $4,300
        2021-- $4,300
        2020-- $4,300
        2019-- $4,300
        2018-- $4,300
        2017$4,536 +166.4%$4,300
        2016$1,702 $4,300
        2015-- $4,300
        2014-- $4,300
        2013-- $4,300
        2012-- $4,300
        2011-- $4,300
        2010-- $4,300
        2009-- $4,300
        2008-- $4,300
        2007-- $4,300
        2006-- $4,300
        2005-- $4,300
        2004-- $4,300
        2003-- $4,300
        2002-- $4,300
        2001-- $4,300
        2000-- $4,300
        Find assessor info on the county website

        Monthly payment

        Estimated monthly payment$1,822
        All calculations are estimates and provided by Zillow, Inc. for informational purposes only. Actual amounts may vary.
        HOA fees may include property taxes on listings classified as Co-Ops. Contact the listing agent and/or owner for fee details.
        See how much you could borrow to make a competitive offer.

        Climate risks

        Neighborhood: 13090

        Getting around

        22 / 100
        Car-Dependent
        33 / 100
        Somewhat Bikeable

        Nearby schools

        GreatSchools rating
        Schools provided by the listing agent
        • High: Liverpool High
        • District: Liverpool

        Source: NYSAMLSs. This data may not be complete. We recommend contacting the local school district to confirm school assignments for this home.

        A local agent can set up tours, give advice and negotiate with sellers.

        Browse local experts