Welcome to this well-loved, one-family-owned split-level home in the desirable Bayberry community of Liverpool! Built in 1960, this spacious four-level home offers 4 bedrooms, 2 full baths, and plenty of room to live, work, and relax. Beautiful hardwood floors run throughout much of the home and were recently uncovered after being wonderfully protected beneath carpeting for years. Now refreshed with a bright, like-new appearance, the hardwood adds warmth, character, and timeless appeal to the living spaces. The main level features a large living room and formal dining room with beautiful hardwood floors, and a comfortable eat-in kitchen, creating a welcoming layout for everyday living and entertaining. The top level features a generously sized primary bedroom complete with its own private full bath. Three additional bedrooms are located on the second floor, along with a full bath, providing comfortable space for guests, or a home office. The lower level offers a versatile den conveniently located just off the garage entry, while the full basement provides abundant storage and plenty of potential for future living, recreation, or hobby space. Outside, enjoy the backyard and convenient storage shed—perfect for outdoor equipment, gardening supplies, and more. With its spacious layout, four levels of living, and long history of being lovingly maintained by one family, this Bayberry home offers a wonderful opportunity to add your personal touch and create a space of your own in a desirable Liverpool community.
Pending
$259,900
18 Huckleberry Ln, Liverpool, NY 13090
4beds
1,561sqft
Single Family Residence
Built in 1960
8,755 Square Feet Lot
$-- Zestimate®
$166/sqft
$-- HOA
What's special
Versatile denThree additional bedroomsConvenient storage shedGenerously sized primary bedroomSpacious four-level homeFormal dining roomBright like-new appearance
- 18 days
- 1,471
- 110
Zillow last checked:
Listing updated:
Listed by:
Howard Hanna Real Estate 315-622-2111,
Gina Burrows 315-622-2111
Source: NYSAMLSs,MLS#: S1718050 Originating MLS: Syracuse
Originating MLS: SyracuseFacts & features
Interior
Bedrooms & bathrooms
- Bedrooms: 4
- Bathrooms: 2
- Full bathrooms: 2
Heating
- Gas, Forced Air
Cooling
- Central Air
Appliances
- Included: Dryer, Electric Oven, Electric Range, Gas Water Heater, Refrigerator, Washer
- Laundry: In Basement
Features
- Den, Separate/Formal Dining Room, Entrance Foyer, Eat-in Kitchen, Separate/Formal Living Room, Window Treatments, Bath in Primary Bedroom
- Flooring: Hardwood, Other, See Remarks, Tile, Varies, Vinyl
- Windows: Drapes
- Basement: Full
- Has fireplace: No
Interior area
- Total structure area: 1,561
- Total interior livable area: 1,561 sqft
- Finished area below ground: 242
Video & virtual tour
Property
Parking
- Total spaces: 1
- Parking features: Attached, Garage
- Attached garage spaces: 1
Features
- Patio & porch: Patio
- Exterior features: Blacktop Driveway, Patio
Lot
- Size: 8,755 Square Feet
- Dimensions: 85 x 103
- Features: Rectangular, Rectangular Lot, Residential Lot
Details
- Parcel number: 31248908600000290210000000
- Special conditions: Trust
Construction
Type & style
- Home type: SingleFamily
- Architectural style: Split Level
- Property subtype: Single Family Residence
Materials
- Vinyl Siding, Copper Plumbing
- Foundation: Block
Condition
- Resale
- Year built: 1960
Utilities & green energy
- Electric: Circuit Breakers
- Sewer: Connected
- Water: Connected, Public
- Utilities for property: Sewer Connected, Water Connected
Community & HOA
Location
- Region: Liverpool
Financial & listing details
- Price per square foot: $166/sqft
- Tax assessed value: $5,400
- Annual tax amount: $6,525
- Date on market: 9/28/2026
- Cumulative days on market: 19 days
- Listing terms: Cash,Conventional,FHA,VA Loan
Estimated market value
Not available
Estimated sales range
Not available
Not available
Price history
| Date | Event | Price |
|---|---|---|
| 10/3/2026 | Pending sale | $259,900$166/sqft |
Source:  NYSAMLSs #S1718050 Report a problem NYSAMLSs #S1718050 Report a problem | ||
| 9/28/2026 | Listed for sale | $259,900$166/sqft |
Source: NYSAMLSs #S1718050 Report a problem | ||
Public tax history
| Year | Property taxes | Tax assessment |
|---|---|---|
| 2025 | -- | $5,400 |
| 2024 | -- | $5,400 |
| 2023 | -- | $5,400 |
| 2022 | -- | $5,400 |
| 2021 | -- | $5,400 |
| 2020 | -- | $5,400 |
| 2019 | -- | $5,400 |
| 2018 | -- | $5,400 |
| 2017 | $2,900 +210% | $5,400 |
| 2016 | $935 | $5,400 |
| 2015 | -- | $5,400 |
| 2014 | -- | $5,400 |
| 2013 | -- | $5,400 |
| 2012 | -- | $5,400 |
| 2011 | -- | $5,400 |
| 2010 | -- | $5,400 |
| 2009 | -- | $5,400 |
| 2008 | -- | $5,400 |
| 2007 | -- | $5,400 |
| 2006 | -- | $5,400 |
| 2005 | -- | $5,400 |
| 2004 | -- | $5,400 |
| 2003 | -- | $5,400 |
| 2002 | -- | $5,400 |
| 2001 | -- | $5,400 |
| 2000 | -- | $5,400 |
Find assessor info on the county website
Monthly payment
Climate risks
Neighborhood: 13090
Nearby schools
Schools provided by the listing agent
- District: Liverpool
Source: NYSAMLSs. This data may not be complete. We recommend contacting the local school district to confirm school assignments for this home.

Similar homes
- $289,9004 bd2 ba1.7k sqft20 Oriole Path, Liverpool, NY 13090For Sale

 MLS ID #S1714788, Dianne B. Fecteau, Listing by: Berkshire Hathaway CNY Realty. NYSAMLSs
 - $298,0003 bd2 ba1.5k sqft8312 Falcon Dr, Liverpool, NY 13090For Sale
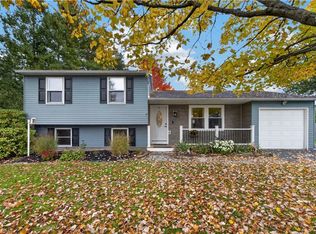 MLS ID #S1721925, Valerie Ferguson, Listing by: Hunt Real Estate ERA. NYSAMLSs
 - $269,9005 bd2 ba1.5k sqft110 Green Acres Dr, Liverpool, NY 13090For Sale
 MLS ID #S1715830, Joyce Cardone, Listing by: Rooftop Realty Group LLC. NYSAMLSs
 - $279,9004 bd3 ba1.3k sqft204 Chestnut Heights Dr, Liverpool, NY 13088For Sale
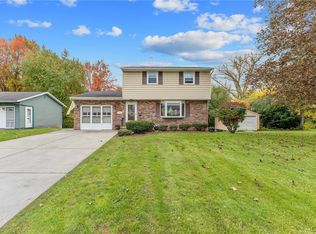 MLS ID #S1721544, Victor R. Shattuck, Listing by: Kirnan Real Estate. NYSAMLSs
 - $298,0004 bd3 ba1.8k sqft8086 Princess Path, Liverpool, NY 13090For SaleMLS ID #S1718383, Lauren DeGilormo, Listing by: Coldwell Banker Prime Prop,Inc. NYSAMLSs
- $319,9003 bd2 ba1.4k sqft8221 Coconut Tree Dr, Liverpool, NY 13090For SaleMLS ID #S1722152, Greg Wakeman, Listing by: Hunt Real Estate Era. NYSAMLSs
- $269,9004 bd2 ba1.4k sqft207 Church Pkwy, Cicero, NY 13212For SaleMLS ID #S1722203, Stephen Skinner, Listing by: Skinner & Assoc. Realty LLC. NYSAMLSs
- $239,9003 bd1 ba1.3k sqft507 Rita Dr, North Syracuse, NY 13212For SaleMLS ID #S1722376, Barbara V Ciricillo, Listing by: Coldwell Banker Prime Prop,Inc. NYSAMLSs
- $246,5003 bd2 ba1.2k sqft4304 Amblewood Ln, Clay, NY 13041For SaleMLS ID #S1721811, Lucas Delia, Listing by: HHC Realty. NYSAMLSs
- $289,9003 bd3 ba2.2k sqft715 2nd St, Liverpool, NY 13088For SaleMLS ID #S1720948, James E. Kirby, Listing by: Coldwell Banker Prime Prop,Inc. NYSAMLSs
- $269,9003 bd3 ba1.4k sqft105 Hyland Dr, North Syracuse, NY 13212For SaleMLS ID #S1719658, Gina Burrows, Listing by: Howard Hanna Real Estate. NYSAMLSs
- $314,9004 bd2 ba1.6k sqft13 Inglesid Ln, Liverpool, NY 13090For SaleMLS ID #S1713456, Briana Payne, Listing by: Real Broker NY LLC. NYSAMLSs
- $269,9003 bd2 ba1.7k sqft5949 Pony Ln, Cicero, NY 13039For SaleMLS ID #S1721532, Ryan Millard, Listing by: Coldwell Banker Prime Prop,Inc. NYSAMLSs
- $339,9003 bd2 ba2.1k sqft7672 Dominion Pkwy, Liverpool, NY 13090For SaleMLS ID #S1721732, Jeffrey J MacBain, Listing by: Hunt Real Estate ERA. NYSAMLSs
- $249,9003 bd2 ba1.5k sqft106 Fergerson Park, North Syracuse, NY 13212For SaleMLS ID #S1721948, Patrick Anson, Listing by: Hunt Real Estate ERA. NYSAMLSs
- $289,4003 bd2 ba1.1k sqft8457 Partridge Way, Clay, NY 13041For SaleMLS ID #S1721628, Ryan Yamini, Listing by: Hunt Real Estate ERA. NYSAMLSs
- $224,9003 bd1 ba1.2k sqft7393 Oakpost Rd, Liverpool, NY 13088For SaleMLS ID #S1722382, Wendy Elmore, Listing by: Howard Hanna Real Estate. NYSAMLSs
- $262,0003 bd2 ba1.7k sqft5657 Stevens Dr, Cicero, NY 13039For SaleMLS ID #S1719872, Joy Bush, Listing by: Howard Hanna Real Estate. NYSAMLSs
- $289,0003 bd2 ba1.2k sqft8162 Adamello Cir, Clay, NY 13041For SaleMLS ID #S1721834, Lee Anne Hoppins, Listing by: Hunt Real Estate ERA. NYSAMLSs
- $220,0003 bd2 ba1.4k sqft142 Lynhurst Ave, North Syracuse, NY 13212For SaleMLS ID #S1719978, Mary F Licata, Listing by: Hunt Real Estate ERA. NYSAMLSs
