Unique 2248 Sq. ft., 3 bedroom, 2 1/2 bath raised ranch in Liverpool Village with great potential for an in-law apt. The main level has a huge updated eat in kitchen with stainless appliances, 2 pantries (1 is a walk-in) There is an entry hall, laundry room, large living/family room with a gas fireplace, a newer full bathroom and a year-round sunroom which walks out to a large deck. Upstairs has a large living room/dining room area, kitchen with a counter to eat at, and has a refrigerator, dishwasher and microwave. The area for a stove is compatible for either a gas or electric stove. There are 3 bedrooms with a newer half bath in the primary bedroom, and a full main bath. Hardwood floors are throughout the upstairs. The home has central air but also has a whole house fan. There is a large, detached garage and a shed in the yard. A nice walk to the Village center. Wonderful home that has been in the same family for many years with lots of updates throughout and is in move-n condition!!!
Active
$289,900
715 2nd St, Liverpool, NY 13088
3beds
2,248sqft
Single Family Residence
Built in 1965
8,712 Square Feet Lot
$-- Zestimate®
$129/sqft
$-- HOA
What's special
Gas fireplaceRefrigerator dishwasher and microwaveCentral airLarge detached garageFull main bathWhole house fanLaundry room
- 3 days
- 1,721
- 166
Zillow last checked:
Listing updated:
Listed by:
Coldwell Banker Prime Prop,Inc 315-214-2277,
James E. Kirby 315-214-2277
Source: NYSAMLSs,MLS#: S1720948 Originating MLS: Syracuse
Originating MLS: SyracuseFacts & features
Interior
Bedrooms & bathrooms
- Bedrooms: 3
- Bathrooms: 3
- Full bathrooms: 2
- 1/2 bathrooms: 1
- Main level bathrooms: 1
Heating
- Gas, Forced Air
Cooling
- Attic Fan, Central Air
Appliances
- Included: Dishwasher, Disposal, Gas Oven, Gas Range, Gas Water Heater, Microwave, Refrigerator
- Laundry: Main Level
Features
- Ceiling Fan(s), Entrance Foyer, Eat-in Kitchen, French Door(s)/Atrium Door(s), Separate/Formal Living Room, Granite Counters, Country Kitchen, Living/Dining Room, Pantry, See Remarks, Sliding Glass Door(s), Second Kitchen, Solid Surface Counters, Walk-In Pantry, Convertible Bedroom, In-Law Floorplan, Bath in Primary Bedroom
- Flooring: Carpet, Ceramic Tile, Hardwood, Laminate, Resilient, Varies
- Doors: Sliding Doors
- Basement: Full,Finished,Walk-Out Access
- Number of fireplaces: 1
Interior area
- Total structure area: 2,248
- Total interior livable area: 2,248 sqft
Video & virtual tour
Property
Parking
- Total spaces: 2
- Parking features: Detached, Garage, Driveway
- Garage spaces: 2
Features
- Levels: Two
- Stories: 2
- Patio & porch: Deck, Patio
- Exterior features: Blacktop Driveway, Deck, Patio
Lot
- Size: 8,712 Square Feet
- Dimensions: 66 x 132
- Features: Corner Lot, Near Public Transit, Rectangular, Rectangular Lot, Residential Lot
Details
- Additional structures: Shed(s), Storage
- Parcel number: 31480100500000040020000000
- Special conditions: Standard
Construction
Type & style
- Home type: SingleFamily
- Architectural style: Raised Ranch,Two Story
- Property subtype: Single Family Residence
Materials
- Brick, Vinyl Siding, Copper Plumbing
- Foundation: Block
- Roof: Asphalt
Condition
- Resale
- Year built: 1965
Utilities & green energy
- Electric: Circuit Breakers
- Sewer: Connected
- Water: Connected, Public
- Utilities for property: Cable Available, Electricity Connected, Sewer Connected, Water Connected
Community & HOA
Community
- Subdivision: Village
Location
- Region: Liverpool
Financial & listing details
- Price per square foot: $129/sqft
- Tax assessed value: $144,700
- Annual tax amount: $7,448
- Date on market: 10/13/2026
- Listing terms: Cash,Conventional,FHA
Estimated market value
Not available
Estimated sales range
Not available
Not available
Price history
| Date | Event | Price |
|---|---|---|
| 10/13/2026 | Listed for sale | $289,900$129/sqft |
Source:  NYSAMLSs #S1720948 Report a problem NYSAMLSs #S1720948 Report a problem | ||
Public tax history
| Year | Property taxes | Tax assessment |
|---|---|---|
| 2025 | -- | $144,700 |
| 2024 | -- | $144,700 |
| 2023 | -- | $144,700 |
| 2022 | -- | $144,700 +4% |
| 2021 | -- | $139,100 +3% |
| 2020 | -- | $135,000 +3.4% |
| 2019 | -- | $130,500 |
| 2018 | -- | $130,500 |
| 2017 | $7,455 +62.8% | $130,500 |
| 2016 | $4,580 | $130,500 |
| 2015 | -- | $130,500 |
| 2014 | -- | $130,500 |
| 2013 | -- | $130,500 |
| 2012 | -- | $130,500 |
| 2011 | -- | $130,500 |
| 2010 | -- | $130,500 |
| 2009 | -- | $130,500 |
| 2008 | -- | $130,500 +2% |
| 2007 | -- | $128,000 +11.3% |
| 2006 | -- | $115,000 +17.3% |
| 2005 | -- | $98,000 +5.9% |
| 2004 | -- | $92,500 +5.1% |
| 2003 | -- | $88,000 +15.5% |
| 2002 | -- | $76,200 |
| 2001 | -- | $76,200 |
| 2000 | -- | $76,200 |
Find assessor info on the county website
Monthly payment
Climate risks
Neighborhood: 13088
Nearby schools
Schools provided by the listing agent
- High: Liverpool High
- District: Liverpool
Source: NYSAMLSs. This data may not be complete. We recommend contacting the local school district to confirm school assignments for this home.
Similar homes
- $279,9004 bd3 ba1.3k sqft204 Chestnut Heights Dr, Liverpool, NY 13088For Sale
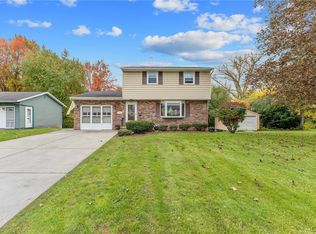
 MLS ID #S1721544, Victor R. Shattuck, Listing by: Kirnan Real Estate. NYSAMLSs
 - $290,0003 bd2 ba1.7k sqft505 4th St, Liverpool, NY 13088For Sale
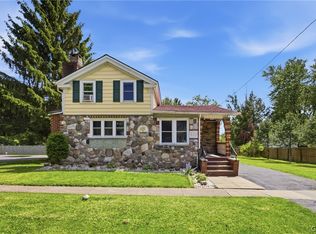 MLS ID #S1684875, Amanda Faatz, Listing by: Acropolis Realty Group LLC. NYSAMLSs
 - $299,9003 bd2 ba2k sqft211 E Arbordale Rd, Syracuse, NY 13219For Sale
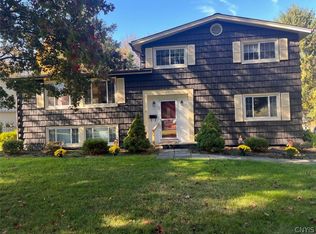 MLS ID #S1721698, Jeffrey Bonacci, Listing by: Coldwell Banker Prime Prop,Inc. NYSAMLSs
 - $298,0003 bd2 ba1.5k sqft8312 Falcon Dr, Liverpool, NY 13090For Sale
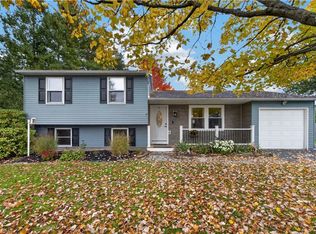 MLS ID #S1721925, Valerie Ferguson, Listing by: Hunt Real Estate ERA. NYSAMLSs
 - $309,9002 bd2 ba1.2k sqft134 Braintree Dr, Liverpool, NY 13088For SaleMLS ID #S1721405, Teri Scheirer, Listing by: Hunt Real Estate ERA. NYSAMLSs
- $189,9002 bd1 ba1.2k sqft704 1st St, Liverpool, NY 13088For SaleMLS ID #R1720537, Jamie Lynn Balon, Listing by: Tru Agent Real Estate. NYSAMLSs
- $276,5003 bd2 ba1.3k sqft104 Oakridge Dr, Syracuse, NY 13209For SaleMLS ID #S1721830, Katherine Clare Bell, Listing by: Bell Home Team. NYSAMLSs
- $224,9003 bd1 ba1.2k sqft7393 Oakpost Rd, Liverpool, NY 13088For SaleMLS ID #S1722382, Wendy Elmore, Listing by: Howard Hanna Real Estate. NYSAMLSs
- $319,9003 bd2 ba1.4k sqft8221 Coconut Tree Dr, Liverpool, NY 13090For SaleMLS ID #S1722152, Greg Wakeman, Listing by: Hunt Real Estate Era. NYSAMLSs
- $279,0003 bd2 ba1.2k sqft201 Oakridge Ter, Liverpool, NY 13088For SaleMLS ID #S1714808, Michael Novak, Listing by: Rooftop Realty Group LLC. NYSAMLSs
- $269,9003 bd3 ba1.4k sqft105 Hyland Dr, North Syracuse, NY 13212For SaleMLS ID #S1719658, Gina Burrows, Listing by: Howard Hanna Real Estate. NYSAMLSs
- $324,9004 bd2 ba1.5k sqft4816 Limestone Dr, Liverpool, NY 13088For SaleMLS ID #S1717230, Ryan Millard, Listing by: Coldwell Banker Prime Prop,Inc. NYSAMLSs
- $289,9004 bd2 ba1.7k sqft20 Oriole Path, Liverpool, NY 13090For SaleMLS ID #S1714788, Dianne B. Fecteau, Listing by: Berkshire Hathaway CNY Realty. NYSAMLSs
- $265,0003 bd2 ba1.9k sqft515 Yale Ave, Syracuse, NY 13219For SaleMLS ID #S1721272, Susan Li, Listing by: Coldwell Banker Prime Prop,Inc. NYSAMLSs
- $339,9003 bd2 ba2.1k sqft7672 Dominion Pkwy, Liverpool, NY 13090For SaleMLS ID #S1721732, Jeffrey J MacBain, Listing by: Hunt Real Estate ERA. NYSAMLSs
- $284,9003 bd1 ba1.2k sqft7388 Oakpost Rd, Liverpool, NY 13088For SaleMLS ID #S1707332, Benjamin DiBlasi, Listing by: NextHome CNY Realty. NYSAMLSs
- $349,0003 bd3 ba1.5k sqft99 Volney Dr, North Syracuse, NY 13212For SaleMLS ID #S1722766, Tara Emm, Listing by: Coldwell Banker Prime Prop,Inc. NYSAMLSs
- $239,9003 bd1 ba1.3k sqft507 Rita Dr, North Syracuse, NY 13212For SaleMLS ID #S1722376, Barbara V Ciricillo, Listing by: Coldwell Banker Prime Prop,Inc. NYSAMLSs
- $298,0004 bd3 ba1.8k sqft8086 Princess Path, Liverpool, NY 13090For SaleMLS ID #S1718383, Lauren DeGilormo, Listing by: Coldwell Banker Prime Prop,Inc. NYSAMLSs
