Welcome Home to this stunning Liverpool colonial, 4816 Limestone Dr! Located in the desirable Meadows neighborhood, across the street from the park & just minutes from the thruway! Enjoy the views of the Wemesfelder park on your wrap around porch overlooking the large corner lot & fresh landscape! Boasting over 1,500 sqft this home is not your traditional colonial! Walls were removed to create an open concept feel! The living room offers plenty of space for entertaining! The completely remodeled kitchen features ample cabinet space, quartz countertops & a new MASSIVE island! The half bath was updated as well! Newer windows brings in plenty of natural light! Upstairs includes four generous sized bedrooms, all with ample closet space! The full bath offers a tub & new vanity! There's new laminate flooring throughout with new baseboards! Outside you'll enjoy the brand new fenced in yard & paver patio PERFECT for outdoor entertaining! Limestone has so much to offer, you'll quickly fall in LOVE! Delayed showings and negotiations until 12pm on Saturday 9/26/26.
Active
$324,900
4816 Limestone Dr, Liverpool, NY 13088
4beds
1,512sqft
Single Family Residence
Built in 1964
10,201 Square Feet Lot
$-- Zestimate®
$215/sqft
$-- HOA
What's special
Four generous sized bedroomsNew massive islandFresh landscapeAmple cabinet spaceCompletely remodeled kitchenQuartz countertopsAmple closet space
- 7 days
- 1,527
- 137
Zillow last checked:
Listing updated:
Listed by:
Coldwell Banker Prime Prop,Inc 315-622-0161,
Ryan Millard 315-622-0161
Source: NYSAMLSs,MLS#: S1717230 Originating MLS: Syracuse
Originating MLS: SyracuseFacts & features
Interior
Bedrooms & bathrooms
- Bedrooms: 4
- Bathrooms: 2
- Full bathrooms: 1
- 1/2 bathrooms: 1
- Main level bathrooms: 1
Heating
- Gas, Forced Air
Cooling
- Central Air
Appliances
- Included: Dishwasher, Electric Oven, Electric Range, Free-Standing Range, Gas Water Heater, Microwave, Oven
- Laundry: In Basement
Features
- Separate/Formal Dining Room, Eat-in Kitchen, Separate/Formal Living Room, Quartz Counters
- Flooring: Carpet, Hardwood, Varies, Vinyl
- Windows: Thermal Windows
- Basement: Full,Partially Finished
- Has fireplace: No
Interior area
- Total structure area: 1,512
- Total interior livable area: 1,512 sqft
Video & virtual tour
Property
Parking
- Total spaces: 1
- Parking features: Attached, Garage, Driveway, Garage Door Opener
- Attached garage spaces: 1
Features
- Levels: Two
- Stories: 2
- Patio & porch: Open, Porch
- Exterior features: Blacktop Driveway
Lot
- Size: 10,201 Square Feet
- Dimensions: 120 x 85
- Features: Near Public Transit, Rectangular, Rectangular Lot, Residential Lot
Details
- Parcel number: 31488903800000070370000000
- Special conditions: Standard
Construction
Type & style
- Home type: SingleFamily
- Architectural style: Colonial
- Property subtype: Single Family Residence
Materials
- Vinyl Siding
- Foundation: Poured
- Roof: Asphalt
Condition
- Resale
- Year built: 1964
Utilities & green energy
- Electric: Circuit Breakers
- Sewer: Connected
- Water: Connected, Public
- Utilities for property: Cable Available, High Speed Internet Available, Sewer Connected, Water Connected
Community & HOA
Community
- Subdivision: Oot Mdws
HOA
- Amenities included: None
Location
- Region: Liverpool
Financial & listing details
- Price per square foot: $215/sqft
- Tax assessed value: $185,000
- Annual tax amount: $7,647
- Date on market: 9/25/2026
- Listing terms: Cash,Conventional,FHA,VA Loan
Estimated market value
Not available
Estimated sales range
Not available
Not available
Price history
| Date | Event | Price |
|---|---|---|
| 9/25/2026 | Listed for sale | $324,900+103.4%$215/sqft |
Source:  NYSAMLSs #S1717230 Report a problem NYSAMLSs #S1717230 Report a problem | ||
| 11/8/2019 | Sold | $159,750+1.1%$106/sqft |
Source: NYSAMLSs #S1226724 Report a problem | ||
| 10/1/2019 | Pending sale | $158,000$104/sqft |
Source: Coldwell Banker Prime Properties #S1226724 Report a problem | ||
| 9/19/2019 | Listed for sale | $158,000$104/sqft |
Source: Coldwell Banker Prime Prop,Inc #S1226724 Report a problem | ||
Public tax history
| Year | Property taxes | Tax assessment |
|---|---|---|
| 2025 | -- | $185,000 |
| 2024 | -- | $185,000 |
| 2023 | -- | $185,000 |
| 2022 | -- | $185,000 +10.5% |
| 2021 | -- | $167,400 +8% |
| 2020 | -- | $155,000 +23.5% |
| 2019 | -- | $125,500 |
| 2018 | -- | $125,500 |
| 2017 | $4,692 +139.7% | $125,500 |
| 2016 | $1,957 | $125,500 |
| 2015 | -- | $125,500 |
| 2014 | -- | $125,500 |
| 2013 | -- | $125,500 |
| 2012 | -- | $125,500 |
| 2011 | -- | $125,500 |
| 2010 | -- | $125,500 |
| 2009 | -- | $125,500 |
| 2008 | -- | $125,500 +16.7% |
| 2007 | -- | $107,500 |
| 2006 | -- | $107,500 +15% |
| 2005 | -- | $93,500 +5.1% |
| 2004 | -- | $89,000 +6% |
| 2003 | -- | $84,000 +2.3% |
| 2002 | -- | $82,100 |
| 2001 | -- | $82,100 -4% |
| 2000 | -- | $85,500 |
Find assessor info on the county website
Monthly payment
Climate risks
Neighborhood: 13088
Nearby schools
Schools provided by the listing agent
- High: Liverpool High
- District: Liverpool
Source: NYSAMLSs. This data may not be complete. We recommend contacting the local school district to confirm school assignments for this home.


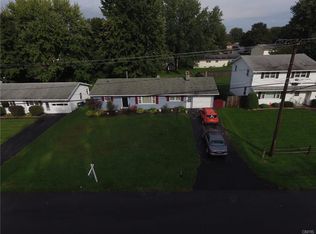
Similar homes
- $299,9003 bd2 ba1.5k sqft4775 Black Oak Dr, Liverpool, NY 13088For Sale

 MLS ID #S1708393, Kathleen M Franco, Listing by: Coldwell Banker Prime Prop,Inc. NYSAMLSs
 - $280,0003 bd2 ba1.2k sqft201 Oakridge Ter, Liverpool, NY 13088For Sale
 MLS ID #S1714808, Michael Novak, Listing by: Rooftop Realty Group LLC. NYSAMLSs
 - $250,0003 bd3 ba1.3k sqft199 Beechwood Ave, Liverpool, NY 13088For Sale
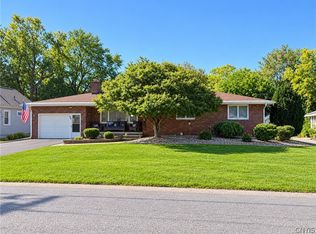 MLS ID #S1718233, James Gamble, Listing by: Coldwell Banker Prime Prop,Inc. NYSAMLSs
 - $284,9003 bd1 ba1k sqft107 Gillis Ave, Liverpool, NY 13088For Sale By Owner
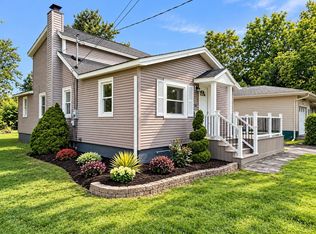
- $199,9003 bd2 ba1.2k sqft117 Russell Ave, Liverpool, NY 13088For SaleMLS ID #S1719214, Lynne Fiorini Corp, Listing by: Howard Hanna Real Estate. NYSAMLSs
- $285,5005 bd2 ba1.5k sqft102 Harding Ave, Liverpool, NY 13088For SaleMLS ID #R1716174, Ashley D Clark, Listing by: Keller Williams Realty Gateway. NYSAMLSs
- $219,9004 bd2 ba1.1k sqft111 Grandy Dr, Liverpool, NY 13088For SaleMLS ID #S1716199, Lee Harrington, Listing by: Syracuse Realty Group. NYSAMLSs
- $315,0004 bd2 ba1.9k sqft115 Standish Dr, Syracuse, NY 13212For SaleMLS ID #S1716234, Mark Vinette, Listing by: Howard Hanna Real Estate. NYSAMLSs
- $298,0004 bd3 ba1.8k sqft8086 Princess Path, Liverpool, NY 13090For SaleMLS ID #S1718383, Lauren DeGilormo, Listing by: Coldwell Banker Prime Prop,Inc. NYSAMLSs
- $290,0003 bd2 ba1.7k sqft505 4th St, Liverpool, NY 13088For SaleMLS ID #S1684875, Amanda Faatz, Listing by: Acropolis Realty Group LLC. NYSAMLSs
- $269,9003 bd2 ba1.9k sqft214 3rd St, Liverpool, NY 13088For SaleMLS ID #S1717556, Joyce Cardone, Listing by: Rooftop Realty Group LLC. NYSAMLSs
- $295,0003 bd2 ba1.5k sqft7733 New Hope W, Liverpool, NY 13090For SaleMLS ID #S1716988, Karen E Whalen, Listing by: Keller Williams Syracuse. NYSAMLSs
- $299,0003 bd3 ba1.9k sqft301 Catherine St, North Syracuse, NY 13212For SaleMLS ID #S1716005, Nello J. Mastracco, Listing by: Bell Home Team. NYSAMLSs
- $409,9005 bd3 ba2.2k sqft313 Garfield Ave, Liverpool, NY 13088For SaleMLS ID #R1719299, Ralph M. Harvey III, Listing by: Listwithfreedom.com. NYSAMLSs
- $259,9004 bd2 ba1.5k sqft18 Huckleberry Ln, Liverpool, NY 13090For SaleMLS ID #S1718050, Gina Burrows, Listing by: Howard Hanna Real Estate. NYSAMLSs
- $274,9004 bd3 ba1.9k sqft218 Herman Dr, North Syracuse, NY 13212For SaleMLS ID #S1719305, Jeffrey J MacBain, Listing by: Hunt Real Estate ERA. NYSAMLSs
- $284,9003 bd2 ba1.3k sqft147 Century Dr, Syracuse, NY 13209For SaleMLS ID #S1718876, Kathryn Antonacci, Listing by: Howard Hanna Real Estate. NYSAMLSs
- $289,9003 bd2 ba1.2k sqft207 Sandra Dr, North Syracuse, NY 13212For SaleMLS ID #S1717305, Brooke Wills, Listing by: Century 21 Galloway Realty. NYSAMLSs
- $314,9004 bd2 ba1.6k sqft13 Inglesid Ln, Liverpool, NY 13090For SaleMLS ID #S1713456, Briana Payne, Listing by: Real Broker NY LLC. NYSAMLSs
