OPEN HOUSE SATURDAY, OCTOBER 3, 11 AM–1 PM! Welcome to this well-maintained home in the Pompton Knolls neighborhood in Clay, located in the Cicero-North Syracuse School District. This 1,552-square-foot home offers three bedrooms, one full bath and one half bath. A covered front entry welcomes you inside to a spacious living room with a gas fireplace and sliding glass door leading to a lovely screened-in porch overlooking the backyard and green space, providing a peaceful setting and added privacy. The main level also features a kitchen, dining room, family room and half bath. Upstairs, you’ll find three bedrooms and a full bathroom. Additional features include central air conditioning, a whole-house generator, an attached two-car garage, some newer appliances and a new driveway completed in 2025. Conveniently located near shopping, parks and everyday amenities, and less than five miles from the new Micron semiconductor facility. Please note, an estate sale is upcoming, so interior photos are limited at this time. Now offered at a reduced price. Motivated seller!
Pending
Price cut: $20K (9/30)
$295,000
7733 New Hope W, Liverpool, NY 13090
3beds
1,552sqft
Single Family Residence
Built in 1981
0.35 Acres Lot
$292,800 Zestimate®
$190/sqft
$-- HOA
What's special
Gas fireplaceCentral air conditioningAttached two-car garageDining roomSliding glass doorSome newer appliancesFamily room
- 53 days
- 73
- 3
Zillow last checked:
Listing updated:
Listed by:
Keller Williams Syracuse 315-701-6900,
Karen E Whalen 315-663-6633
Source: NYSAMLSs,MLS#: S1716988 Originating MLS: Syracuse
Facts & features
Interior
Bedrooms & bathrooms
- Bedrooms: 3
- Bathrooms: 2
- Full bathrooms: 1
- 1/2 bathrooms: 1
- Main level bathrooms: 1
Other
- Level: Second
Other
- Level: Second
Other
- Level: Second
Other
- Level: Basement
Other
- Level: First
Other
- Level: Lower
Other
- Level: Lower
Other
- Level: First
Other
- Level: Basement
Other
- Level: First
Heating
- Gas, Forced Air
Cooling
- Central Air
Appliances
- Included: Dryer, Dishwasher, Electric Oven, Electric Range, Disposal, Gas Water Heater, Refrigerator, Washer
- Laundry: In Basement
Features
- Separate/Formal Dining Room, Entrance Foyer, Eat-in Kitchen, Separate/Formal Living Room, Sliding Glass Door(s)
- Flooring: Carpet, Laminate, Varies
- Doors: Sliding Doors
- Basement: Full,Sump Pump
- Number of fireplaces: 1
Interior area
- Total structure area: 1,552
- Total interior livable area: 1,552 sqft
Video & virtual tour
Property
Parking
- Total spaces: 2
- Parking features: Attached, Garage, Driveway, Garage Door Opener
- Attached garage spaces: 2
Features
- Levels: Two
- Stories: 2
- Patio & porch: Covered, Porch, Screened
- Exterior features: Blacktop Driveway, Porch
Lot
- Size: 0.35 Acres
- Dimensions: 63 x 244
- Features: Rectangular, Rectangular Lot, Residential Lot, Wooded
Details
- Parcel number: 31248908800000030120000000
- Special conditions: Estate
- Other equipment: Generator
Construction
Type & style
- Home type: SingleFamily
- Architectural style: Contemporary,Colonial
- Property subtype: Single Family Residence
Materials
- Vinyl Siding, Copper Plumbing
- Foundation: Poured
- Roof: Asphalt,Shingle
Condition
- Resale
- Year built: 1981
Utilities & green energy
- Electric: Circuit Breakers
- Sewer: Connected
- Water: Connected, Public
- Utilities for property: Electricity Connected, High Speed Internet Available, Sewer Connected, Water Connected
Community & HOA
Location
- Region: Liverpool
Financial & listing details
- Price per square foot: $190/sqft
- Tax assessed value: $6,000
- Annual tax amount: $6,453
- Date on market: 9/23/2026
- Cumulative days on market: 42 days
- Listing terms: Cash,Conventional
Estimated market value
$292,800
$278,000 - $307,000
$2,682/mo
Price history
| Date | Event | Price |
|---|---|---|
| 10/16/2026 | Pending sale | $295,000$190/sqft |
Source:  NYSAMLSs #S1716988 Report a problem | ||
| 10/5/2026 | Contingent | $295,000$190/sqft |
Source: NYSAMLSs #S1716988 Report a problem | ||
| 9/30/2026 | Price change | $295,000-6.3%$190/sqft |
Source: NYSAMLSs #S1716988 Report a problem | ||
| 9/23/2026 | Listed for sale | $315,000$203/sqft |
Source: NYSAMLSs #S1716988 Report a problem | ||
Public tax history
| Year | Property taxes | Tax assessment |
|---|---|---|
| 2025 | -- | $6,000 |
| 2024 | -- | $6,000 |
| 2023 | -- | $6,000 |
| 2022 | -- | $6,000 |
| 2021 | -- | $6,000 |
| 2020 | -- | $6,000 |
| 2019 | -- | $6,000 |
| 2018 | -- | $6,000 |
| 2017 | $4,554 +128.3% | $6,000 |
| 2016 | $1,995 | $6,000 |
| 2015 | -- | $6,000 |
| 2014 | -- | $6,000 |
| 2013 | -- | $6,000 |
| 2012 | -- | $6,000 |
| 2011 | -- | $6,000 |
| 2010 | -- | $6,000 |
| 2009 | -- | $6,000 |
| 2008 | -- | $6,000 |
| 2007 | -- | $6,000 |
| 2006 | -- | $6,000 |
| 2005 | -- | $6,000 |
| 2004 | -- | $6,000 |
| 2003 | -- | $6,000 |
| 2002 | -- | $6,000 |
| 2001 | -- | $6,000 |
| 2000 | -- | $6,000 |
Find assessor info on the county website
Monthly payment
Climate risks
Neighborhood: 13090
Nearby schools
Schools provided by the listing agent
- District: North Syracuse
Source: NYSAMLSs. This data may not be complete. We recommend contacting the local school district to confirm school assignments for this home.

Similar homes
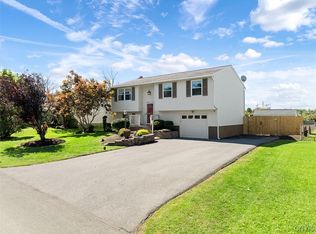
- $319,9003 bd2 ba1.5k sqft8268 Cottonwood Ct, Liverpool, NY 13090For Sale
 MLS ID #S1725237, Elaine Sciortino, Listing by: Howard Hanna Real Estate. NYSAMLSs
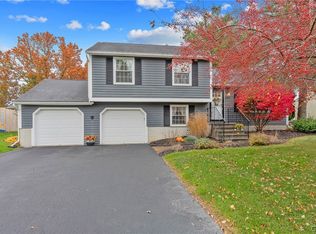
- $325,0004 bd3 ba2k sqft8009 Thyme Cir, Liverpool, NY 13090For Sale
 MLS ID #S1723606, Brionna Skakal, Listing by: Acropolis Realty Group LLC. NYSAMLSs
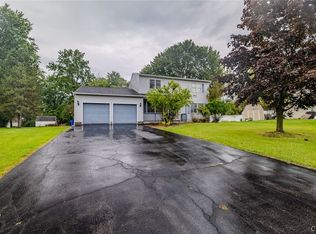
- $310,0004 bd2 ba1.7k sqft7679 Glenview Dr, North Syracuse, NY 13212For Sale
 MLS ID #S1712149, Michael Compton, Listing by: Keller Williams Syracuse. NYSAMLSs
- $299,9003 bd2 ba1.5k sqft8030 Pickett Ln, Cicero, NY 13039For Sale
 MLS ID #S1727537, David Duskee, Listing by: Hunt Real Estate ERA. NYSAMLSs
- $284,9003 bd1 ba1.2k sqft7388 Oakpost Rd, Liverpool, NY 13088For SaleMLS ID #S1707332, Benjamin DiBlasi, Listing by: NextHome CNY Realty. NYSAMLSs
- $259,9005 bd2 ba1.5k sqft110 Green Acres Dr, Liverpool, NY 13090For SaleMLS ID #S1715830, Joyce Cardone, Listing by: Rooftop Realty Group LLC. NYSAMLSs
- $290,0003 bd2 ba1.7k sqft505 4th St, Liverpool, NY 13088For SaleMLS ID #S1684875, Amanda Faatz, Listing by: Acropolis Realty Group LLC. NYSAMLSs
- $279,9003 bd2 ba1.4k sqft5406 Fortuna Pkwy, Clay, NY 13041For SaleMLS ID #S1723908, David Duskee, Listing by: Hunt Real Estate ERA. NYSAMLSs
- $327,0002 bd3 ba1.5k sqft4165 Sandbar Ln, Liverpool, NY 13090For SaleMLS ID #S1723535, Sunshine Sara Equinozzi, Listing by: Howard Hanna Real Estate. NYSAMLSs
- $300,0003 bd2 ba1.5k sqft6162 Pinion Dr, Cicero, NY 13039For SaleMLS ID #S1722574, Matthew Button, Listing by: Coldwell Banker Prime Prop,Inc. NYSAMLSs
- $260,0003 bd2 ba1.2k sqft201 Oakridge Ter, Liverpool, NY 13088For SaleMLS ID #S1714808, Michael Novak, Listing by: Rooftop Realty Group LLC. NYSAMLSs
- $345,0003 bd3 ba1.8k sqft7601 Audrey Dr, North Syracuse, NY 13212For SaleMLS ID #S1726106, Kiernan Charles LaFaver, Listing by: Hunt Real Estate ERA. NYSAMLSs
- $260,0003 bd2 ba1.4k sqft33 Lee Ter, North Syracuse, NY 13212For SaleMLS ID #S1727038, Tracy Jensen, Listing by: Hunt Real Estate ERA. NYSAMLSs
- $259,9003 bd1 ba1k sqft107 Gillis Ave, Liverpool, NY 13088For SaleMLS ID #S1720429, Greg Wakeman, Listing by: Hunt Real Estate Era. NYSAMLSs
- $299,9003 bd2 ba1.4k sqft113 Ferndale Rd, Syracuse, NY 13219For SaleMLS ID #S1726034, Kyle Coggi, Listing by: Keller Williams Syracuse. NYSAMLSs
- $305,0003 bd2 ba1.6k sqft315 Fay Rd, Syracuse, NY 13219For SaleMLS ID #S1724961, Dominick A. Talarico, Listing by: Arquette & Associates,REALTORS. NYSAMLSs
- $285,0003 bd2 ba1.5k sqft105 Unity Cir, Minoa, NY 13116For SaleMLS ID #S1724136, Gina Burrows, Listing by: Howard Hanna Real Estate. NYSAMLSs
- $294,9005 bd2 ba2k sqft5381 Carrick Cir, Brewerton, NY 13029For SaleMLS ID #S1709782, Mark Bell Jr., Listing by: Bell Home Team. NYSAMLSs
- $239,9004 bd1 ba1.6k sqft137 Old Liverpool Rd, Liverpool, NY 13088For SaleMLS ID #S1705233, James Burnham, Listing by: Coldwell Banker Prime Prop,Inc. NYSAMLSs
- $340,0003 bd2 ba1.3k sqft8581 Tartan Dr N, Cicero, NY 13039For SaleMLS ID #S1725282, Shawn Cregg, Listing by: Gilbo Realty LLC. NYSAMLSs
