Looking for a home that’s both move in ready and ready for your personal touches? Located in the Liverpool school district, this well-maintained, four-bedroom, three full bath Colonial with a walk-out basement could be the one for you. Entering through the front door places you in the entryway with access to a large sunny living room or to the second floor via a carpeted stairway. On the second floor you will find a full bath along with three spacious bedrooms, each with ample closet space, one of which could be a primary bedroom. Downstairs, the cheery dining area lies adjacent to the updated kitchen. Beyond the kitchen you will find the main floor full bathroom and fourth bedroom. Entry to the kitchen is also available from the airy, screened-in, single car attached garage. The basement may be entered from the main floor or the outside. The basement is finished and has a full bathroom and a laundry room with utility sink and ample storage. Best of all is a family/fun “Florida” room in the basement walk-out which is fitted with a wood burning stove and lots of windows to let in ample sunlight and views of the forested back yard. A private place for parties or quiet enjoyment. Enjoy an easy, safe walk to Chestnut Hill Middle and Elementary schools (also fantastic for dog walking!). This is a special, well-loved, sunny property in a neighborhood close to the village of Liverpool, the city and all major highways yet is quiet and suitable for anyone. Don't miss your opportunity to see what 204 Chestnut Heights Drive has to offer.
Active
$279,900
204 Chestnut Heights Dr, Liverpool, NY 13088
4beds
1,358sqft
Single Family Residence
Built in 1960
9,988 Square Feet Lot
$-- Zestimate®
$206/sqft
$-- HOA
What's special
Walk-out basementCarpeted stairwayCheery dining areaUpdated kitchen
- 9 days
- 1,297
- 121
Zillow last checked:
Listing updated:
Listed by:
Kirnan Real Estate 315-457-3356,
Victor R. Shattuck 315-243-0577
Source: NYSAMLSs,MLS#: S1721544 Originating MLS: Syracuse
Facts & features
Interior
Bedrooms & bathrooms
- Bedrooms: 4
- Bathrooms: 3
- Full bathrooms: 3
- Main level bathrooms: 1
- Main level bedrooms: 1
Heating
- Gas, Zoned, Hot Water
Cooling
- Zoned, Window Unit(s)
Appliances
- Included: Dryer, Dishwasher, Electric Cooktop, Gas Water Heater, Microwave, Washer
- Laundry: In Basement
Features
- Ceiling Fan(s), Eat-in Kitchen, Bedroom on Main Level
- Flooring: Carpet, Hardwood, Varies
- Basement: Full,Finished
- Has fireplace: No
Interior area
- Total structure area: 1,358
- Total interior livable area: 1,358 sqft
Video & virtual tour
Property
Parking
- Total spaces: 1
- Parking features: Attached, Garage
- Attached garage spaces: 1
Features
- Levels: Two
- Stories: 2
- Exterior features: Concrete Driveway
Lot
- Size: 9,988 Square Feet
- Dimensions: 90 x 111
- Features: Other, Pie Shaped Lot, See Remarks
Details
- Parcel number: 31488907900000010010000000
- Special conditions: Standard
Construction
Type & style
- Home type: SingleFamily
- Architectural style: Two Story
- Property subtype: Single Family Residence
Materials
- Aluminum Siding, Brick, Copper Plumbing
- Foundation: Block, Poured
- Roof: Architectural,Shingle
Condition
- Resale
- Year built: 1960
Utilities & green energy
- Sewer: Connected
- Water: Connected, Public
- Utilities for property: Sewer Connected, Water Connected
Community & HOA
Community
- Subdivision: Moyer Hts Tract Sec 2
Location
- Region: Liverpool
Financial & listing details
- Price per square foot: $206/sqft
- Tax assessed value: $144,400
- Annual tax amount: $6,141
- Date on market: 10/15/2026
- Listing terms: Cash,Conventional,FHA,VA Loan
Estimated market value
Not available
Estimated sales range
Not available
Not available
Price history
| Date | Event | Price |
|---|---|---|
| 10/16/2026 | Listed for sale | $279,900$206/sqft |
Source:  NYSAMLSs #S1721544 Report a problem | ||
Public tax history
| Year | Property taxes | Tax assessment |
|---|---|---|
| 2025 | -- | $144,400 +4% |
| 2024 | -- | $138,800 |
| 2023 | -- | $138,800 |
| 2022 | -- | $138,800 +10% |
| 2021 | -- | $126,200 +4% |
| 2020 | -- | $121,300 +5% |
| 2019 | -- | $115,500 |
| 2018 | -- | $115,500 |
| 2017 | $3,632 +83.8% | $115,500 |
| 2016 | $1,976 | $115,500 |
| 2015 | -- | $115,500 |
| 2014 | -- | $115,500 |
| 2013 | -- | $115,500 |
| 2012 | -- | $115,500 |
| 2011 | -- | $115,500 |
| 2010 | -- | $115,500 |
| 2009 | -- | $115,500 |
| 2008 | -- | $115,500 |
| 2007 | -- | $115,500 +6% |
| 2006 | -- | $109,000 +14.7% |
| 2005 | -- | $95,000 +3.3% |
| 2004 | -- | $92,000 +13.6% |
| 2003 | -- | $81,000 +6.2% |
| 2002 | -- | $76,300 |
| 2001 | -- | $76,300 |
| 2000 | -- | $76,300 |
Find assessor info on the county website
Monthly payment
Climate risks
Neighborhood: Galeville
Nearby schools
Schools provided by the listing agent
- District: Liverpool
Source: NYSAMLSs. This data may not be complete. We recommend contacting the local school district to confirm school assignments for this home.
- $224,4003 bd1 ba912 sqft206 Chestnut Heights Dr, Liverpool, NY 13088Off Market
- $306,6003 bd2 ba1.4k sqft112 Chestnut Heights Dr, Liverpool, NY 13088Off Market
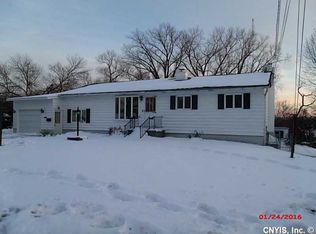
- $266,7004 bd2 ba1.4k sqft208 Chestnut Heights Dr, Liverpool, NY 13088Sold

- $266,0004 bd2 ba1.3k sqft203 Chestnut Heights Dr, Liverpool, NY 13088Sold

Similar homes
- $259,9003 bd1 ba1k sqft107 Gillis Ave, Liverpool, NY 13088For Sale

 MLS ID #S1720429, Greg Wakeman, Listing by: Hunt Real Estate Era. NYSAMLSs
- $299,9004 bd2 ba1.5k sqft4938 Dahlia Cir, Liverpool, NY 13088For Sale
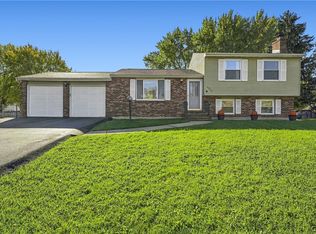 MLS ID #S1724195, Cory Lawson, Listing by: Howard Hanna Real Estate. NYSAMLSs
- $258,5003 bd1 ba1.1k sqft7110 Buckley Road, Liverpool, NY 13205Active
 MLS ID #202628801, Kelly L Sharifipour, Listing by: Darby Real Estate of New York Inc. Global MLS
- $219,0003 bd2 ba988 sqft105 Traister Dr, Liverpool, NY 13088For Sale
 MLS ID #S1724552, Tara Emm, Listing by: Coldwell Banker Prime Prop,Inc. NYSAMLSs
- $279,0003 bd2 ba1.2k sqft201 Oakridge Ter, Liverpool, NY 13088For SaleMLS ID #S1714808, Michael Novak, Listing by: Rooftop Realty Group LLC. NYSAMLSs
- $269,9004 bd3 ba1.7k sqft14 Juniper Ln, Liverpool, NY 13090For SaleMLS ID #S1719994, Amanda Wiedenbeck, Listing by: Integrated Real Estate Ser LLC. NYSAMLSs
- $319,9004 bd3 ba1.9k sqft4960 Lantern Cir, Liverpool, NY 13088For SaleMLS ID #S1721364, Mary E Phillips, Listing by: NextHome CNY Realty. NYSAMLSs
- $239,9004 bd1 ba1.6k sqft137 Old Liverpool Rd, Liverpool, NY 13088For SaleMLS ID #S1705233, James Burnham, Listing by: Coldwell Banker Prime Prop,Inc. NYSAMLSs
- $309,9003 bd2 ba1.4k sqft12 Holly Ln, Liverpool, NY 13090For SaleMLS ID #S1721670, Stephanie Scriven, Listing by: Home With Us Realty Group, LLC. NYSAMLSs
- $314,9003 bd3 ba1.5k sqft7743 Bainbridge Dr, Liverpool, NY 13090For SaleMLS ID #S1724801, David Duskee, Listing by: Hunt Real Estate ERA. NYSAMLSs
- $219,9003 bd1 ba1k sqft315 Russell Ave, Liverpool, NY 13088For SaleMLS ID #S1718814, Esmir Omerovic, Listing by: eXp Realty. NYSAMLSs
- $290,0003 bd2 ba1.7k sqft505 4th St, Liverpool, NY 13088For SaleMLS ID #S1684875, Amanda Faatz, Listing by: Acropolis Realty Group LLC. NYSAMLSs
- $359,9003 bd2 ba1.7k sqft7358 Cedar Post Rd, Liverpool, NY 13088For SaleMLS ID #S1723850, Barbara J Carter, Listing by: Hunt Real Estate ERA. NYSAMLSs
- $309,9002 bd2 ba1.2k sqft134 Braintree Dr, Liverpool, NY 13088For SaleMLS ID #S1721405, Teri Scheirer, Listing by: Hunt Real Estate ERA. NYSAMLSs
- $284,9003 bd1 ba1.2k sqft7388 Oakpost Rd, Liverpool, NY 13088For SaleMLS ID #S1707332, Benjamin DiBlasi, Listing by: NextHome CNY Realty. NYSAMLSs
- $259,0004 bd2 ba1.8k sqft405 Shaver Ave, North Syracuse, NY 13212For SaleMLS ID #S1723526, Frank Procopio, Listing by: Hunt Real Estate ERA. NYSAMLSs
- $289,9004 bd2 ba1.7k sqft20 Oriole Path, Liverpool, NY 13090For SaleMLS ID #S1714788, Dianne B. Fecteau, Listing by: Berkshire Hathaway CNY Realty. NYSAMLSs
- $209,9002 bd2 ba1k sqft235 Quincy Pl, Liverpool, NY 13088For SaleMLS ID #S1723488, Joyce Cardone, Listing by: Rooftop Realty Group LLC. NYSAMLSs
- $269,9003 bd2 ba1.3k sqft104 Oakridge Dr, Syracuse, NY 13209For SaleMLS ID #S1721830, Katherine Clare Bell, Listing by: Bell Home Team. NYSAMLSs
