Welcome home to your new address! This beautifully updated four-level split is sure to impress, offering the perfect combination of modern updates, comfortable living, and wonderful spaces to entertain! From the moment you step inside, you’ll appreciate the fresh paint, new flooring, and thoughtful updates throughout. Both bathrooms have been beautifully remodeled, but the true showstopper is the gorgeous custom kitchen! Featuring stunning quartz countertops, a spacious center island, beautiful two-tone cabinetry, all-new appliances, stylish backsplash, and updated lighting, this kitchen is truly the heart of the home and the perfect place to gather and make lasting memories. The impressive features continue outdoors, where your own private backyard oasis awaits! Enjoy summer days by the inground saltwater pool, entertain on the beautiful stamped concrete patio, or simply relax in the fully fenced backyard. A wonderful three-season room provides additional space to enjoy, while the two-car garage adds everyday convenience. Ideally located near shopping, restaurants, major highways, and all the amenities you need. So much has already been done for you! All that’s left is to unpack, settle in, and start enjoying everything this beautiful home has to offer!
Pending
$359,900
7358 Cedar Post Rd, Liverpool, NY 13088
3beds
1,712sqft
Single Family Residence
Built in 1975
8,176 Square Feet Lot
$-- Zestimate®
$210/sqft
$-- HOA
What's special
Private backyard oasisBeautifully updated four-level splitInground saltwater poolFresh paintAll-new appliancesUpdated lightingNew flooring
- 13 days
- 1,682
- 118
Zillow last checked:
Listing updated:
Listed by:
Hunt Real Estate ERA 315-622-5757,
Barbara J Carter 315-622-5757
Source: NYSAMLSs,MLS#: S1723850 Originating MLS: Syracuse
Facts & features
Interior
Bedrooms & bathrooms
- Bedrooms: 3
- Bathrooms: 2
- Full bathrooms: 1
- 1/2 bathrooms: 1
- Main level bathrooms: 1
Heating
- Gas, Forced Air
Cooling
- Central Air
Appliances
- Included: Dryer, Disposal, Gas Water Heater, Microwave, Refrigerator, Washer
Features
- Entrance Foyer, Eat-in Kitchen, Kitchen Island, Pantry, Sliding Glass Door(s), Storage
- Flooring: Carpet, Luxury Vinyl, Varies
- Doors: Sliding Doors
- Basement: Full,Partially Finished,Sump Pump
- Number of fireplaces: 1
Interior area
- Total structure area: 1,712
- Total interior livable area: 1,712 sqft
- Finished area below ground: 428
Video & virtual tour
Property
Parking
- Total spaces: 2
- Parking features: Attached, Garage
- Attached garage spaces: 2
Features
- Stories: 3
- Exterior features: Blacktop Driveway, Fully Fenced, Pool
- Pool features: In Ground
- Fencing: Full
Lot
- Size: 8,176 Square Feet
- Dimensions: 58 x 141
- Features: Irregular Lot, Near Public Transit, Residential Lot
Details
- Additional structures: Shed(s), Storage
- Parcel number: 31248910700000130200000000
- Special conditions: Standard
Construction
Type & style
- Home type: SingleFamily
- Architectural style: Split Level
- Property subtype: Single Family Residence
Materials
- Spray Foam Insulation, Vinyl Siding
- Foundation: Block
- Roof: Asphalt
Condition
- Resale
- Year built: 1975
Utilities & green energy
- Sewer: Connected
- Water: Connected, Public
- Utilities for property: Cable Available, High Speed Internet Available, Sewer Connected, Water Connected
Community & HOA
Community
- Subdivision: Merrill Farms Sec 3
Location
- Region: Liverpool
Financial & listing details
- Price per square foot: $210/sqft
- Tax assessed value: $6,200
- Annual tax amount: $7,443
- Date on market: 10/21/2026
- Cumulative days on market: 13 days
- Listing terms: Cash,Conventional,FHA,VA Loan
Estimated market value
Not available
Estimated sales range
Not available
Not available
Price history
| Date | Event | Price |
|---|---|---|
| 10/25/2026 | Pending sale | $359,900$210/sqft |
Source:  NYSAMLSs #S1723850 Report a problem | ||
| 10/21/2026 | Listed for sale | $359,900+114.2%$210/sqft |
Source: NYSAMLSs #S1723850 Report a problem | ||
| 9/12/2014 | Sold | $168,000-3.9%$98/sqft |
Source: NYSAMLSs #S309911 Report a problem | ||
| 6/3/2014 | Listing removed | $174,900$102/sqft |
Source: RE/MAX Realty Plus #S309911 Report a problem | ||
| 5/5/2014 | Listed for sale | $174,900+4.1%$102/sqft |
Source: RE/MAX Realty Plus #S309911 Report a problem | ||
| 4/14/2011 | Sold | $168,000+1.9%$98/sqft |
Source: Public Record Report a problem | ||
| 10/31/2010 | Price change | $164,900-1.8%$96/sqft |
Source: Realty USA #243035 Report a problem | ||
| 10/13/2010 | Listed for sale | $167,900+56.9%$98/sqft |
Source: Realty USA #243035 Report a problem | ||
| 6/30/2000 | Sold | $107,000$63/sqft |
Source: Public Record Report a problem | ||
Public tax history
| Year | Property taxes | Tax assessment |
|---|---|---|
| 2025 | -- | $6,200 |
| 2024 | -- | $6,200 |
| 2023 | -- | $6,200 |
| 2022 | -- | $6,200 |
| 2021 | -- | $6,200 |
| 2020 | -- | $6,200 |
| 2019 | -- | $6,200 |
| 2018 | -- | $6,200 |
| 2017 | $5,399 +155.7% | $6,200 |
| 2016 | $2,112 | $6,200 |
| 2015 | -- | $6,200 |
| 2014 | -- | $6,200 |
| 2013 | -- | $6,200 |
| 2012 | -- | $6,200 |
| 2011 | -- | $6,200 |
| 2010 | -- | $6,200 |
| 2009 | -- | $6,200 |
| 2008 | -- | $6,200 |
| 2007 | -- | $6,200 |
| 2006 | -- | $6,200 |
| 2005 | -- | $6,200 |
| 2004 | -- | $6,200 |
| 2003 | -- | $6,200 |
| 2002 | -- | $6,200 |
| 2001 | -- | $6,200 +3.3% |
| 2000 | -- | $6,000 |
Find assessor info on the county website
Monthly payment
Climate risks
Neighborhood: 13088
Nearby schools
Schools provided by the listing agent
- Middle: Chesnut Hill Middle
- High: Liverpool High
- District: Liverpool
Source: NYSAMLSs. This data may not be complete. We recommend contacting the local school district to confirm school assignments for this home.
Similar homes
- $359,9003 bd3 ba1.8k sqft7601 Audrey Dr, North Syracuse, NY 13212For Sale

 MLS ID #S1726106, Kiernan Charles LaFaver, Listing by: Hunt Real Estate ERA. NYSAMLSs
- $284,9003 bd1 ba1.2k sqft7388 Oakpost Rd, Liverpool, NY 13088For Sale
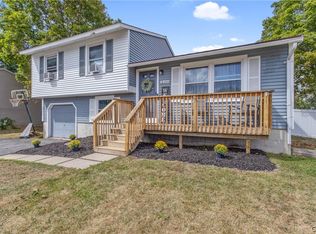 MLS ID #S1707332, Benjamin DiBlasi, Listing by: NextHome CNY Realty. NYSAMLSs
- $340,0003 bd2 ba1.3k sqft8581 Tartan Dr N, Cicero, NY 13039For Sale
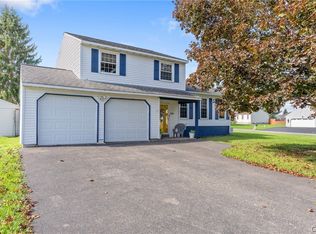 MLS ID #S1725282, Shawn Cregg, Listing by: Gilbo Realty LLC. NYSAMLSs
- $325,0004 bd3 ba2k sqft8009 Thyme Cir, Liverpool, NY 13090For Sale
 MLS ID #S1723606, Brionna Skakal, Listing by: Acropolis Realty Group LLC. NYSAMLSs
- $359,9004 bd2 ba1.5k sqft8530 Snowshoe Trl, Cicero, NY 13039For SaleMLS ID #S1721921, Greg Wakeman, Listing by: Hunt Real Estate Era. NYSAMLSs
- $339,0003 bd3 ba2k sqft8735 Columbine Cir, Baldwinsville, NY 13027For SaleMLS ID #S1725682, Jennifer Brune, Listing by: Hunt Real Estate ERA. NYSAMLSs
- $290,0003 bd2 ba1.7k sqft505 4th St, Liverpool, NY 13088For SaleMLS ID #S1684875, Amanda Faatz, Listing by: Acropolis Realty Group LLC. NYSAMLSs
- $349,0003 bd2 ba1.6k sqft3059 Hayfield Ln, Baldwinsville, NY 13027For SaleMLS ID #S1725324, Robert Parsley, Listing by: Hunt Real Estate ERA. NYSAMLSs
- $259,9003 bd1 ba1k sqft107 Gillis Ave, Liverpool, NY 13088For SaleMLS ID #S1720429, Greg Wakeman, Listing by: Hunt Real Estate Era. NYSAMLSs
- $349,9002 bd2 ba1.7k sqft6147 Palm Summit Cir, Cicero, NY 13039For SaleMLS ID #S1719851, Megan T Shatraw, Listing by: Hunt Real Estate ERA. NYSAMLSs
- $315,0003 bd2 ba1.6k sqft315 Fay Rd, Syracuse, NY 13219For SaleMLS ID #S1724961, Dominick A. Talarico, Listing by: Arquette & Associates,REALTORS. NYSAMLSs
- $349,9003 bd3 ba1.6k sqft6000 Hebrides Trl, Cicero, NY 13039For SaleMLS ID #S1719733, Wendy Loguidice, Listing by: Acropolis Realty Group LLC. NYSAMLSs
- $349,0004 bd2 ba1.4k sqft8235 Eden Ln, Baldwinsville, NY 13027For SaleMLS ID #S1723979, Samantha Rotolo, Listing by: Hunt Real Estate Era. NYSAMLSs
- $319,9003 bd2 ba1.8k sqft5 Barbara Ln, Camillus, NY 13031For SaleMLS ID #S1725969, Janine Lundrigan, Listing by: Howard Hanna Real Estate. NYSAMLSs
- $279,9003 bd2 ba1.4k sqft5406 Fortuna Pkwy, Clay, NY 13041For SaleMLS ID #S1723908, David Duskee, Listing by: Hunt Real Estate ERA. NYSAMLSs
- $359,9003 bd2 ba1.4k sqft482 County Route 12, Pennellville, NY 13132For SaleMLS ID #S1714193, Nicole Jay, Listing by: Keller Williams Syracuse. NYSAMLSs
- $347,0004 bd3 ba1.7k sqft122 Smokey Hollow Rd, Baldwinsville, NY 13027For SaleMLS ID #S1717002, Robert McTague, Listing by: Howard Hanna Real Estate. NYSAMLSs
- $354,9004 bd2 ba2k sqft106 Thorndike Ln, Minoa, NY 13116For SaleMLS ID #S1710155, Jane DeMarco, Listing by: Integrated Real Estate Ser LLC. NYSAMLSs
- $327,0002 bd3 ba1.5k sqft4165 Sandbar Ln, Liverpool, NY 13090For SaleMLS ID #S1723535, Sunshine Sara Equinozzi, Listing by: Howard Hanna Real Estate. NYSAMLSs
- $300,0003 bd2 ba1.5k sqft6162 Pinion Dr, Cicero, NY 13039For SaleMLS ID #S1722574, Matthew Button, Listing by: Coldwell Banker Prime Prop,Inc. NYSAMLSs
