This beautiful Camillus cape has been lovingly cared for by current owner of 53 years and it shows! Many modern updates and improvements have been made to maximize living space and create a more open flow of living and dining spaces while maintaining the original charm of the classic cape. 3/4 of the attached garage has been seamlessly converted to a family room with beamed ceiling and access to the back deck and private backyard. A wall was removed between the updated kitchen and dining room so the connection between these spaces and the family room is ideal for today's buyer. An addition with vaulted ceiling and tons of natural light was put on the first floor bedroom and it is currently being used as a den. With the living room in the front of the house and the finished rec space in the lower level, this home is deceptively spacious and loaded with places to spread out or entertain. (Finished lower level adds an additional 470 sq ft of living space!) A full bath completes the first level and upstairs is 2 generous bedrooms and a second full bath. With newer Comfort windows, new furnace (2022), water heater (2021), central air (2016) and 2 mini splits (2014), this turn-key home in a fantastic location is ready for new owners to call HOME.
Active
$319,900
5 Barbara Ln, Camillus, NY 13031
3beds
1,848sqft
Single Family Residence
Built in 1965
10,001 Square Feet Lot
$-- Zestimate®
$173/sqft
$-- HOA
What's special
Modern updates and improvementsUpdated kitchenNewer comfort windows
- 4 days
- 1,079
- 109
Zillow last checked:
Listing updated:
Listed by:
Howard Hanna Real Estate 315-487-0040,
Janine Lundrigan 315-487-0040
Source: NYSAMLSs,MLS#: S1725969 Originating MLS: Syracuse
Facts & features
Interior
Bedrooms & bathrooms
- Bedrooms: 3
- Bathrooms: 2
- Full bathrooms: 2
- Main level bathrooms: 1
- Main level bedrooms: 1
Heating
- Ductless, Gas, Baseboard, Forced Air
Cooling
- Ductless, Central Air
Appliances
- Included: Dryer, Dishwasher, Freezer, Gas Oven, Gas Range, Gas Water Heater, Microwave, Refrigerator, Washer
- Laundry: In Basement
Features
- Ceiling Fan(s), Den, Separate/Formal Dining Room, Eat-in Kitchen, Separate/Formal Living Room, Living/Dining Room, Solid Surface Counters, Natural Woodwork, Bedroom on Main Level
- Flooring: Carpet, Hardwood, Luxury Vinyl, Varies
- Basement: Full,Partially Finished,Sump Pump
- Number of fireplaces: 1
Interior area
- Total structure area: 1,848
- Total interior livable area: 1,848 sqft
Video & virtual tour
Property
Parking
- Parking features: No Garage, Driveway
Features
- Patio & porch: Deck
- Exterior features: Blacktop Driveway, Deck
Lot
- Size: 10,001 Square Feet
- Dimensions: 80 x 125
- Features: Rectangular, Rectangular Lot, Residential Lot
Details
- Additional structures: Shed(s), Storage
- Parcel number: 31208906100000040090000000
- Special conditions: Standard
Construction
Type & style
- Home type: SingleFamily
- Architectural style: Cape Cod
- Property subtype: Single Family Residence
Materials
- Vinyl Siding, Copper Plumbing
- Foundation: Block
Condition
- Resale
- Year built: 1965
Utilities & green energy
- Electric: Circuit Breakers
- Sewer: Connected
- Water: Connected, Public
- Utilities for property: Sewer Connected, Water Connected
Community & HOA
Location
- Region: Camillus
Financial & listing details
- Price per square foot: $173/sqft
- Tax assessed value: $145,000
- Annual tax amount: $6,110
- Date on market: 10/30/2026
- Listing terms: Cash,Conventional,FHA,VA Loan
Estimated market value
Not available
Estimated sales range
Not available
Not available
Price history
| Date | Event | Price |
|---|---|---|
| 10/30/2026 | Listed for sale | $319,900$173/sqft |
Source:  NYSAMLSs #S1725969 Report a problem | ||
Public tax history
| Year | Property taxes | Tax assessment |
|---|---|---|
| 2025 | -- | $145,000 |
| 2024 | -- | $145,000 |
| 2023 | -- | $145,000 |
| 2022 | -- | $145,000 +10.7% |
| 2021 | -- | $131,000 |
| 2020 | -- | $131,000 |
| 2019 | -- | $131,000 +10% |
| 2018 | -- | $119,100 |
| 2017 | $4,347 +92.5% | $119,100 |
| 2016 | $2,258 | $119,100 |
| 2015 | -- | $119,100 |
| 2014 | -- | $119,100 |
| 2013 | -- | $119,100 |
| 2012 | -- | $119,100 |
| 2011 | -- | $119,100 |
| 2010 | -- | $119,100 |
| 2009 | -- | $119,100 |
| 2008 | -- | $119,100 +5% |
| 2007 | -- | $113,400 +4% |
| 2006 | -- | $109,000 +34.2% |
| 2005 | -- | $81,200 |
| 2004 | -- | $81,200 |
| 2003 | -- | $81,200 |
| 2002 | -- | $81,200 |
| 2001 | -- | $81,200 |
| 2000 | -- | $81,200 |
Find assessor info on the county website
Monthly payment
Climate risks
Neighborhood: 13031
Nearby schools
Schools provided by the listing agent
- District: West Genesee
Source: NYSAMLSs. This data may not be complete. We recommend contacting the local school district to confirm school assignments for this home.


Similar homes
- $324,9003 bd2 ba1.5k sqft104 Gulino Ave, Camillus, NY 13031For Sale

 MLS ID #S1719788, Michelle Lowe, Listing by: Keller Williams Syracuse. NYSAMLSs
- $334,9004 bd2 ba1.6k sqft118 Winding Way, Camillus, NY 13031For Sale
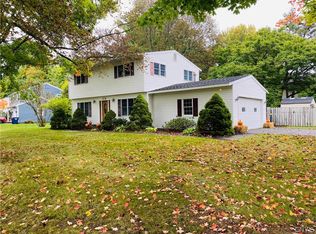 MLS ID #S1701147, Thomas Kehoskie, Listing by: Independent Realty Group. NYSAMLSs
- $315,0003 bd2 ba1.6k sqft315 Fay Rd, Syracuse, NY 13219For Sale
 MLS ID #S1724961, Dominick A. Talarico, Listing by: Arquette & Associates,REALTORS. NYSAMLSs
- $299,9003 bd2 ba1.4k sqft113 Ferndale Rd, Syracuse, NY 13219For Sale
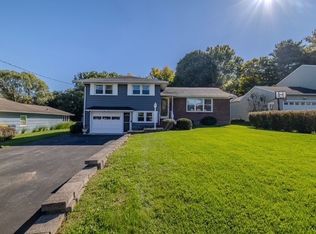 MLS ID #S1726034, Kyle Coggi, Listing by: Keller Williams Syracuse. NYSAMLSs
- $285,0003 bd2 ba2k sqft4339 Fay Rd, Syracuse, NY 13219For SaleMLS ID #S1717524, Kathy Fedrizzi, Listing by: Howard Hanna Real Estate. NYSAMLSs
- $339,0003 bd3 ba2k sqft8735 Columbine Cir, Baldwinsville, NY 13027For SaleMLS ID #S1725682, Jennifer Brune, Listing by: Hunt Real Estate ERA. NYSAMLSs
- $250,0003 bd1 ba976 sqft109 Camillus Park Dr, Camillus, NY 13031For SaleMLS ID #S1710873, Alexia Rodriguez, Listing by: Acropolis Realty Group LLC. NYSAMLSs
- $299,0003 bd3 ba2k sqft4174 Howlett Hill Rd, Syracuse, NY 13215For SaleMLS ID #S1719089, Anthony Markusz, Listing by: Hunt Real Estate Era. NYSAMLSs
- $359,9003 bd3 ba1.8k sqft7601 Audrey Dr, North Syracuse, NY 13212For SaleMLS ID #S1726106, Kiernan Charles LaFaver, Listing by: Hunt Real Estate ERA. NYSAMLSs
- $340,0003 bd2 ba1.3k sqft8581 Tartan Dr N, Cicero, NY 13039For SaleMLS ID #S1725282, Shawn Cregg, Listing by: Gilbo Realty LLC. NYSAMLSs
- $244,9003 bd2 ba1.4k sqft508 Wolcott Ave, Syracuse, NY 13207For SaleMLS ID #S1726312, Brian D Murphy, Listing by: Acropolis Realty Group LLC. NYSAMLSs
- $349,0003 bd2 ba1.6k sqft3059 Hayfield Ln, Baldwinsville, NY 13027For SaleMLS ID #S1725324, Robert Parsley, Listing by: Hunt Real Estate ERA. NYSAMLSs
- $445,0003 bd3 ba1.7k sqft155 Greencastle St, Camillus, NY 13031For SaleMLS ID #S1714786, Jeanine Volpe, Listing by: Keller Williams Syracuse. NYSAMLSs
- $269,9003 bd3 ba1.8k sqft414 Beverly Dr, Syracuse, NY 13219For SaleMLS ID #S1706954, Maura Kusak-McGuire, Listing by: Acropolis Realty Group LLC. NYSAMLSs
- $319,9005 bd2 ba2.1k sqft3305 Cedarvale Rd, Nedrow, NY 13120For SaleMLS ID #S1723619, Ashley Ripley, Listing by: Howard Hanna Real Estate. NYSAMLSs
- $325,0003 bd3 ba1.3k sqft15 Drumlins Ter, Syracuse, NY 13224For SaleMLS ID #S1693988, Steven Frank, Listing by: Keller Williams Syracuse. NYSAMLSs
- $325,0004 bd3 ba2k sqft8009 Thyme Cir, Liverpool, NY 13090For SaleMLS ID #S1723606, Brionna Skakal, Listing by: Acropolis Realty Group LLC. NYSAMLSs
- $310,0004 bd2 ba1.6k sqft2601 E Colvin St, Syracuse, NY 13224For SaleMLS ID #S1713680, Mark MacBain, Listing by: Hunt Real Estate Era. NYSAMLSs
- $229,9003 bd1 ba1.5k sqft139 Hosmer Dr, Syracuse, NY 13209For SaleMLS ID #S1724818, Lynn L Lenkiewicz, Listing by: Coldwell Banker Prime Prop,Inc. NYSAMLSs
- $349,0004 bd2 ba1.4k sqft8235 Eden Ln, Baldwinsville, NY 13027For SaleMLS ID #S1723979, Samantha Rotolo, Listing by: Hunt Real Estate Era. NYSAMLSs
