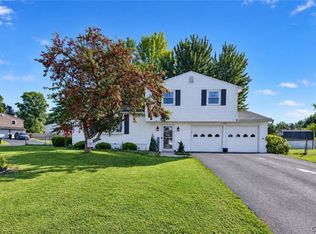
Welcome home to 8457 Partridge Way in Clay! Nestled in the Cherrington subdivision, this beautifully renovated 3-bedroom, 1.5-bath split-level offers 1,180 square feet of inviting living space, blending fresh, modern updates with a warm, welcoming feel. Set on a corner lot in the Liverpool School District, this home is ready for you to settle in and make it your own. Inside, you’ll find brand-new flooring throughout and a gorgeous, completely renovated kitchen featuring granite countertops, stainless steel appliances, and a classic subway tile backsplash. Whether you're preparing a weeknight dinner or gathering with family and friends, this fresh, stylish space is sure to become a favorite. Both bathrooms have also been fully renovated, adding to the home's move-in-ready appeal. Outside, a beautiful front walkway welcomes you home, while the spacious back deck offers the perfect place to enjoy your morning coffee, unwind at the end of the day, or host summer get-togethers with friends and family. A convenient attached one-car garage adds extra storage and everyday practicality. With thoughtful updates throughout and a convenient location close to shopping, restaurants, and major highways, this home offers the best of comfortable living and everyday convenience. All that's missing is you!
Active
$289,400
8457 Partridge Way, Clay, NY 13041
3beds
1,180sqft
Single Family Residence
Built in 1974
8,215 Square Feet Lot
$-- Zestimate®
$245/sqft
$-- HOA
What's special
- 17 days
- 762
- 105
Zillow last checked:
Listing updated:
Listed by:
Hunt Real Estate ERA 315-699-3200,
Ryan Yamini 315-699-3200,
Samantha Yamini 315-699-3200,
Hunt Real Estate ERA
Source: NYSAMLSs,MLS#: S1721628 Originating MLS: Syracuse
Facts & features
Interior
Bedrooms & bathrooms
- Bedrooms: 3
- Bathrooms: 2
- Full bathrooms: 1
- 1/2 bathrooms: 1
- Main level bathrooms: 1
Heating
- Gas, Forced Air
Cooling
- Central Air
Appliances
- Included: Appliances Negotiable, Dishwasher, Electric Oven, Electric Range, Gas Water Heater, Microwave
- Laundry: In Basement
Features
- Separate/Formal Dining Room, Separate/Formal Living Room, Granite Counters, Other, See Remarks, Sliding Glass Door(s)
- Flooring: Carpet, Hardwood, Varies
- Doors: Sliding Doors
- Basement: Full,Sump Pump
- Has fireplace: No
Interior area
- Total structure area: 1,180
- Total interior livable area: 1,180 sqft
- Finished area below ground: 220
Video & virtual tour
Property
Parking
- Total spaces: 1
- Parking features: Attached, Underground, Electricity, Garage, Garage Door Opener
- Attached garage spaces: 1
Features
- Levels: One
- Stories: 1
- Patio & porch: Deck
- Exterior features: Blacktop Driveway, Deck
Lot
- Size: 8,215 Square Feet
- Dimensions: 79 x 104
- Features: Corner Lot, Rectangular, Rectangular Lot, Residential Lot
Details
- Parcel number: 31248905800000090130000000
- Special conditions: Standard
Construction
Type & style
- Home type: SingleFamily
- Architectural style: Split Level
- Property subtype: Single Family Residence
Materials
- Vinyl Siding, Copper Plumbing
- Foundation: Block
- Roof: Architectural,Shingle
Condition
- Resale
- Year built: 1974
Utilities & green energy
- Electric: Circuit Breakers
- Sewer: Connected
- Water: Connected, Public
- Utilities for property: High Speed Internet Available, Sewer Connected, Water Connected
Community & HOA
Community
- Subdivision: Cherrington East Sec 3
Location
- Region: Clay
Financial & listing details
- Price per square foot: $245/sqft
- Tax assessed value: $4,500
- Annual tax amount: $3,383
- Date on market: 10/15/2026
- Listing terms: Cash,Conventional,FHA,VA Loan
Estimated market value
Not available
Estimated sales range
Not available
Not available
Price history
| Date | Event | Price |
|---|---|---|
| 10/15/2026 | Listed for sale | $289,400$245/sqft |
Source:  NYSAMLSs #S1721628 Report a problem | ||
Public tax history
| Year | Property taxes | Tax assessment |
|---|---|---|
| 2025 | -- | $4,500 |
| 2024 | -- | $4,500 |
| 2023 | -- | $4,500 |
| 2022 | -- | $4,500 |
| 2021 | -- | $4,500 |
| 2020 | -- | $4,500 |
| 2019 | -- | $4,500 |
| 2018 | -- | $4,500 |
| 2017 | $1,398 +4.8% | $4,500 |
| 2016 | $1,334 | $4,500 |
| 2015 | -- | $4,500 |
| 2014 | -- | $4,500 |
| 2013 | -- | $4,500 |
| 2012 | -- | $4,500 |
| 2011 | -- | $4,500 |
| 2010 | -- | $4,500 |
| 2009 | -- | $4,500 |
| 2008 | -- | $4,500 |
| 2007 | -- | $4,500 |
| 2006 | -- | $4,500 |
| 2005 | -- | $4,500 |
| 2004 | -- | $4,500 |
| 2003 | -- | $4,500 |
| 2002 | -- | $4,500 |
| 2001 | -- | $4,500 |
| 2000 | -- | $4,500 |
Find assessor info on the county website
Monthly payment
Climate risks
Neighborhood: 13041
Nearby schools
Schools provided by the listing agent
- District: Liverpool
Source: NYSAMLSs. This data may not be complete. We recommend contacting the local school district to confirm school assignments for this home.

Similar homes
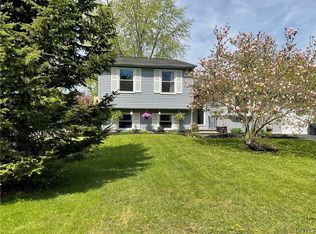
- $246,5003 bd2 ba1.2k sqft4304 Amblewood Ln, Clay, NY 13041For Sale
 MLS ID #S1721811, Lucas Delia, Listing by: HHC Realty. NYSAMLSs
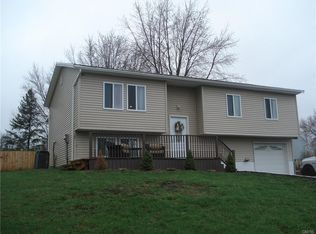
- $279,9003 bd2 ba1.4k sqft5406 Fortuna Pkwy, Clay, NY 13041For Sale
 MLS ID #S1723908, David Duskee, Listing by: Hunt Real Estate ERA. NYSAMLSs
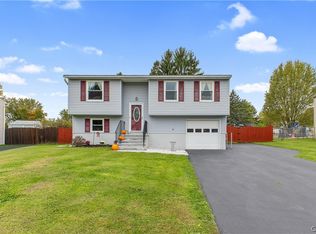
- $258,0003 bd2 ba1.5k sqft8052 Spruce Hill Dr, Clay, NY 13041For Sale
 MLS ID #S1724057, Mark Bellucci, Listing by: Acropolis Realty Group LLC. NYSAMLSs
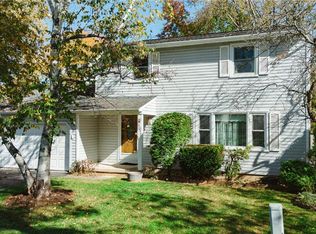
- $275,0003 bd2 ba1.2k sqft8162 Adamello Cir, Clay, NY 13041For Sale
 MLS ID #S1721834, Lee Anne Hoppins, Listing by: Hunt Real Estate ERA. NYSAMLSs
- $289,9004 bd2 ba1.5k sqft8158 Mantova Dr, Clay, NY 13041For SaleMLS ID #S1717280, Mark Bell Jr., Listing by: Bell Home Team. NYSAMLSs
- $339,9003 bd2 ba1.7k sqft8231 Coconut Tree Dr, Liverpool, NY 13090For SaleMLS ID #S1725041, Tracey S Kline, Listing by: 315 Realty Partners. NYSAMLSs
- $294,9005 bd3 ba1.5k sqft8393 River Rd, Baldwinsville, NY 13027For SaleMLS ID #S1695334, Gregory C Ramin, Listing by: Coldwell Banker Prime Prop,Inc. NYSAMLSs
- $300,0003 bd1 ba1.3k sqft4972 State Route 31, Clay, NY 13041For SaleMLS ID #S1507630, Cheryl Dauer, Listing by: Coldwell Banker Prime Prop,Inc. NYSAMLSs
- $289,0002 bd2 ba1.3k sqft135 Pendergast Rd, Phoenix, NY 13135For SaleMLS ID #S1725955, Joanne DiPaulo, Listing by: Coldwell Banker Prime Prop,Inc. NYSAMLSs
- $269,9003 bd2 ba1.3k sqft8384 Azimuth Dr, Baldwinsville, NY 13027For SaleMLS ID #S1723525, Michael Miceli, Listing by: Real Broker NY LLC. NYSAMLSs
- $309,9003 bd2 ba1.4k sqft12 Holly Ln, Liverpool, NY 13090For SaleMLS ID #S1721670, Stephanie Scriven, Listing by: Home With Us Realty Group, LLC. NYSAMLSs
- $340,0003 bd2 ba1.3k sqft8581 Tartan Dr N, Cicero, NY 13039For SaleMLS ID #S1725282, Shawn Cregg, Listing by: Gilbo Realty LLC. NYSAMLSs
- $300,0003 bd2 ba1.5k sqft6162 Pinion Dr, Cicero, NY 13039For SaleMLS ID #S1722574, Matthew Button, Listing by: Coldwell Banker Prime Prop,Inc. NYSAMLSs
- $269,9003 bd1 ba832 sqft3533 Bonstead Rd, Clay, NY 13041For SaleMLS ID #S1694291, Lesa Cacciola, Listing by: American 1st Properties. NYSAMLSs
- $299,9004 bd2 ba1.4k sqft6311 Jane Ln, Cicero, NY 13039For SaleMLS ID #S1722851, Patricia Ann Tracey, Listing by: Howard Hanna Real Estate. NYSAMLSs
- $349,0003 bd2 ba1.6k sqft3059 Hayfield Ln, Baldwinsville, NY 13027For SaleMLS ID #S1725324, Robert Parsley, Listing by: Hunt Real Estate ERA. NYSAMLSs
- $340,0003 bd2 ba1.3k sqft4856 Driftwood Dr, Liverpool, NY 13088For SaleMLS ID #S1725777, Mary Jo Heitkamp-France, Listing by: CNY Signature Properties. NYSAMLSs
- $327,0002 bd3 ba1.5k sqft4165 Sandbar Ln, Liverpool, NY 13090For SaleMLS ID #S1723535, Sunshine Sara Equinozzi, Listing by: Howard Hanna Real Estate. NYSAMLSs
- $259,9003 bd1 ba1k sqft107 Gillis Ave, Liverpool, NY 13088For SaleMLS ID #S1720429, Greg Wakeman, Listing by: Hunt Real Estate Era. NYSAMLSs
- $279,9004 bd3 ba1.3k sqft204 Chestnut Heights Dr, Liverpool, NY 13088For SaleMLS ID #S1721544, Victor R. Shattuck, Listing by: Kirnan Real Estate. NYSAMLSs
